
Central1325 18TH STREET NW 308WASHINGTON, DC 20036
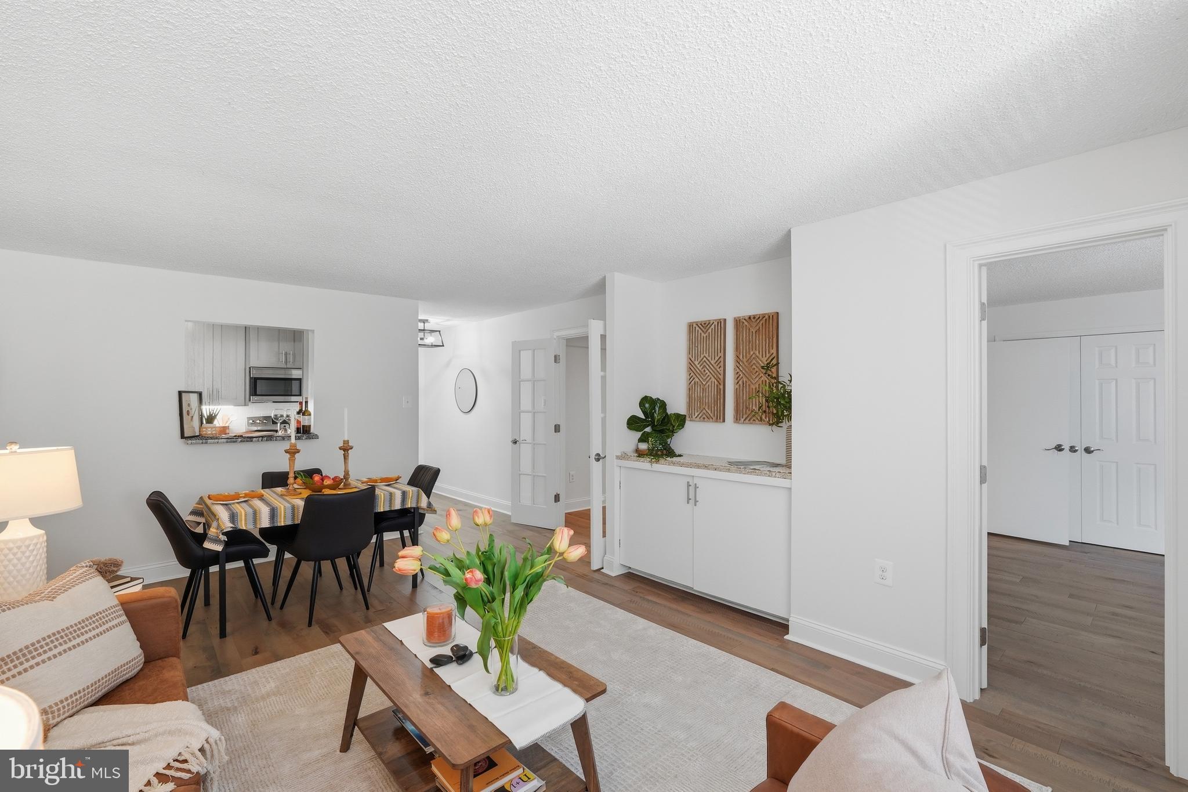
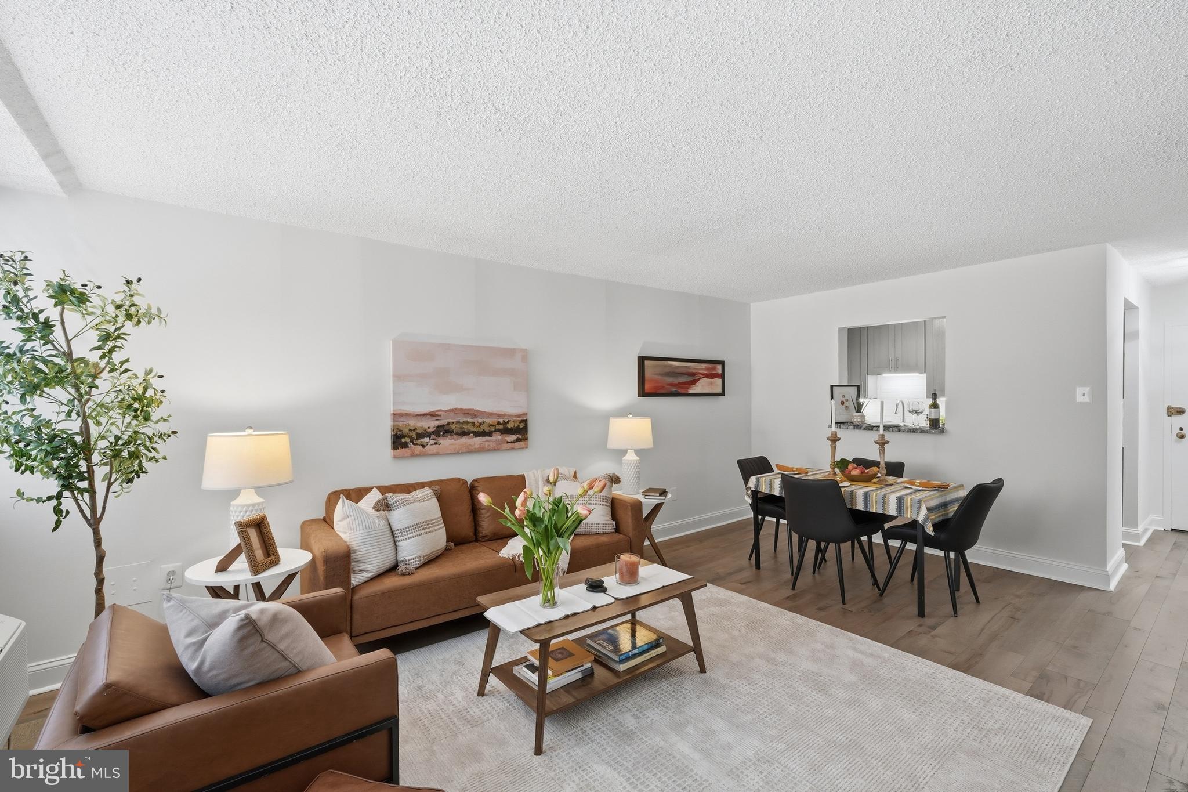
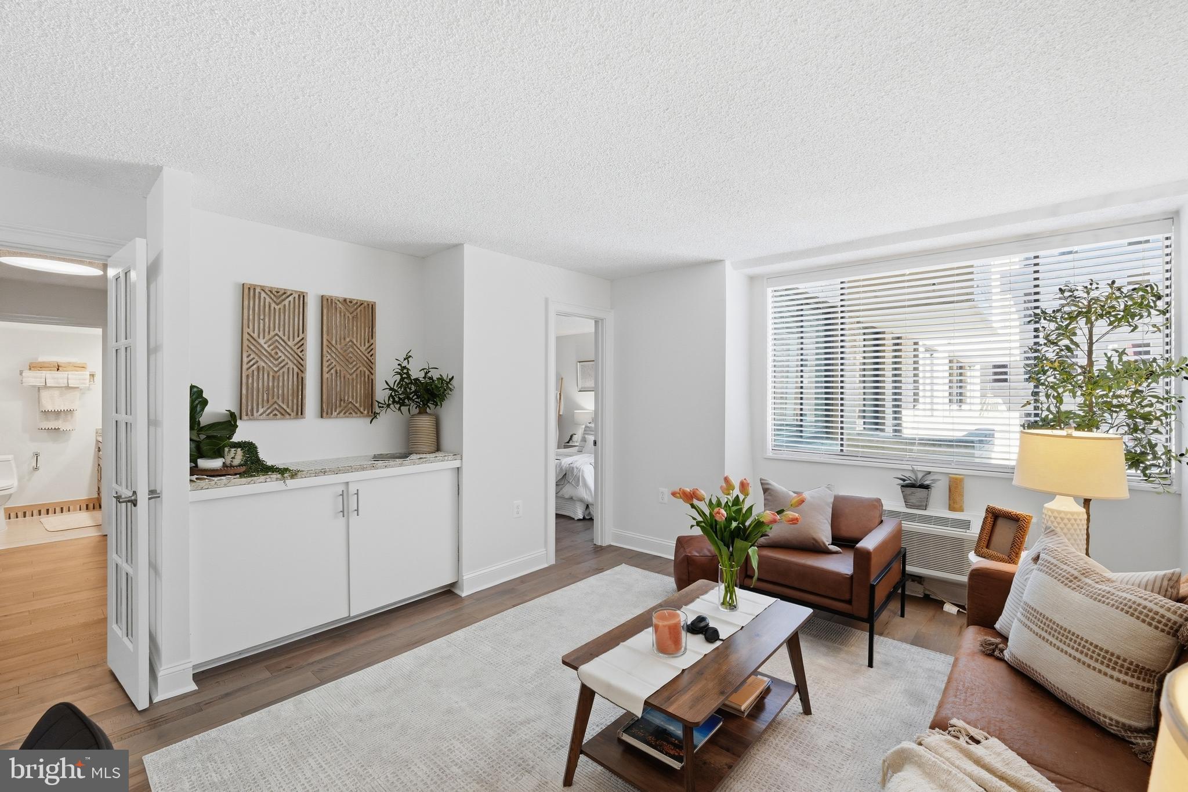
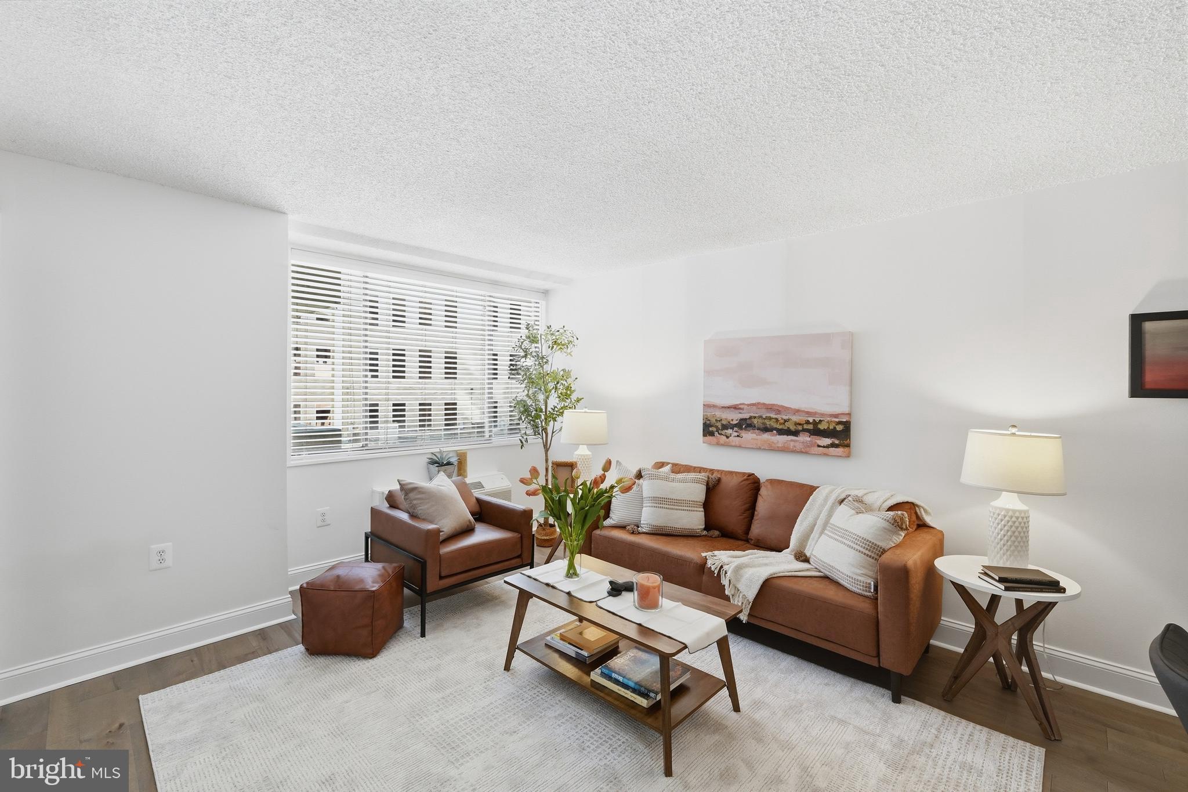
Experience the best of Dupont Circle Living at The Palladium, AND HAVE YOUR FIRST 3 MONTHS OF CONDO FEES.... PAID BY THE SELLER!!!! Ideally located moments from the Dupont Metro, top rated restaurants, cafes, shopping, and everyday conveniences. This beautifully renovated, light- filled, RARELY OFFERED ONE BEDROOM AND SPACIOUS DEN residence has the flexibility and functionality of a much larger home. MOVE IN READY! A welcoming foyer opens to a generous living/dining area, while elegant French doors connect the main living space to the primary bedroom and SPACIOUS DEN- ideal as a home office, library, or guest space, an especially appealing feature. The inviting kitchen includes updated stainless-steele appliances, designer cabinetry, granite countertops, pantry storage and a breakfast bar opening to the dining/living area. A generously sized renovated bath, contemporary lighting, architectural moulding, fresh paint, and beautifully finished floors complete the home. The spacious primary bedroom includes TWO exceptionally generous CUSTOM BUILT CLOSETS, providing outstanding storage and organization, while the thoughtful floor plan offers additional room for everyday living. The Palladium offers full-service city living with 24 hr FRONT DESK, entrance security, professional on-site management, every-floor LAUNDRY facilities, and CONVENIENT IN-BUILDING RENTAL PARKING. Residents also enjoy a SPECTACULAR ROOFTOP POOL AND TERRACE with panoramic Washington views--great for relaxing, entertaining or taking in the city skyline.
| a week ago | Price changed to $398,000 | |
| a week ago | Listing updated with changes from the MLS | |
| a month ago | Listing first seen on site |

The real estate listing information is provided by Bright MLS is for the consumer's personal, non-commercial use and may not be used for any purpose other than to identify prospective properties consumer may be interested in purchasing. Any information relating to real estate for sale or lease referenced on this web site comes from the Internet Data Exchange (IDX) program of the Bright MLS. This web site references real estate listing(s) held by a brokerage firm other than the broker and/or agent who owns this web site. The accuracy of all information is deemed reliable but not guaranteed and should be personally verified through personal inspection by and/or with the appropriate professionals. Properties in listings may have been sold or may no longer be available. The data contained herein is copyrighted by Bright MLS and is protected by all applicable copyright laws. Any unauthorized collection or dissemination of this information is in violation of copyright laws and is strictly prohibited. Copyright © 2020 Bright MLS. All rights reserved.
Did you know? You can invite friends and family to your search. They can join your search, rate and discuss listings with you.