
3726 BURNHAM PLACE NEWASHINGTON, DC 20019
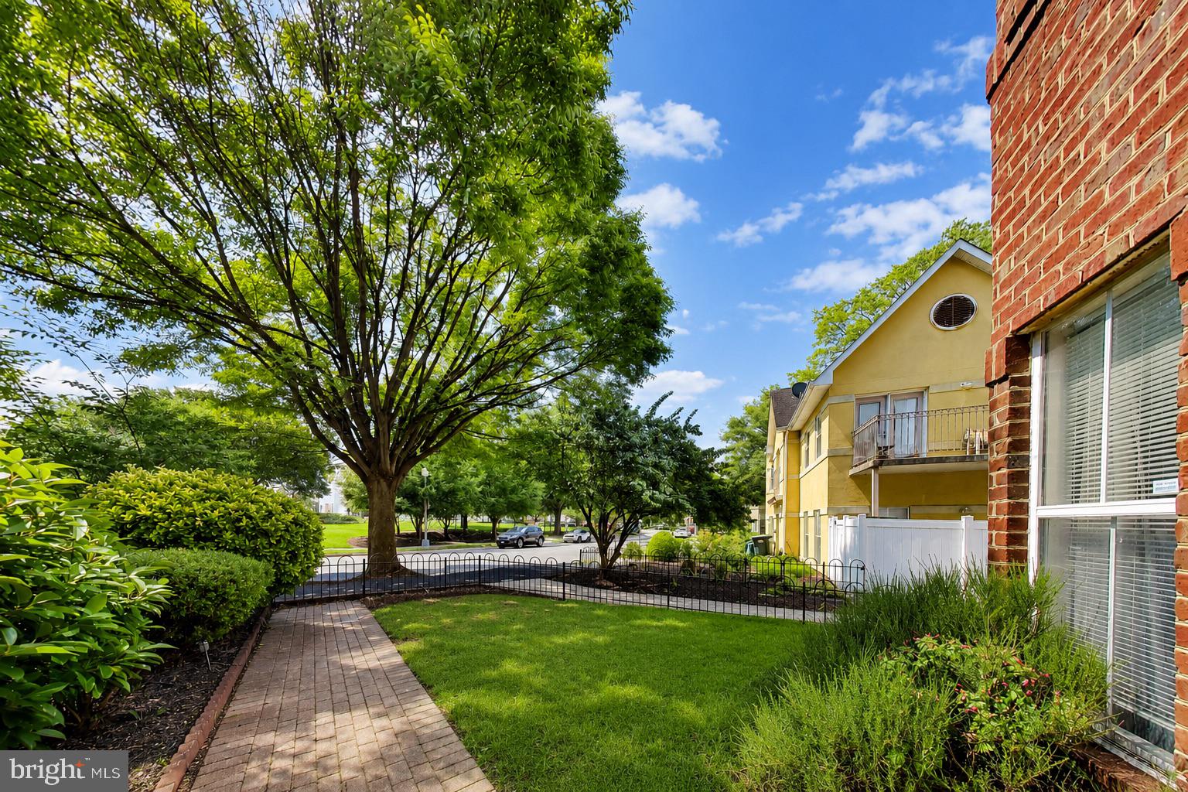
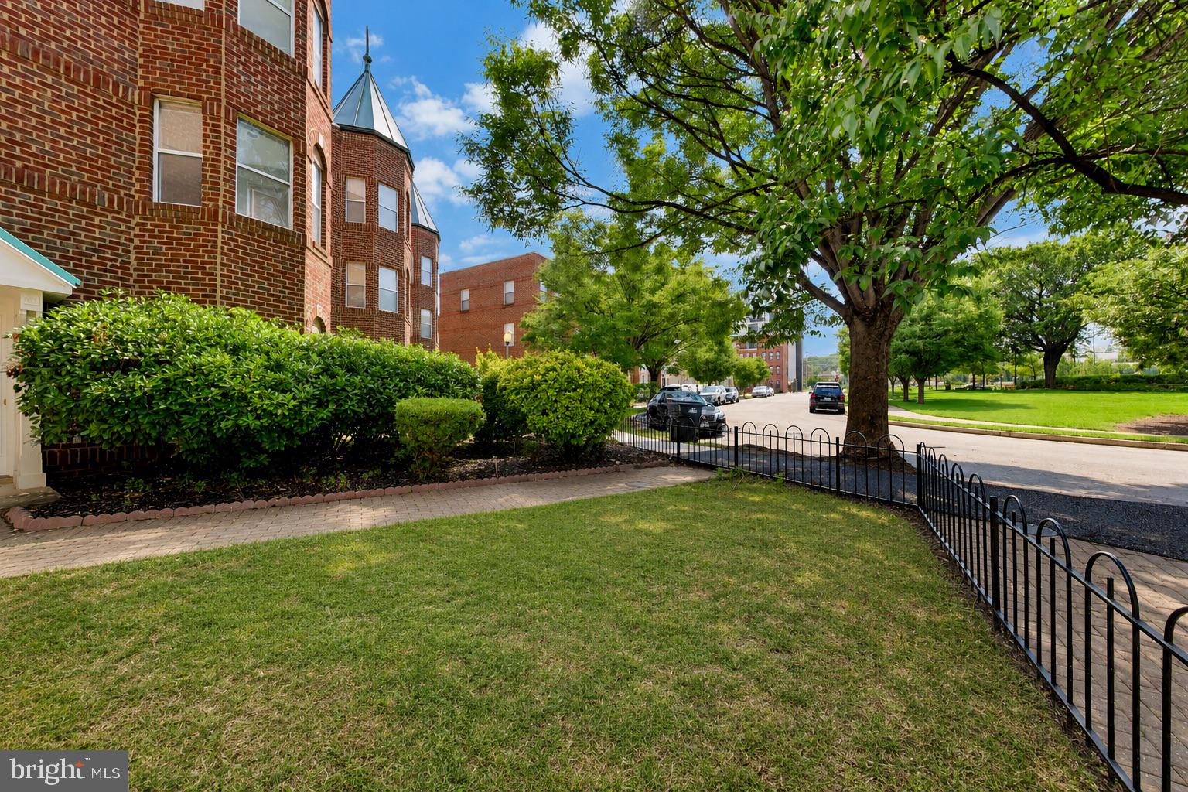
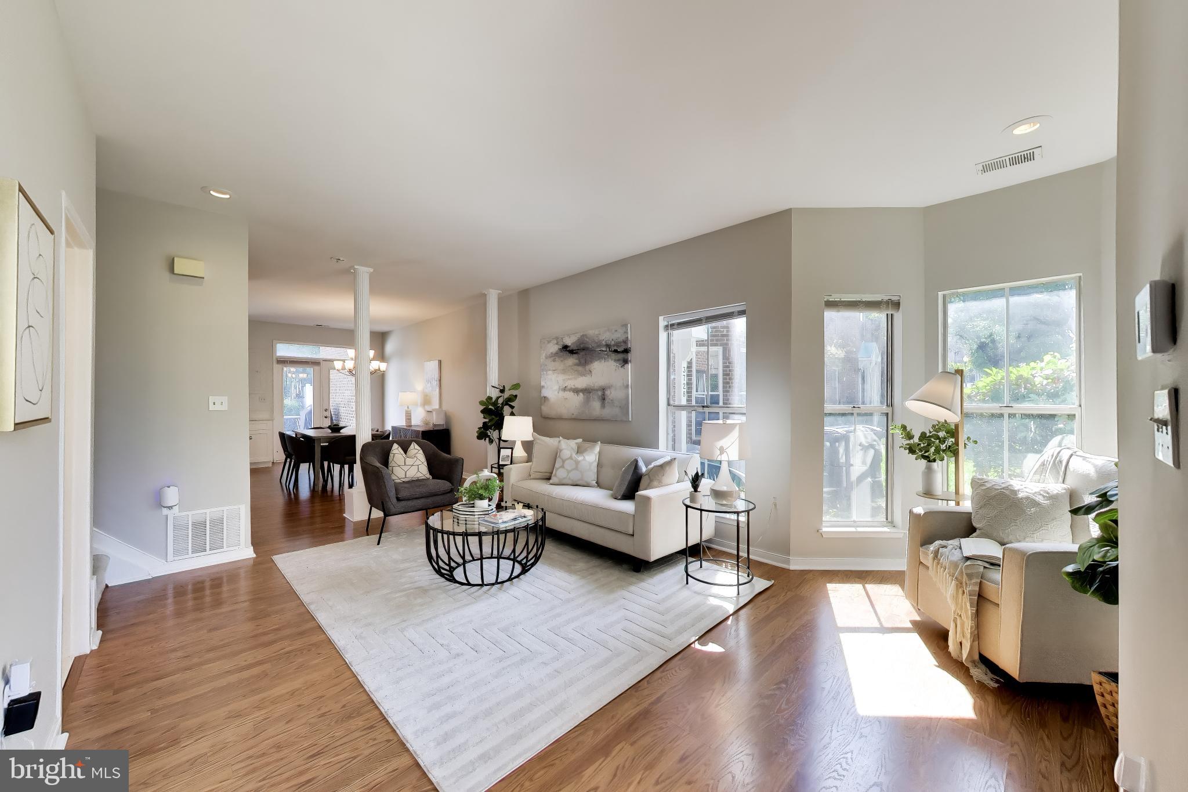
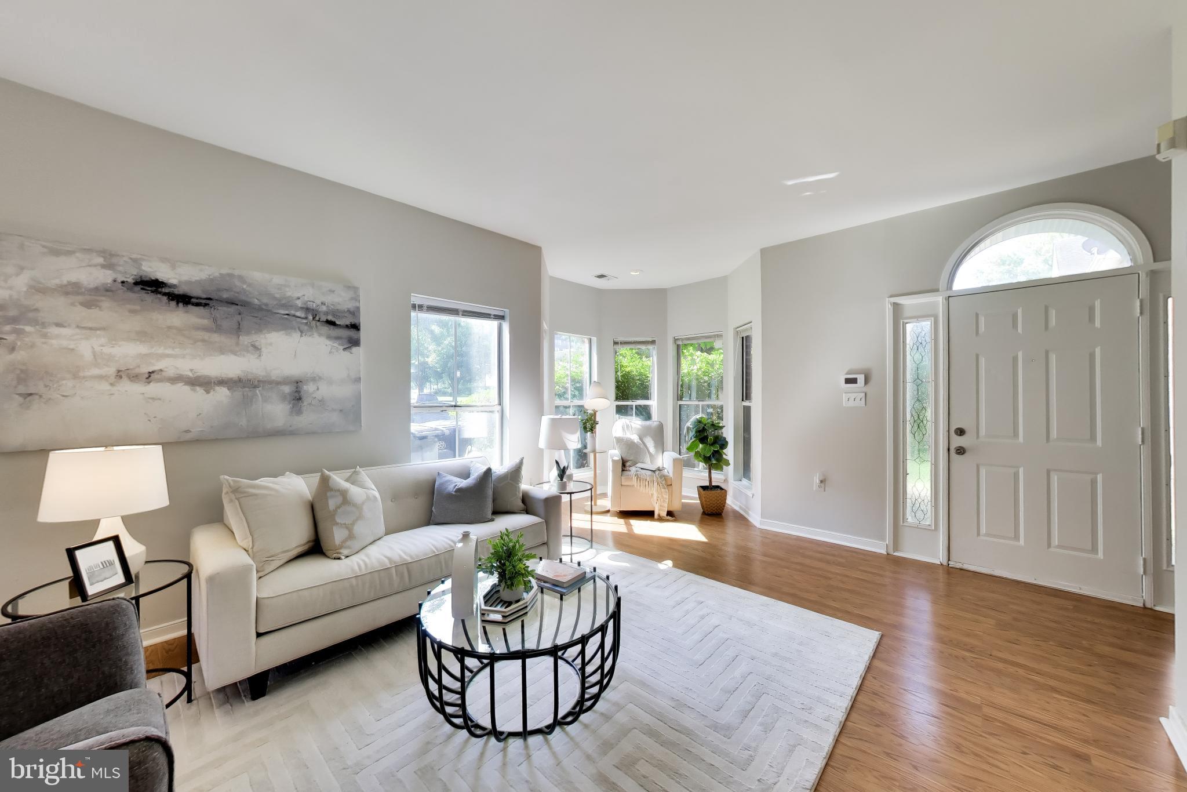
Welcome to 3726 Burnham Place NE, a beautifully updated three-level townhome-style condominium offering the spacious feel of a traditional brick rowhome with the convenience of condominium ownership. With nearly 1,730 square feet of thoughtfully designed living space, four bedrooms, two-and-a-half bathrooms, a private fenced backyard, and assigned parking, this move-in-ready home offers an exceptional combination of space, comfort, and value in DC's Mayfair neighborhood. The sun-filled main level is designed for modern living, featuring an open-concept floor plan with generous living and dining spaces, a convenient powder room, and a refreshed kitchen with updated cabinetry, brand-new countertops, a farmhouse sink, new stainless steel appliances, and a coveted gas range. Whether you're hosting friends or enjoying a quiet evening at home, the seamless layout is both functional and inviting. Upstairs, the spacious primary suite offers a peaceful retreat with brand-new carpeting and a beautifully renovated en-suite bathroom featuring a double floating vanity and a thoughtfully redesigned shower with a premium waterproofing system. A second bedroom completes the level, making an ideal guest room, nursery, or home office. The top floor features two additional generously sized bedrooms and an updated full hall bathroom, providing plenty of flexible space for family, guests, hobbies, or remote work. Step outside to discover one of the home's standout features—a large, fully fenced backyard with an expansive brick patio and grassy lawn. Whether you're entertaining, grilling, gardening, or simply enjoying time outdoors with children or pets, this private outdoor space is a rare find. An assigned off-street parking space adds even more everyday convenience. Thoughtful updates throughout the home include brand-new carpeting with a transferable lifetime warranty, new flooring on the upper levels, a brand-new washer and dryer, refreshed electrical, GFCI-protected outlets, and a smart thermostat with app connectivity. Ideally located just 0.3 miles from the Minnesota Avenue Metro (there's a convenient walking bridge), I-295, Metrobus routes, Kenilworth Park, the U.S. National Arboretum, the Parkside mixed-use development, the vibrant H Street Corridor, and the site of the new Commanders stadium complex, this home offers easy access to parks, shopping, dining, entertainment, and downtown Washington. An ideal home and potentially a great investment. Offering the space of a townhome, the ease of condominium ownership, and extensive recent updates, 3726 Burnham Place NE is ready to welcome its next owners home. All square footage is estimated.
| 2 weeks ago | Status changed to Active Under Contract | |
| 2 weeks ago | Listing updated with changes from the MLS® | |
| 4 weeks ago | Listing first seen on site |

The real estate listing information is provided by Bright MLS is for the consumer's personal, non-commercial use and may not be used for any purpose other than to identify prospective properties consumer may be interested in purchasing. Any information relating to real estate for sale or lease referenced on this web site comes from the Internet Data Exchange (IDX) program of the Bright MLS. This web site references real estate listing(s) held by a brokerage firm other than the broker and/or agent who owns this web site. The accuracy of all information is deemed reliable but not guaranteed and should be personally verified through personal inspection by and/or with the appropriate professionals. Properties in listings may have been sold or may no longer be available. The data contained herein is copyrighted by Bright MLS and is protected by all applicable copyright laws. Any unauthorized collection or dissemination of this information is in violation of copyright laws and is strictly prohibited. Copyright © 2020 Bright MLS. All rights reserved.
Did you know? You can invite friends and family to your search. They can join your search, rate and discuss listings with you.