
3172 17TH STREET NWWASHINGTON, DC 20010
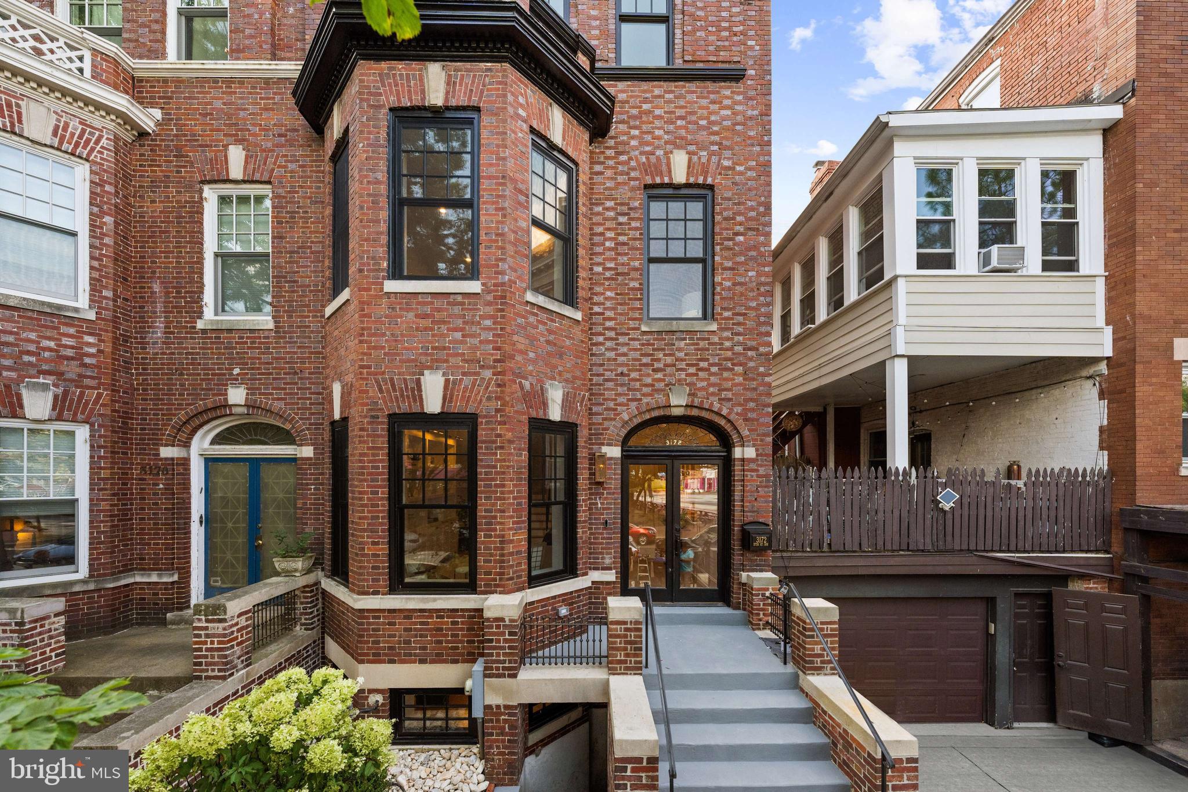
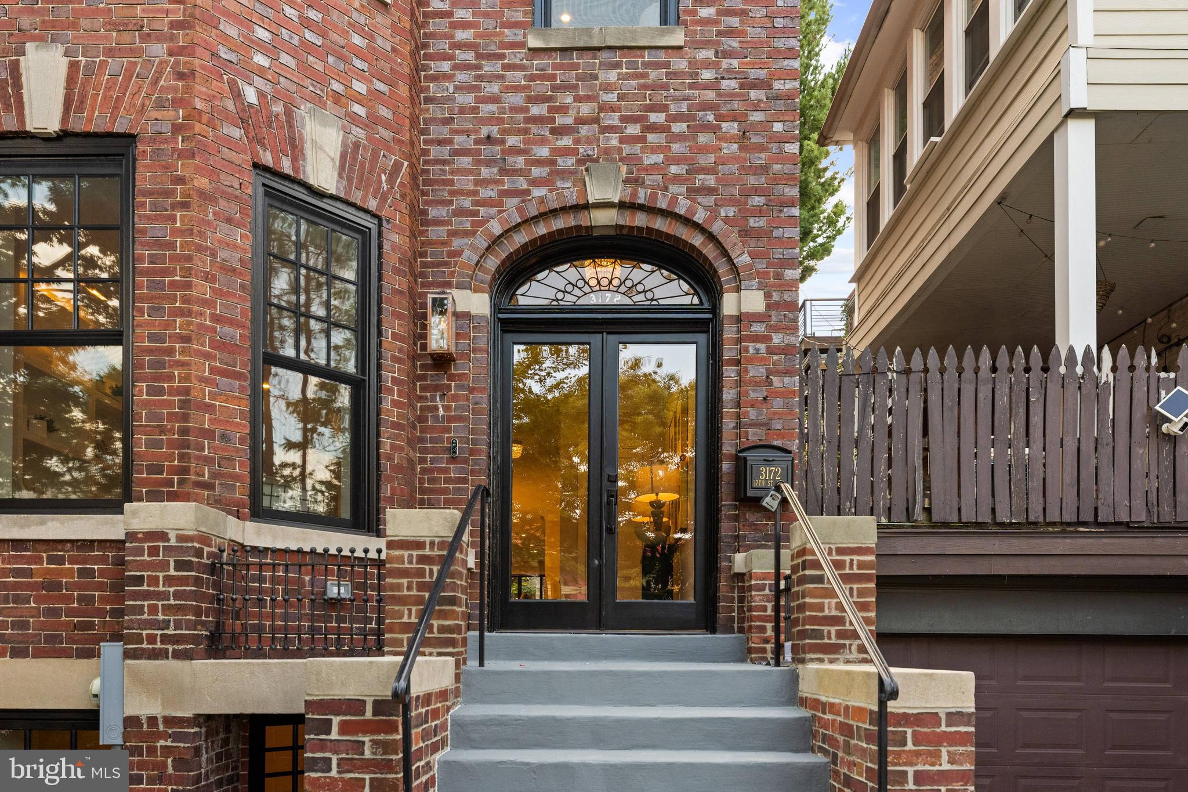
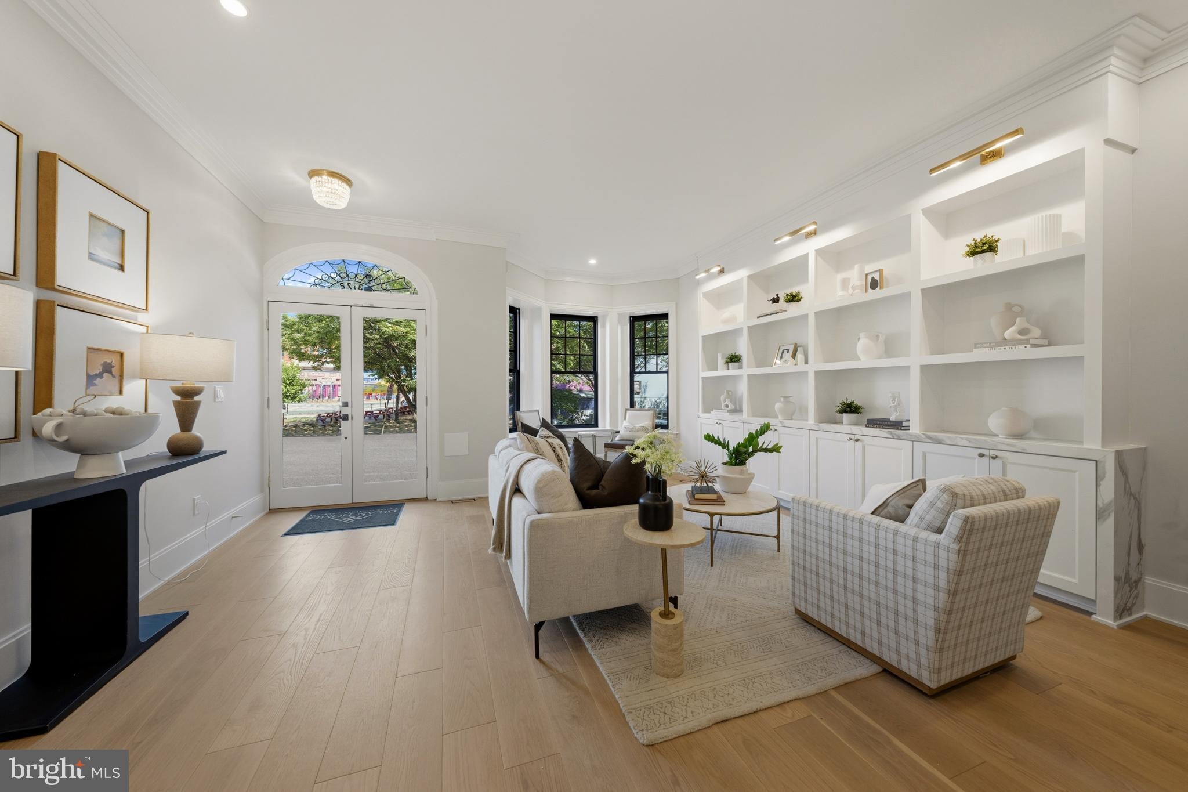
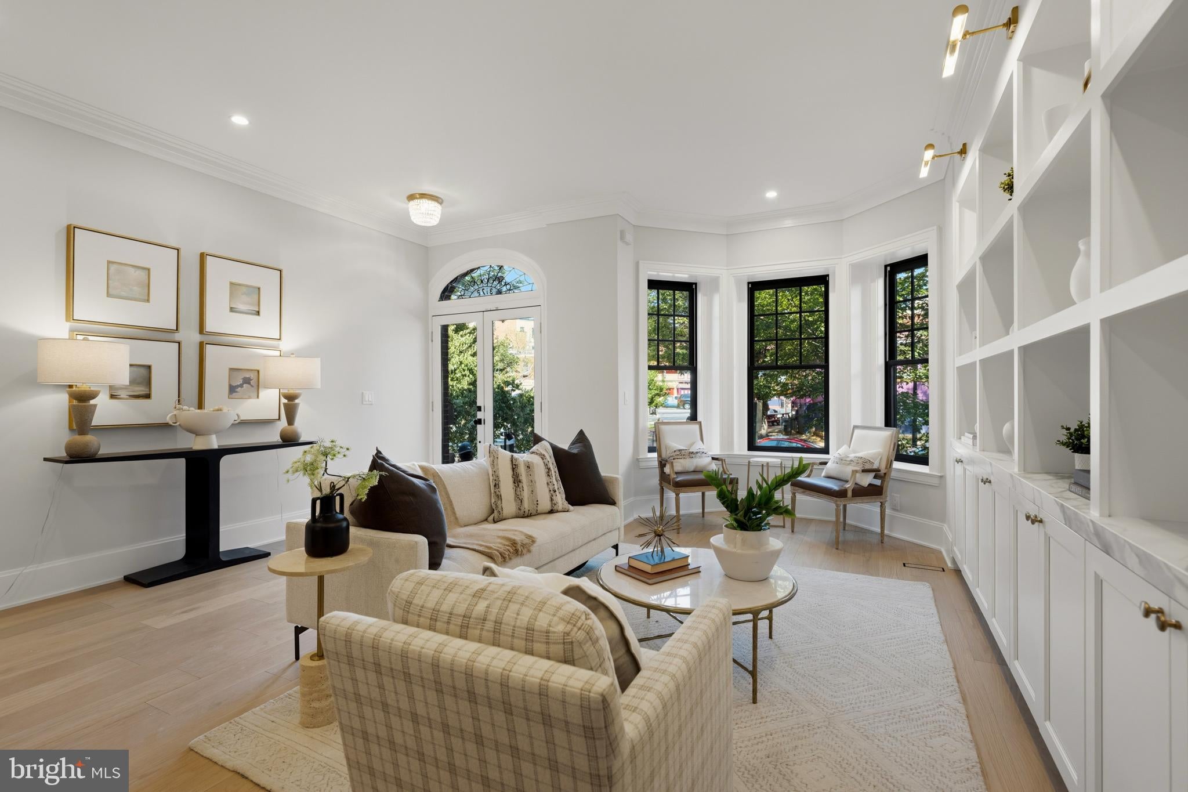
Newly reimagined by Dilan Homes, 3172 17th Street NW is a striking semi-detached residence in the heart of Mount Pleasant, offering approximately 4,800 square feet of finished living space across four levels. With five bedrooms, five full bathrooms and one powder room, the home pairs the architectural character of its classic brick façade with an extensive renovation designed for modern living. Inside, bright and beautifully tailored interiors are defined by wide-plank hardwood floors, black-framed windows, custom millwork, refined stone finishes and brass accents. The main level begins with a gracious living room overlooking the tree-lined streetscape, where a large bay of windows and an expansive wall of custom built-ins create an inviting gathering space. From there, the floor plan flows into a substantial kitchen and adjoining dining and living spaces designed for both everyday life and entertaining. At the center of the home, the kitchen features extensive custom cabinetry, stone countertops and backsplash, professional-grade stainless steel appliances and a large waterfall-edge island with generous seating. A separate beverage center and breakfast area provide additional functionality, while the spacious rear family and dining room opens through oversized glass doors to a large deck overlooking the mature tree canopy. The second level is anchored by the primary suite, featuring a generous bedroom, bay-window sitting area, walk-in closet and beautifully appointed en-suite bath with a double vanity and oversized glass-enclosed shower. A second bedroom with its own full bath and convenient bedroom-level laundry complete the floor. The third level offers two additional bedrooms and two full bathrooms, providing flexibility for family, guests or dedicated office space. A large skylight fills the central stair hall with natural light, while distinctive arched windows, elevated neighborhood views and a private balcony add further architectural interest. The fully finished lower level significantly expands the home's living space with a large recreation room, wet bar and beverage refrigerator, additional sitting area, fifth bedroom with walk-in closet, full bath, dedicated laundry room, storage, and front and rear exterior access. Outside, a covered patio and private rear motor court with off-street parking complete the offering. Ideally positioned in one of Washington's most beloved neighborhoods, 3172 17th Street NW is just steps from the restaurants, cafés, shops and weekend farmers market along Mount Pleasant Street, with Rock Creek Park and its extensive network of trails nearby. Comprehensively renovated, remarkably spacious and thoughtfully designed from top to bottom, this exceptional Dilan Homes residence offers a rare combination of modern luxury, neighborhood charm and everyday livability.
| yesterday | Status changed to Active Under Contract | |
| yesterday | Listing updated with changes from the MLS® | |
| 3 weeks ago | Listing first seen on site |

The real estate listing information is provided by Bright MLS is for the consumer's personal, non-commercial use and may not be used for any purpose other than to identify prospective properties consumer may be interested in purchasing. Any information relating to real estate for sale or lease referenced on this web site comes from the Internet Data Exchange (IDX) program of the Bright MLS. This web site references real estate listing(s) held by a brokerage firm other than the broker and/or agent who owns this web site. The accuracy of all information is deemed reliable but not guaranteed and should be personally verified through personal inspection by and/or with the appropriate professionals. Properties in listings may have been sold or may no longer be available. The data contained herein is copyrighted by Bright MLS and is protected by all applicable copyright laws. Any unauthorized collection or dissemination of this information is in violation of copyright laws and is strictly prohibited. Copyright © 2020 Bright MLS. All rights reserved.