
922 47TH STREET NEWASHINGTON, DC 20019
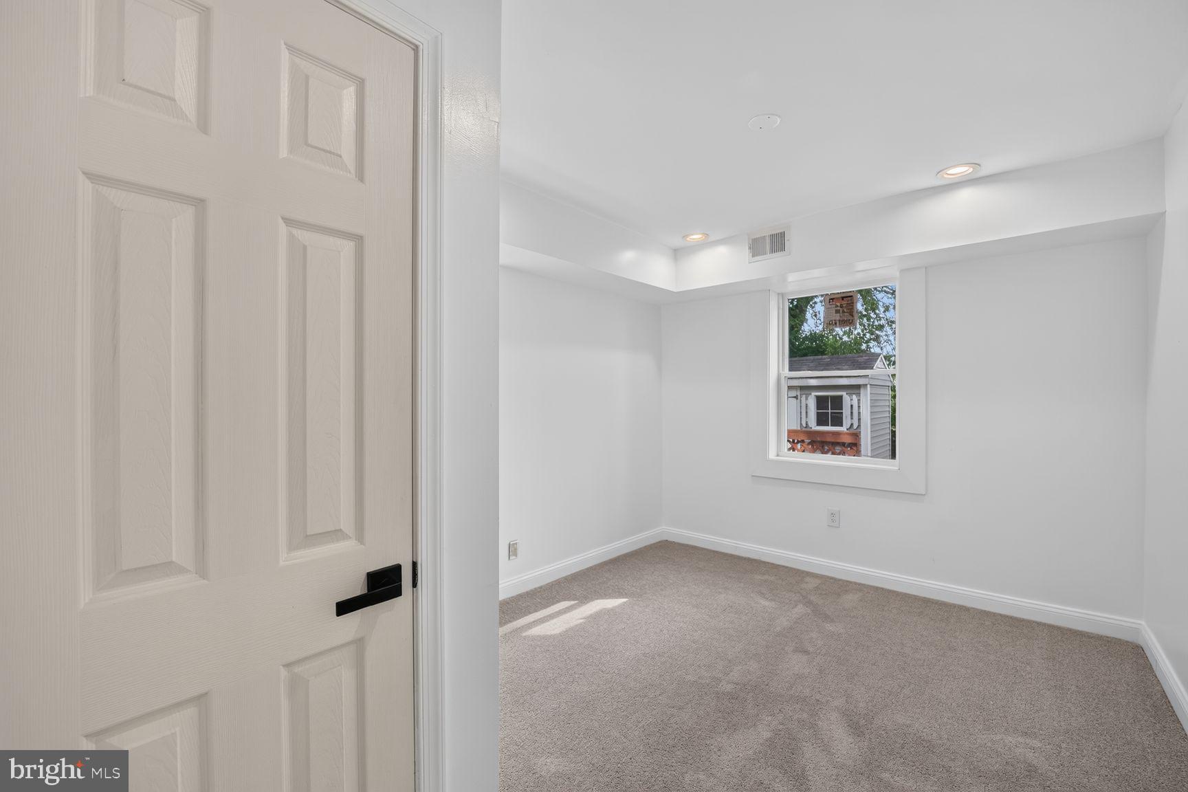
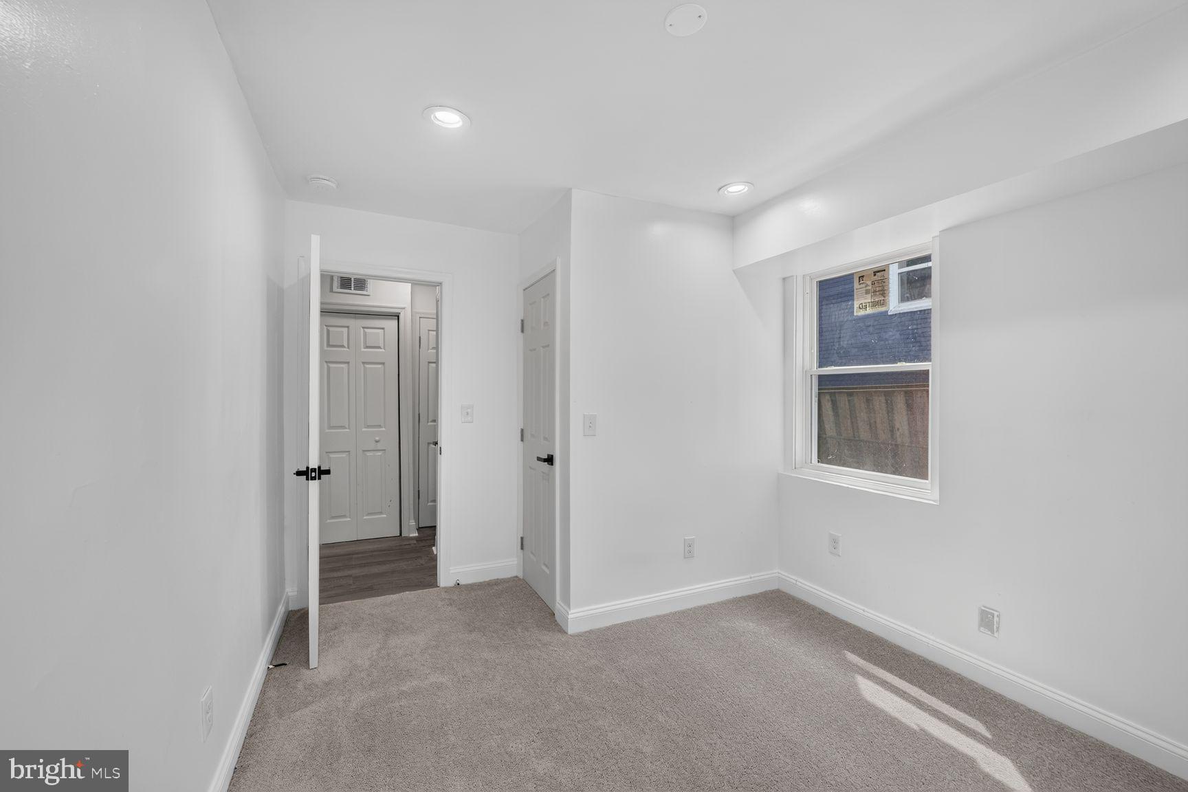
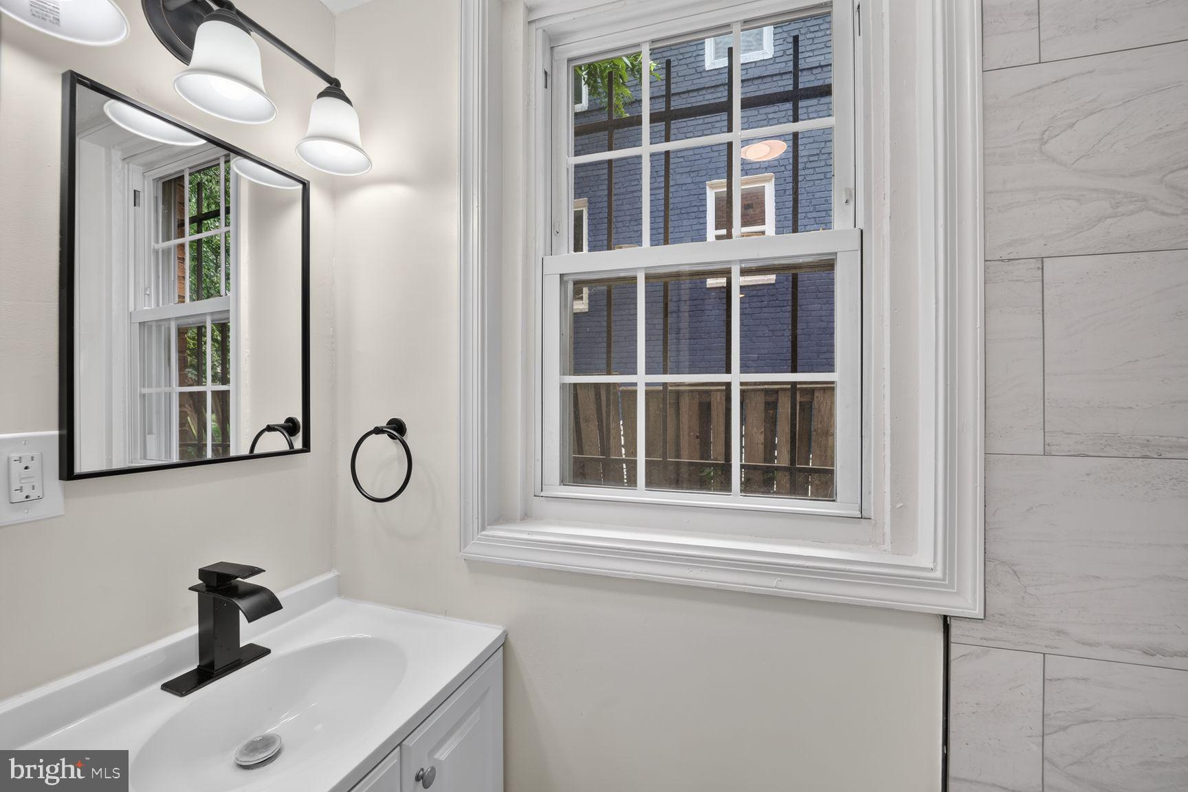
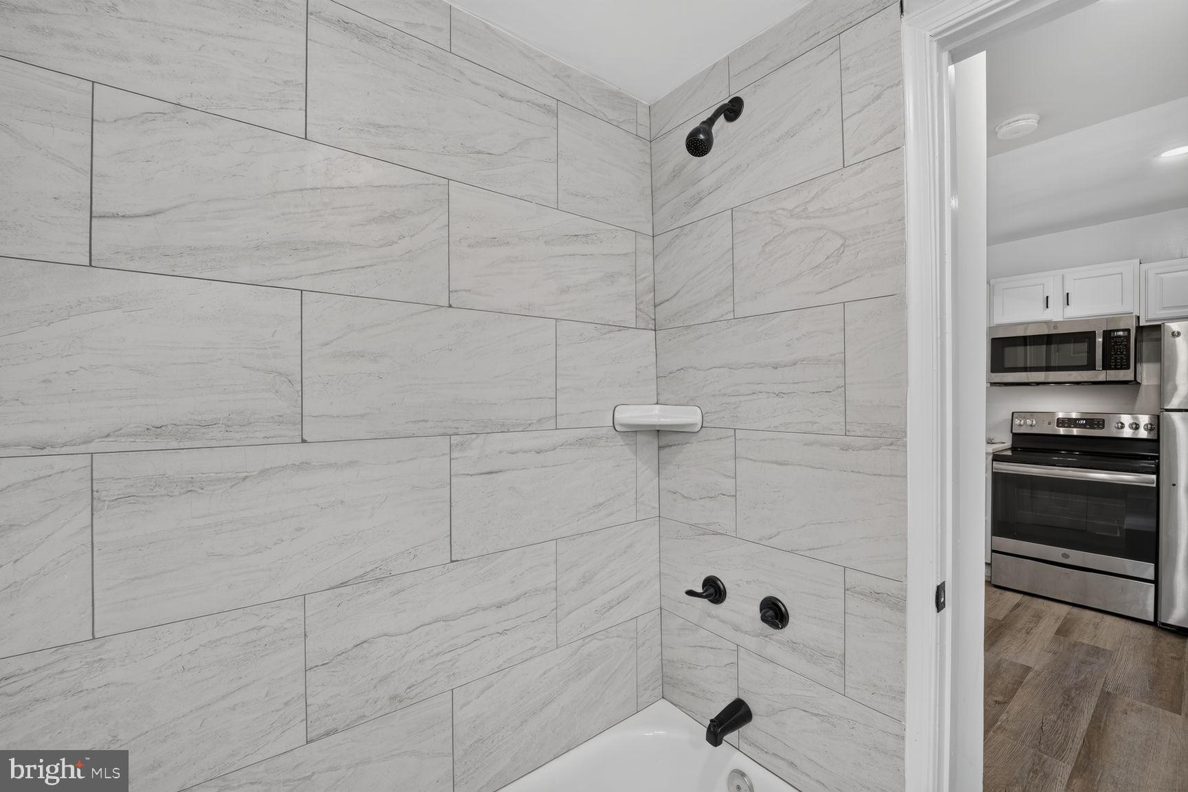
Welcome to 922 47th St NE, a nicely updated semi-detached home offering 4 bedrooms and 3 full baths with a versatile floor plan designed for comfortable everyday living .No basement needed here! This home provides generous living space across two finished levels, including the added convenience of a main -level bedroom and full bath.-ideal for guests, a home office, multi-generational living, or anyone who appreciates the ease of first floor accommodations. The home shows beautifully and is move-in ready for immediate occupancy. Step outside and enjoy the spacious backyard, offering plenty of room for entertaining, gardening , outdoor dining , play ,or simply relaxing and creating your own private retreat. Located in Washington's established Deanwood community , the property offers convenient access to DC-295 and other major commuter routes, as well as public transportation. The Deanwood Metro Station on the Orange line, Deanwood recreation Center, and Library, and neighborhood parks and green spaces are among the amenities available in the surrounding community.' With 4 bedrooms, 3 full baths, a main-level bedroom, generous outdoor space, and convenient access throughout the DMV, 922 4T Street NE offers an appealing combination of space , flexibility and value. Ready for it's new owner!
| 2 months ago | Listing updated with changes from the MLS® | |
| 2 months ago | Status changed to Active | |
| 2 months ago | Listing first seen on site |

The real estate listing information is provided by Bright MLS is for the consumer's personal, non-commercial use and may not be used for any purpose other than to identify prospective properties consumer may be interested in purchasing. Any information relating to real estate for sale or lease referenced on this web site comes from the Internet Data Exchange (IDX) program of the Bright MLS. This web site references real estate listing(s) held by a brokerage firm other than the broker and/or agent who owns this web site. The accuracy of all information is deemed reliable but not guaranteed and should be personally verified through personal inspection by and/or with the appropriate professionals. Properties in listings may have been sold or may no longer be available. The data contained herein is copyrighted by Bright MLS and is protected by all applicable copyright laws. Any unauthorized collection or dissemination of this information is in violation of copyright laws and is strictly prohibited. Copyright © 2020 Bright MLS. All rights reserved.
Did you know? You can invite friends and family to your search. They can join your search, rate and discuss listings with you.