
503 RANDOLPH STREET NWWASHINGTON, DC 20011
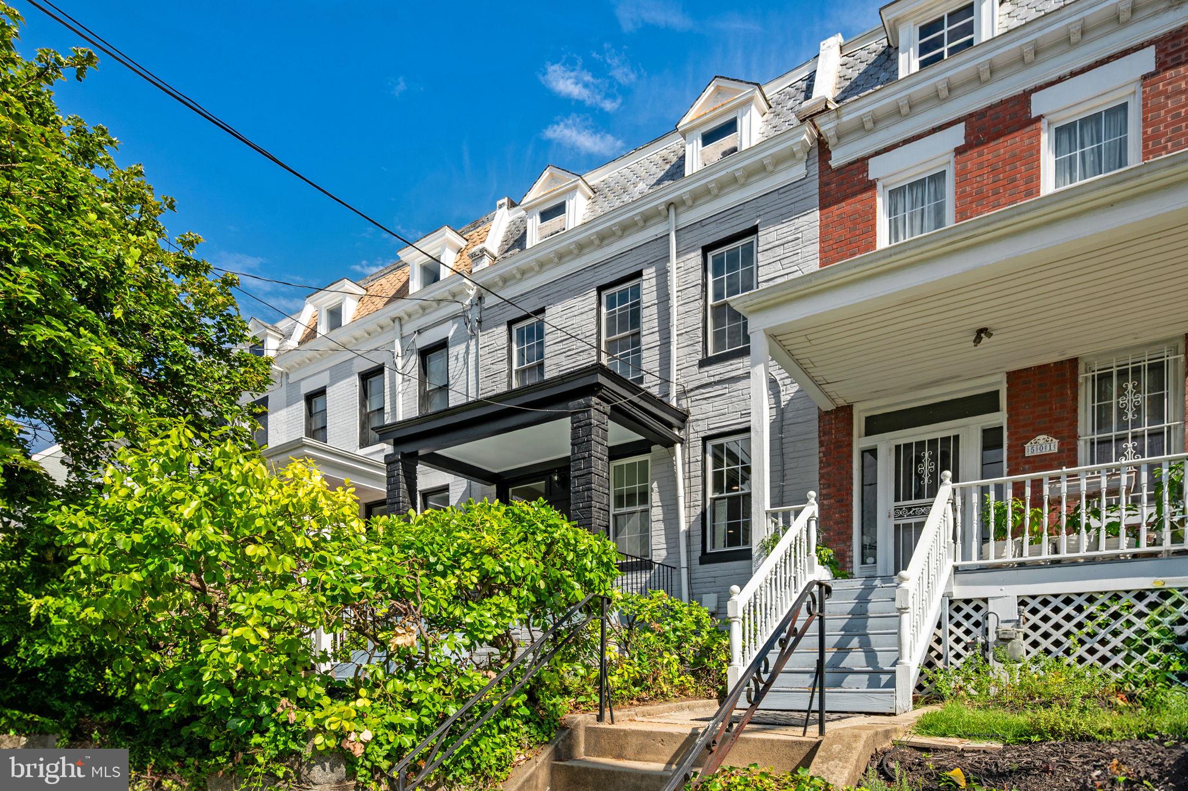
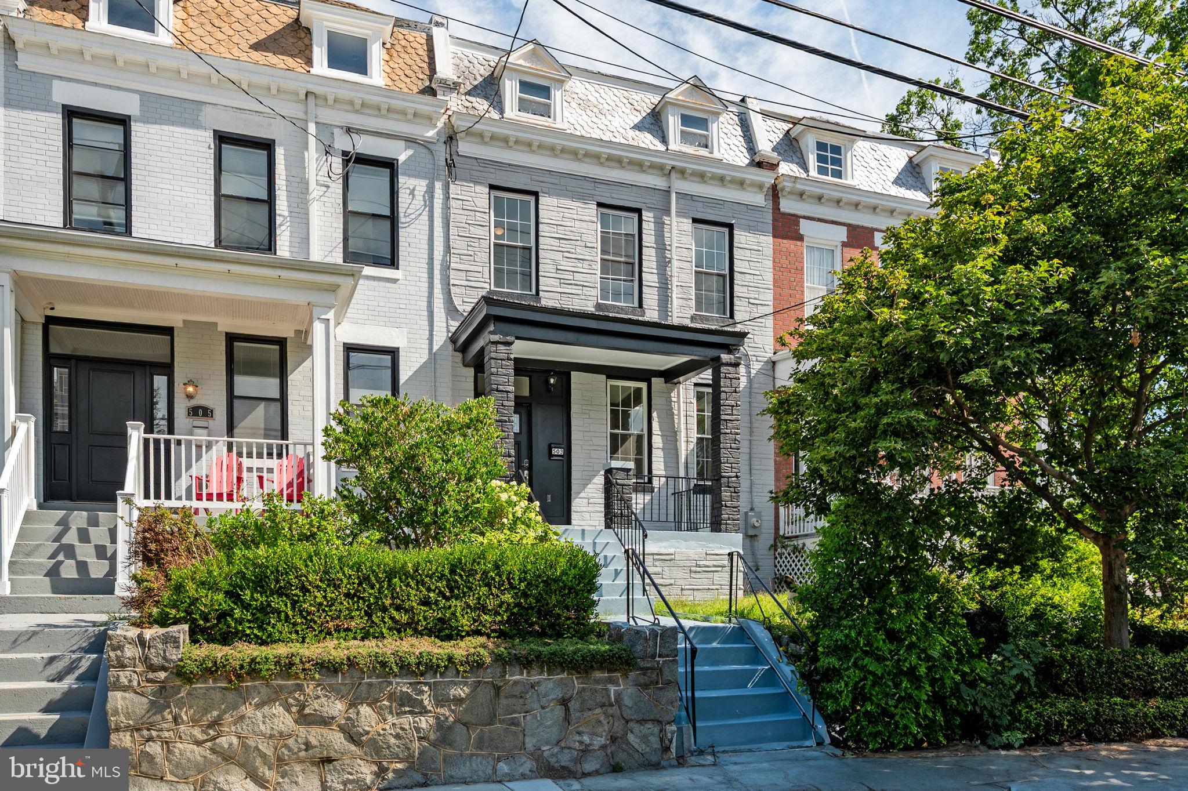
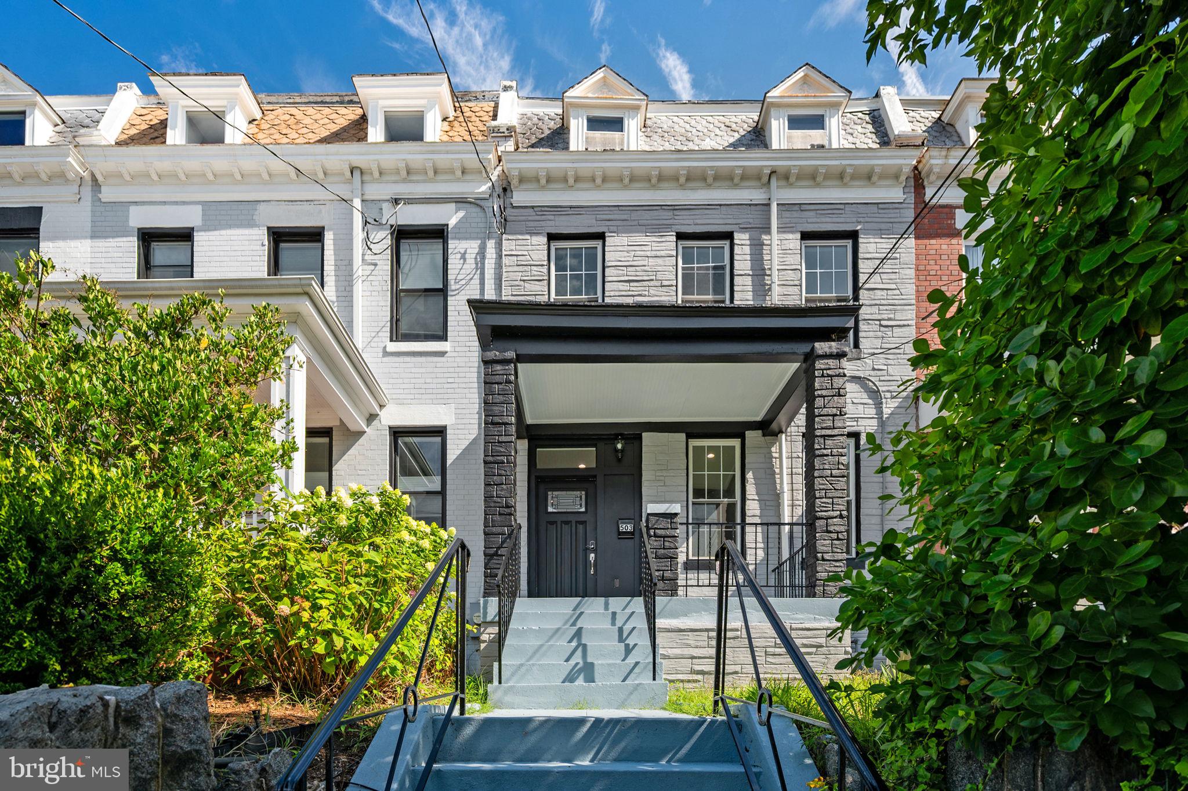
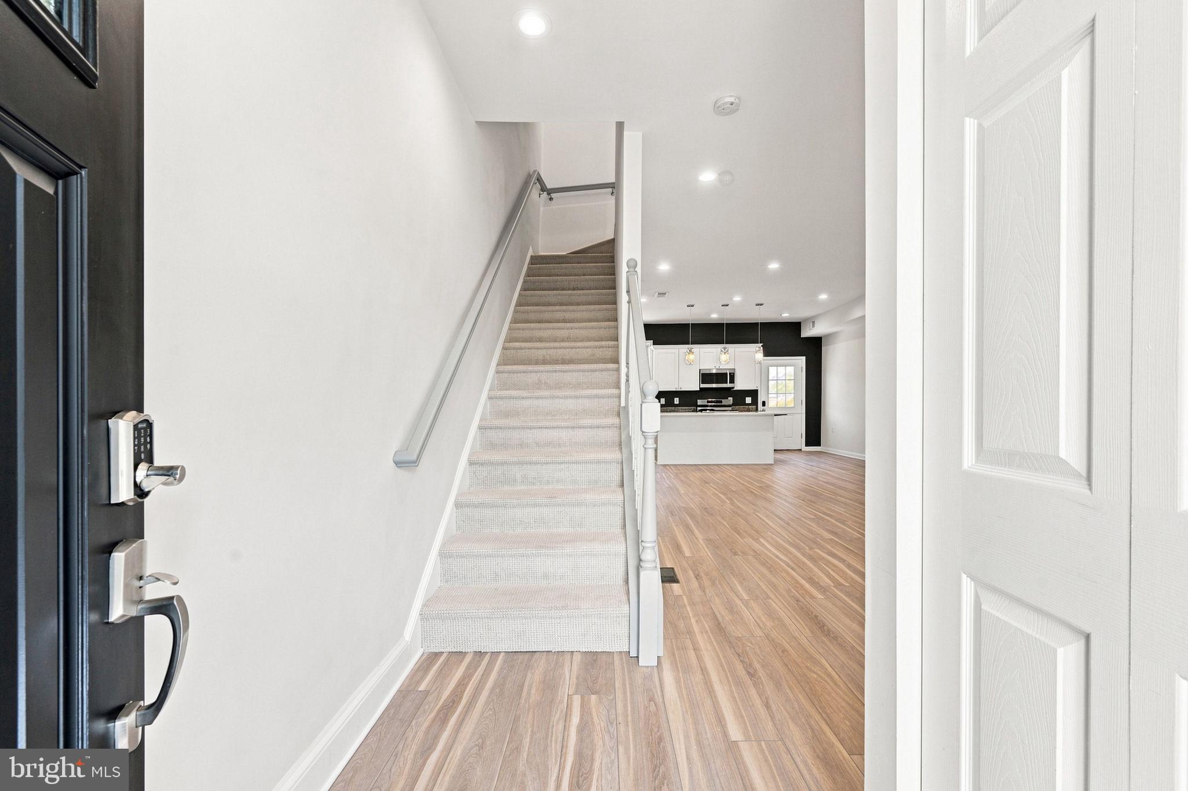
Step into a newly designed open-concept main level, anchored by an oversized kitchen island and gas range. Brand-new LVP flooring runs throughout the main and upper levels, giving the whole home a clean, cohesive, move-in-ready feel. Upstairs, the primary suite features a newly renovated bath and shower, plus the convenience of same-floor laundry. Two additional bedrooms offer flexibility for use as a home office, guest room, or additional bedrooms as needs change. The lower level features an additional full bath, bedroom, a wet bar and exterior access , offering the potential for generating rental income. Out back, two off-street parking spaces sit behind a garage door that closes off the alley, offering secure, dedicated parking that's increasingly rare this close to the metro. The property is zoned for Bruce-Monroe Elementary School and MacFarland Middle School. It sits an 8-minute walk from the Georgia Ave/Petworth Metro station (Green/Yellow lines), offering a direct commute into downtown DC without a car. Petworth offers the Petworth Community Farmers Market on Saturdays from 9 AM to 1 PM, May through November, along with the well-regarded and active Petworth Library. Georgia Avenue's pedestrian-friendly streetscape improvements are ongoing throughout the corridor.
| 4 days ago | Listing updated with changes from the MLS | |
| 2 months ago | Price changed to $1,075,000 | |
| 3 months ago | Status changed to Active | |
| 3 months ago | Listing first seen on site |

The real estate listing information is provided by Bright MLS is for the consumer's personal, non-commercial use and may not be used for any purpose other than to identify prospective properties consumer may be interested in purchasing. Any information relating to real estate for sale or lease referenced on this web site comes from the Internet Data Exchange (IDX) program of the Bright MLS. This web site references real estate listing(s) held by a brokerage firm other than the broker and/or agent who owns this web site. The accuracy of all information is deemed reliable but not guaranteed and should be personally verified through personal inspection by and/or with the appropriate professionals. Properties in listings may have been sold or may no longer be available. The data contained herein is copyrighted by Bright MLS and is protected by all applicable copyright laws. Any unauthorized collection or dissemination of this information is in violation of copyright laws and is strictly prohibited. Copyright © 2020 Bright MLS. All rights reserved.
Did you know? You can invite friends and family to your search. They can join your search, rate and discuss listings with you.