
DEANWOOD4106 GAULT PLACE NE 1WASHINGTON, DC 20019
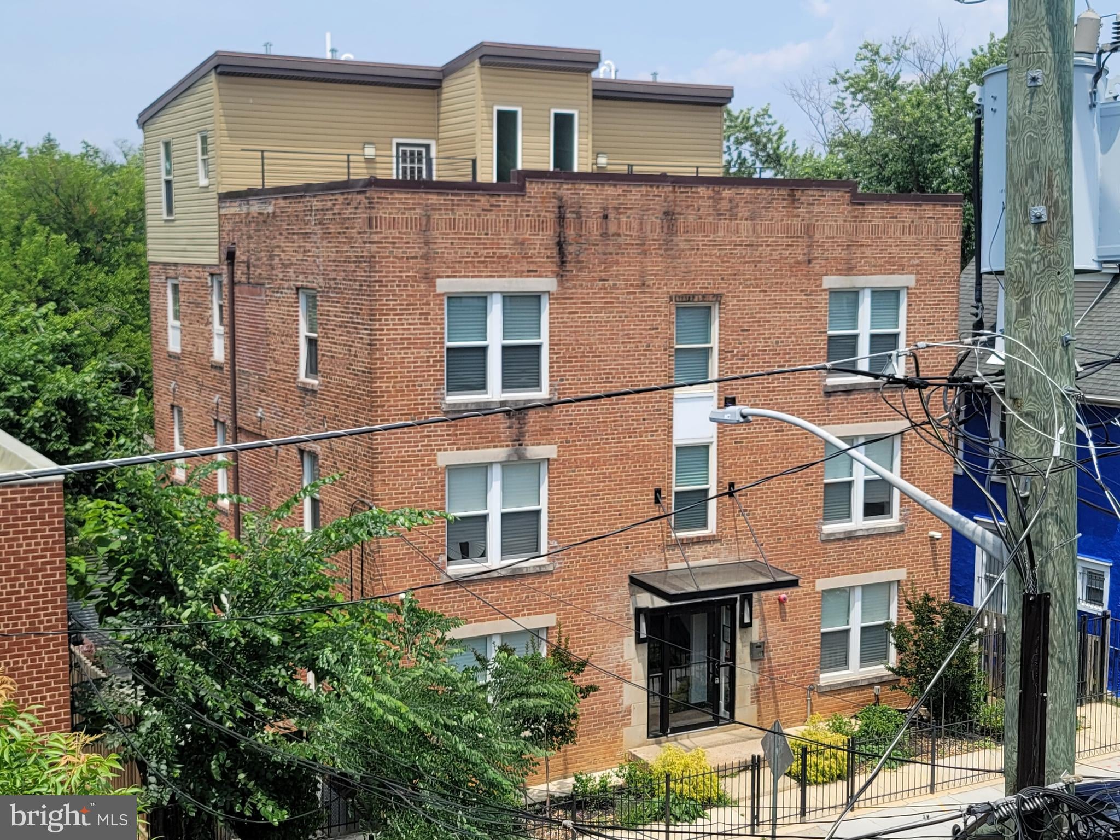
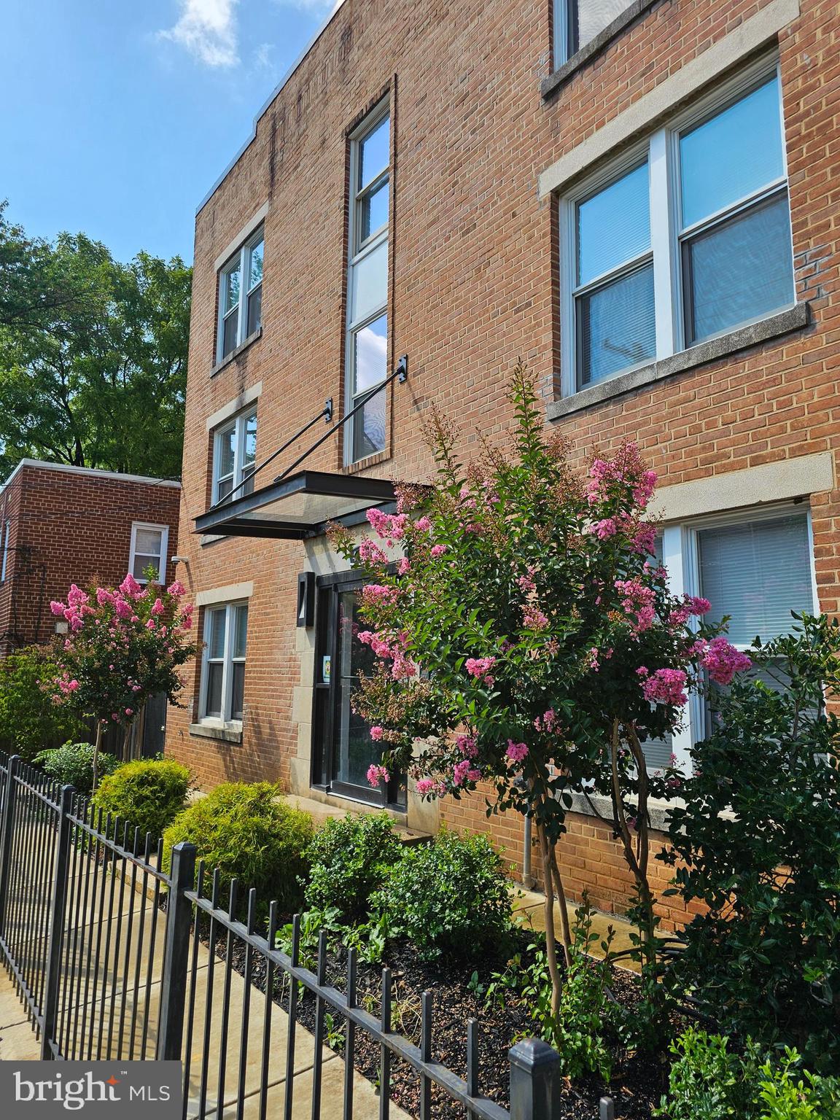
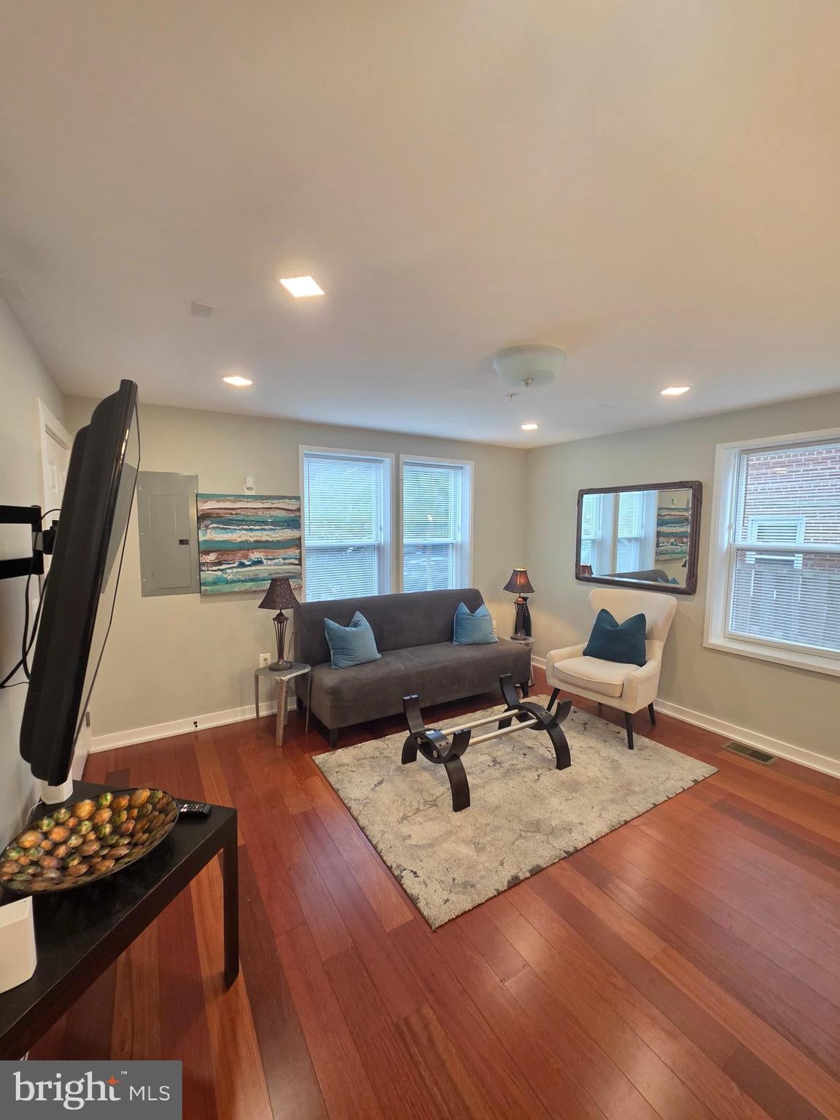
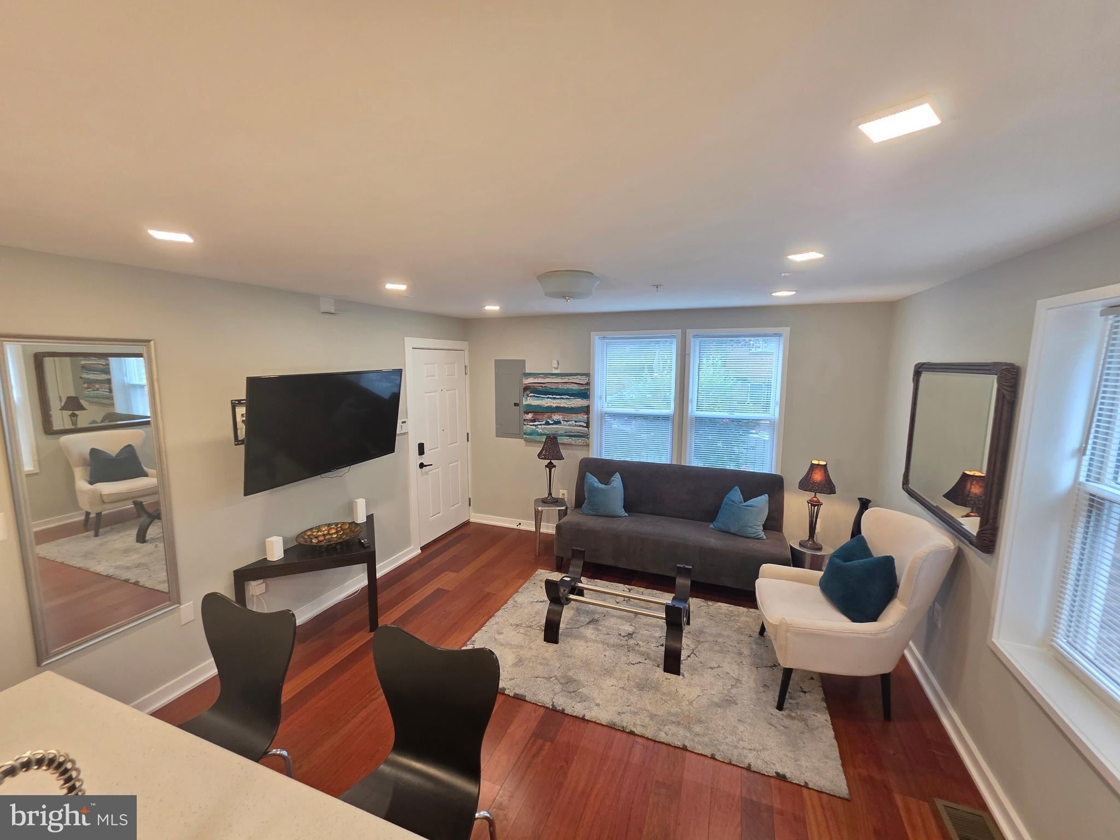
Updated Pricing! Luxurious 2-Bedroom, 2.5-Bath Bi-Level Condo – Steps from Minnesota Ave Metro! Only Two units remain in this exclusive 6-unit boutique building, with Four already sold! Experience modern elegance with an open-concept layout, high-end stainless steel appliances, Brazilian hardwood floors, and spa-inspired porcelain and glass bathrooms. Revel in designer lighting, security cameras, intercom entry, and private outdoor spaces, including a balcony, patio off the primary bedroom, plus serene east/west garden seating areas. Nestled in DC’s vibrant, evolving Deanwood neighborhood, you’re just steps from the Minnesota Ave Metro for effortless commuting. In addition, garage parking is available for purchase with this Fantastic Condo. The nearby RFK Stadium complex is poised for a $2.7B transformation, featuring a new Washington Commanders stadium by 2030, alongside entertainment, housing, and recreation hubs – enhancing property values and lifestyle appeal. Act now – schedule your private tour to secure your urban oasis today!
| 24 hours ago | Listing updated with changes from the MLS® | |
| 24 hours ago | Price changed to $319,900 | |
| 2 months ago | Listing first seen on site |

The real estate listing information is provided by Bright MLS is for the consumer's personal, non-commercial use and may not be used for any purpose other than to identify prospective properties consumer may be interested in purchasing. Any information relating to real estate for sale or lease referenced on this web site comes from the Internet Data Exchange (IDX) program of the Bright MLS. This web site references real estate listing(s) held by a brokerage firm other than the broker and/or agent who owns this web site. The accuracy of all information is deemed reliable but not guaranteed and should be personally verified through personal inspection by and/or with the appropriate professionals. Properties in listings may have been sold or may no longer be available. The data contained herein is copyrighted by Bright MLS and is protected by all applicable copyright laws. Any unauthorized collection or dissemination of this information is in violation of copyright laws and is strictly prohibited. Copyright © 2020 Bright MLS. All rights reserved.
Did you know? You can invite friends and family to your search. They can join your search, rate and discuss listings with you.