
Old City 22001 12TH STREET NW 316WASHINGTON, DC 20009
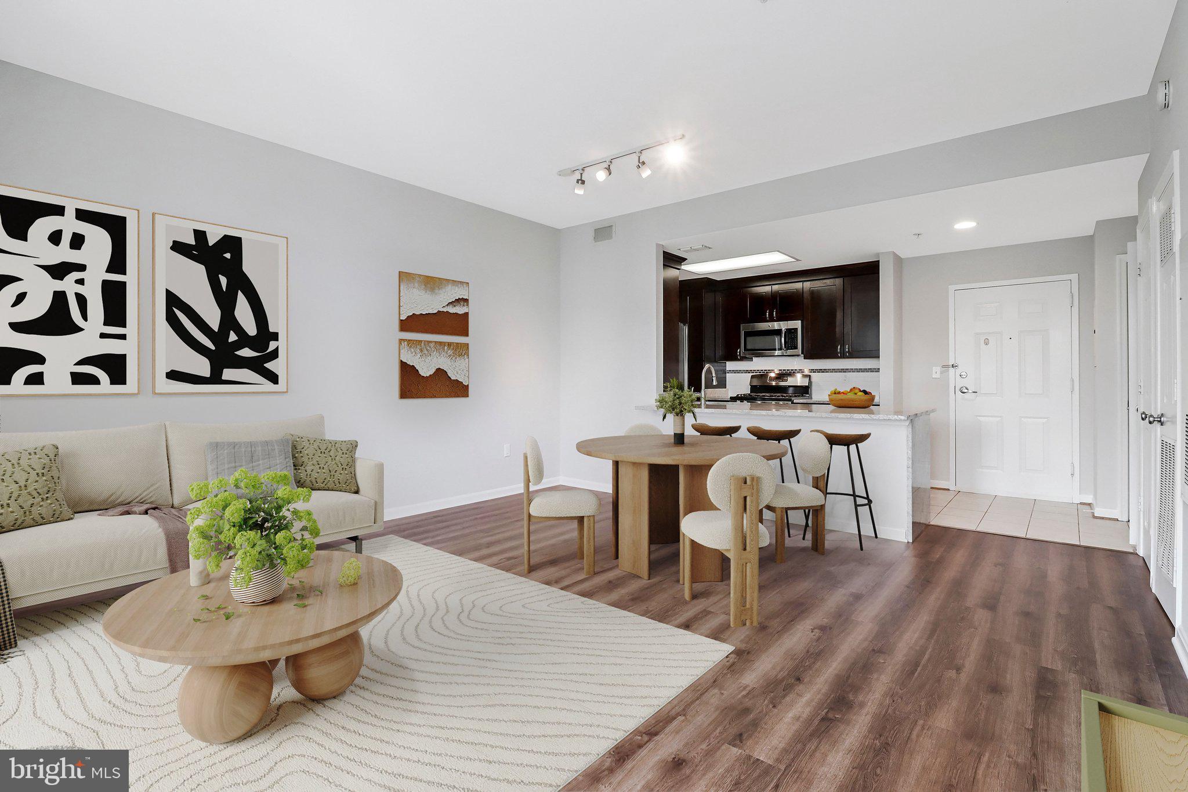
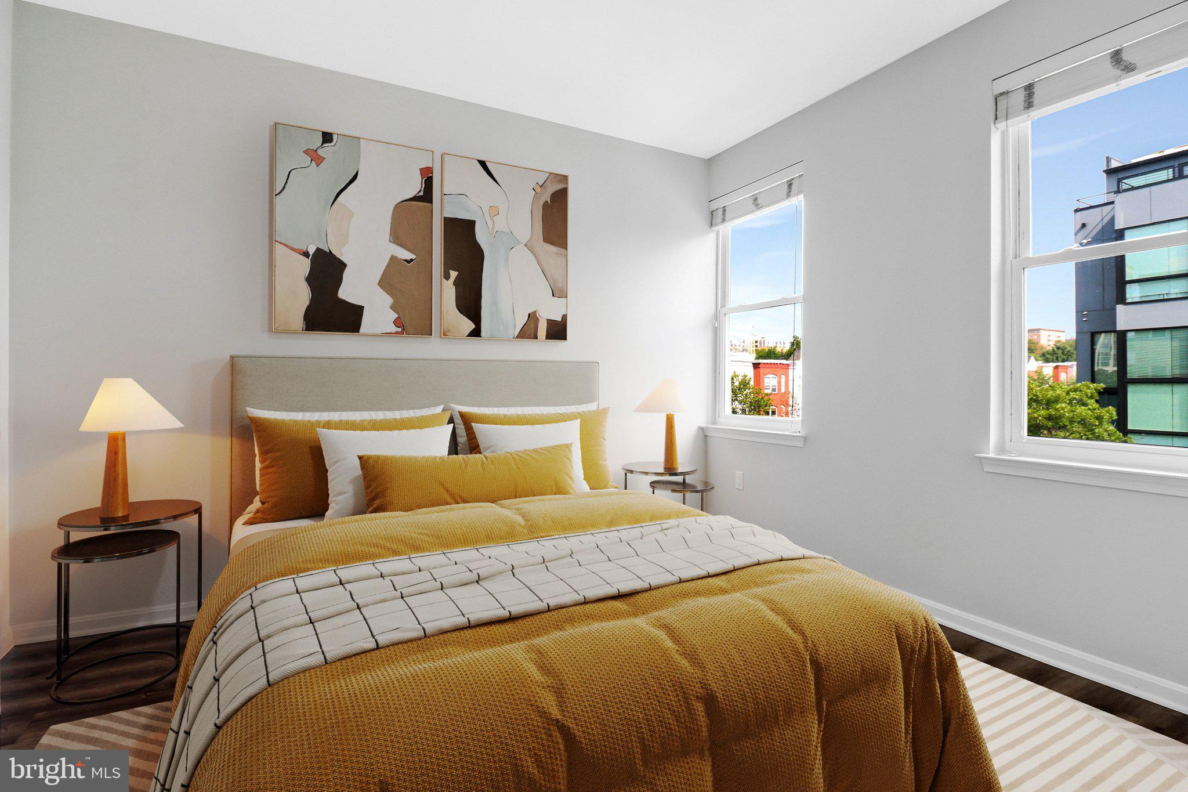
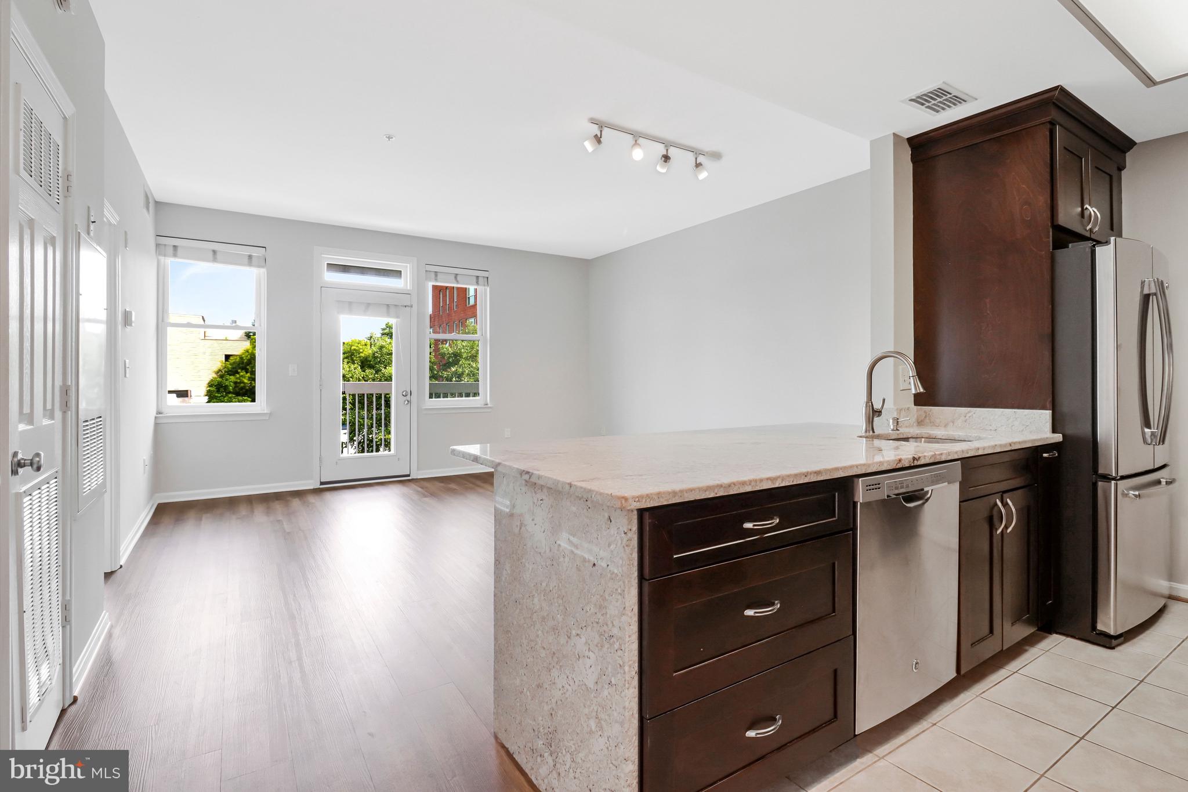
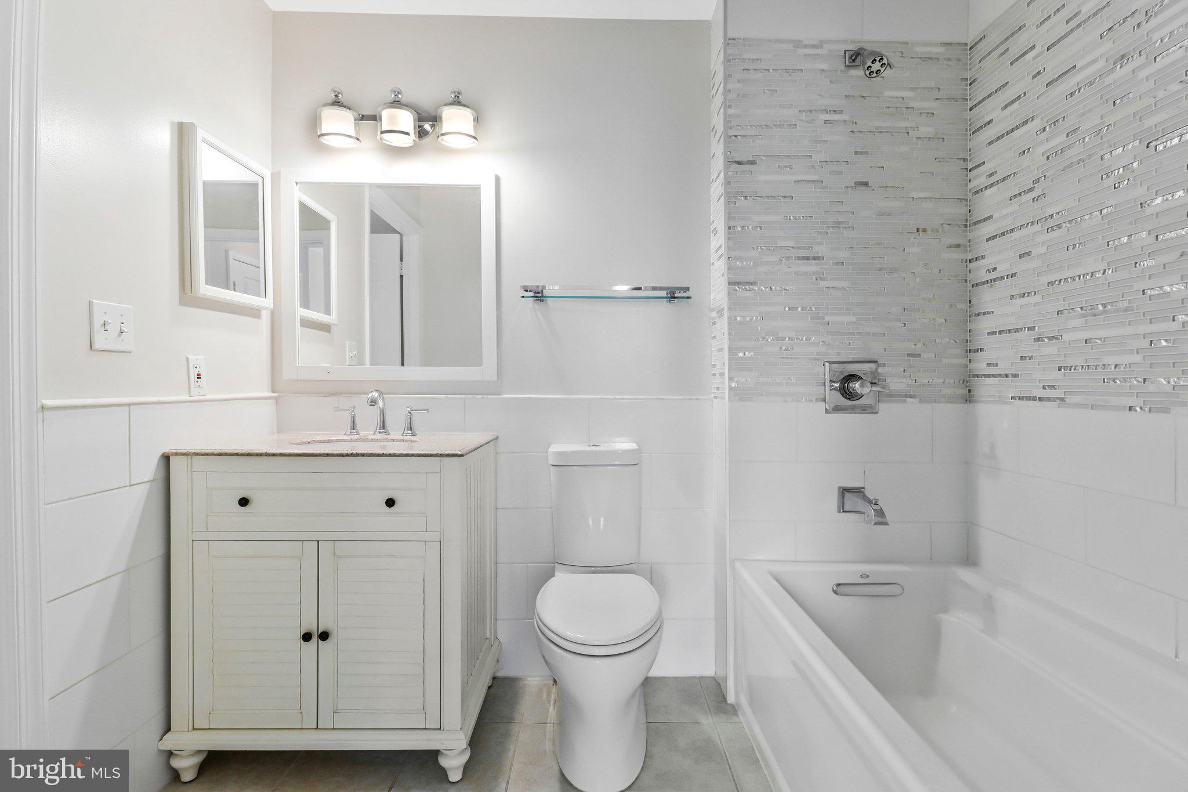
Welcome to The Lincoln in the heart of U Street! This bright and inviting 1-bedroom, 1-bath condo has been freshly painted and features brand-new LVP flooring throughout. The spacious kitchen has huge countertops with plenty of room for cooking and entertaining, while the living room opens to a private balcony—perfect for morning coffee or a little fresh air. The home also includes a garage parking space plus newer washer and dryer, HVAC system, and water heater. And the perks continue beyond your front door! The Lincoln offers a fitness room, club room, elevator, front desk service, and residents-only dog park. Even better, there are no breed or weight restrictions for dogs, making this a particularly welcoming home for your four-legged family members. Step outside and you’re right in the middle of everything that makes U Street such a great place to live. The U Street Metro is just around the corner, with 14th Street, Shaw, Logan Circle, Meridian Hill Park, Whole Foods, Trader Joe’s, incredible restaurants, coffee shops, bars, and legendary live-music venues like the 9:30 Club and Lincoln Theatre all nearby. Grab dinner, meet friends for brunch, catch a show, or hop on the Metro—all just minutes from home. Come see why this location is hard to beat!
| 3 days ago | Listing updated with changes from the MLS | |
| 2 months ago | Price changed to $425,000 | |
| 2 months ago | Status changed to Active | |
| 2 months ago | Listing first seen on site |

The real estate listing information is provided by Bright MLS is for the consumer's personal, non-commercial use and may not be used for any purpose other than to identify prospective properties consumer may be interested in purchasing. Any information relating to real estate for sale or lease referenced on this web site comes from the Internet Data Exchange (IDX) program of the Bright MLS. This web site references real estate listing(s) held by a brokerage firm other than the broker and/or agent who owns this web site. The accuracy of all information is deemed reliable but not guaranteed and should be personally verified through personal inspection by and/or with the appropriate professionals. Properties in listings may have been sold or may no longer be available. The data contained herein is copyrighted by Bright MLS and is protected by all applicable copyright laws. Any unauthorized collection or dissemination of this information is in violation of copyright laws and is strictly prohibited. Copyright © 2020 Bright MLS. All rights reserved.
Did you know? You can invite friends and family to your search. They can join your search, rate and discuss listings with you.