
3350 18TH STREET NWWASHINGTON, DC 20010
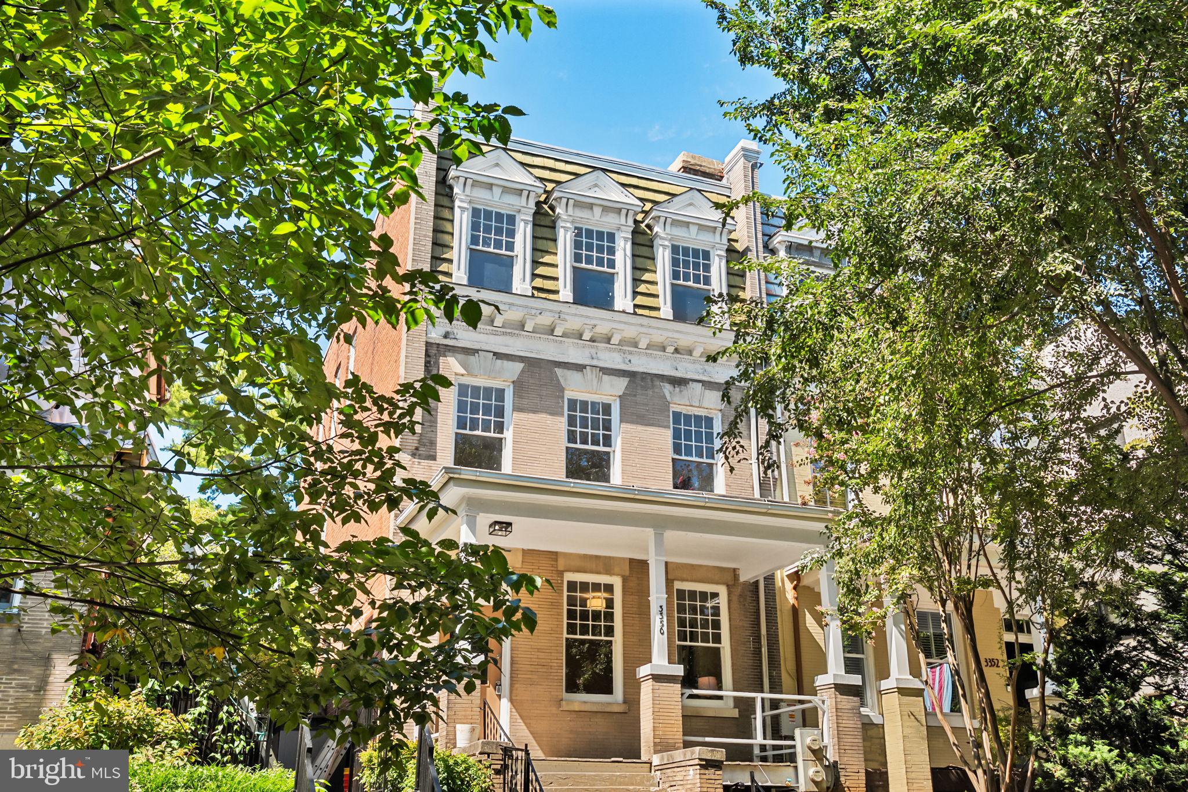
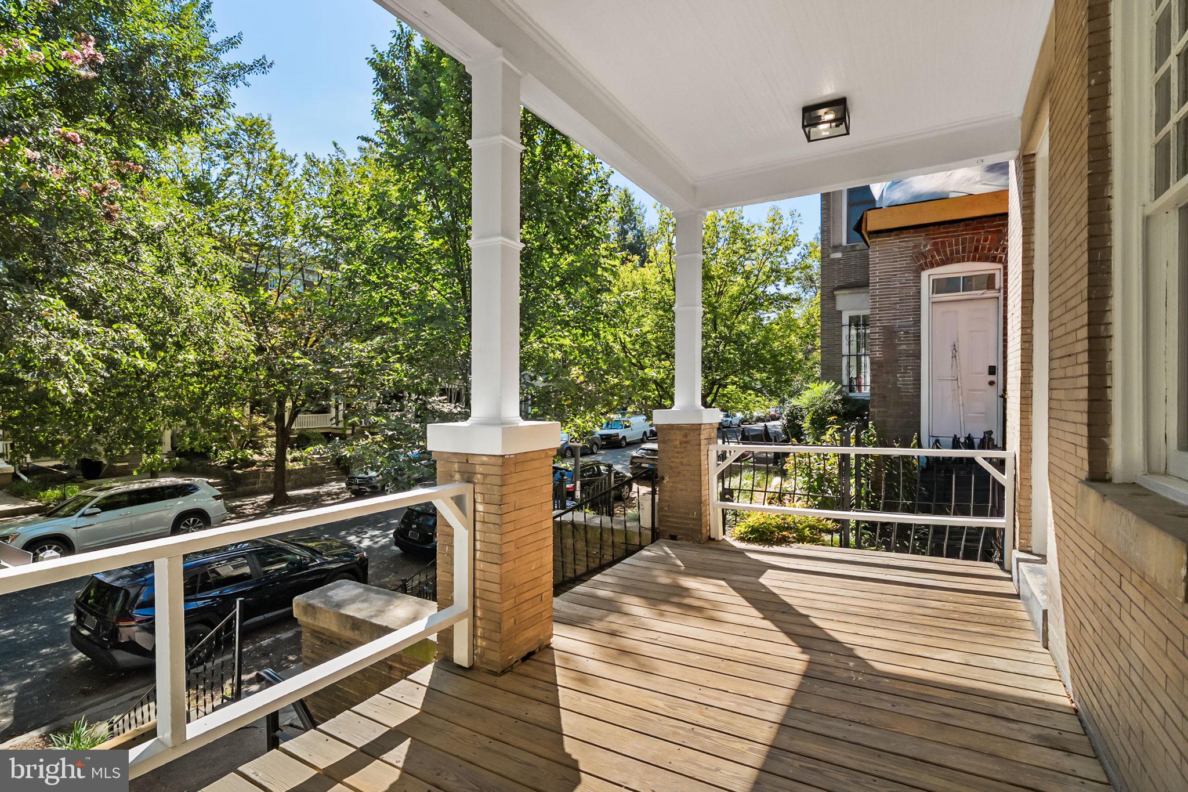
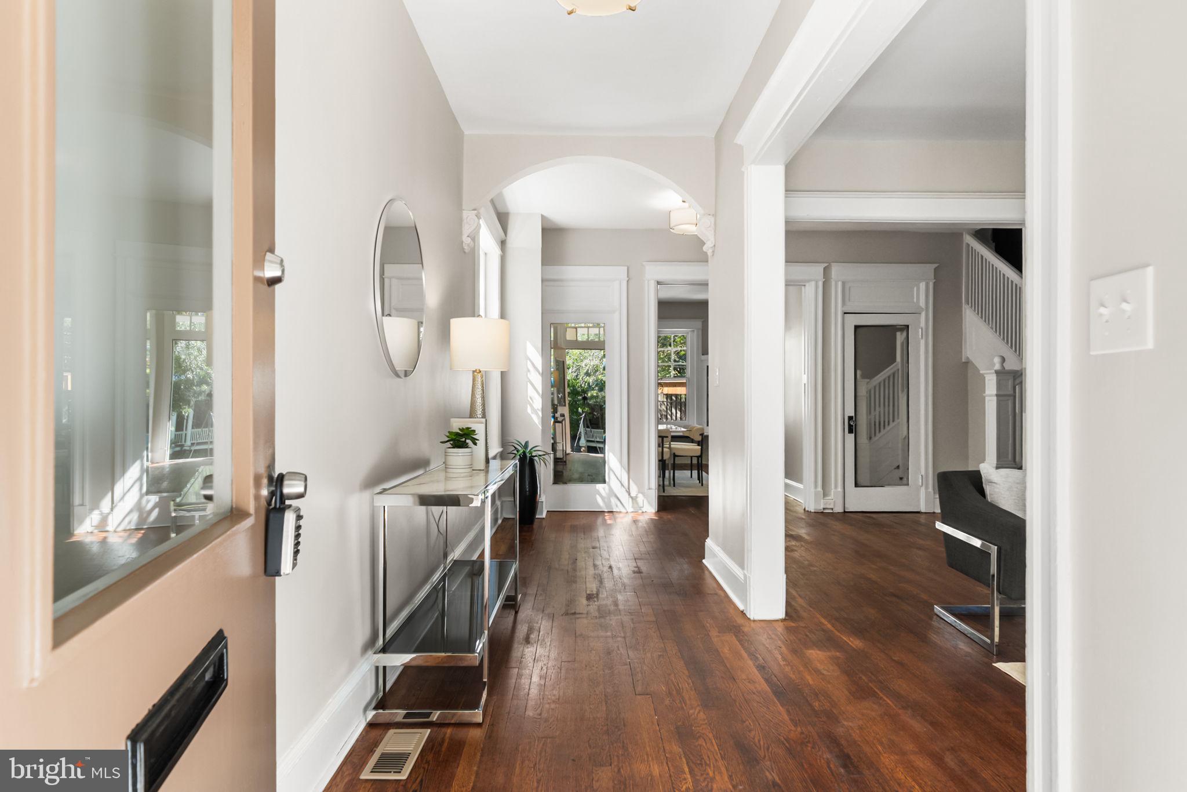
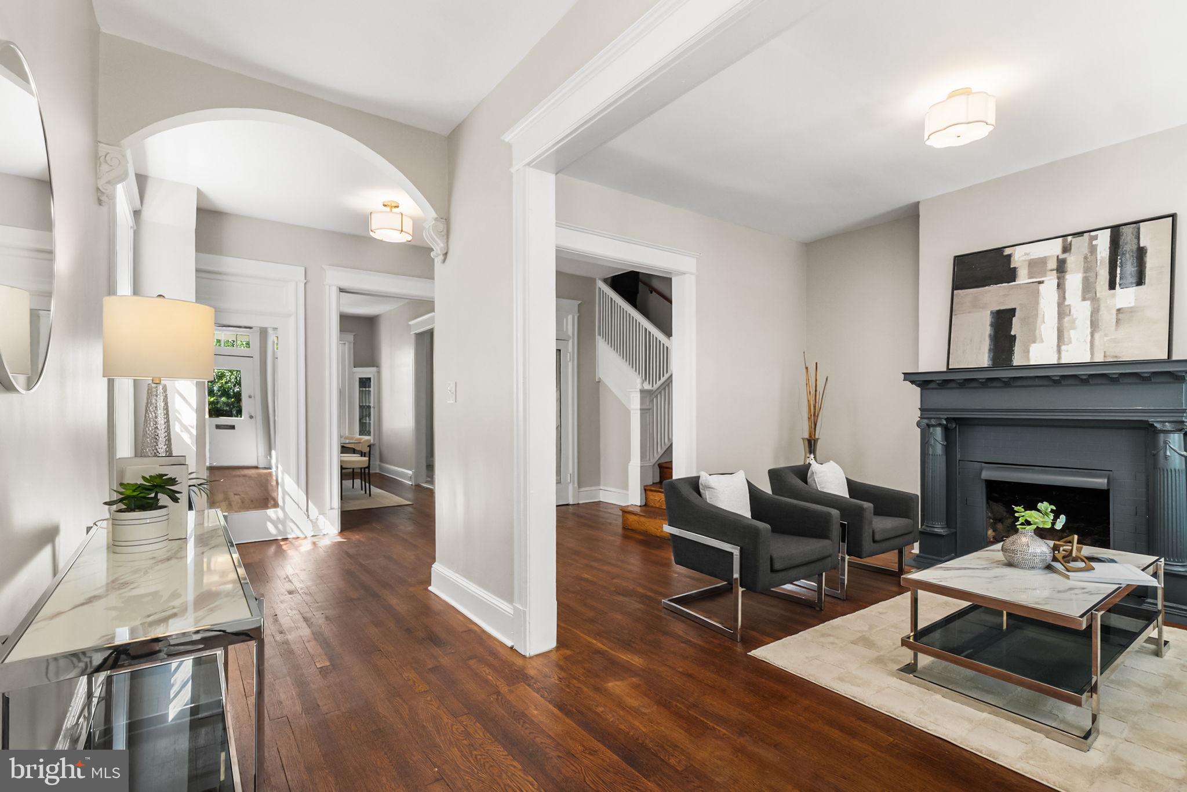
Please submit offers by 12 noon on Tuesday, September 22, 2026. This stately semi-detached brick residence unfolds across four finished levels with expansive rooms and architectural details that reflect more than a century of history. Two fireplaces add warmth and character, while central air conditioning provides modern comfort. Professionally painted walls and trim, refinished hardwood floors, new LED ceiling fixtures and other upgrades, all completed in 2026, give the home a fresh, polished presentation. The three-level main residence spans about 2,495 above-grade finished square feet with five bedrooms, two full baths and one-half bath. Generous room dimensions create a sense of openness throughout, with ample space for large-scale furnishings, art, entertaining, and gathering with family and friends. A fireplace gives the main level a striking focal point, while a gas fireplace adds an unexpected architectural element to an upper-level bedroom. Bedrooms arranged across two levels create natural separation for family, guests, and work-from-home needs, with a full bath serving each floor. Original details and substantial proportions provide a strong architectural foundation for a thoughtful renovation. The approximately 800-square-foot English basement adds another dimension to the property. Configured as a separate lower-level apartment with its own private entrances, bedroom, full bath and kitchen, the space offers flexibility for an au pair, extended family, private home office, or an income-producing rental. For a buyer drawn to historic architecture and generous spaces, the possibilities are compelling. Make an appointment to experience this historic gem in person and picture the rooms filled with your furniture, your art, your collections and your personal style. Step outside and Mount Pleasant is ready to explore. Stroll to neighborhood cafés for morning coffee, browse independent shops, meet friends for dinner or spend a Saturday morning among the produce, flowers and local vendors at the Mount Pleasant Farmers’ Market. Tree-lined streets stretch toward Rock Creek Park and the National Zoo, while Adams Morgan and Columbia Heights expand the choices for dining, shopping and entertainment. Columbia Heights Metro, multiple bus routes and DC USA are all within easy reach. Energetic yet distinctly neighborhood in spirit, Mount Pleasant delivers city living with a strong sense of community just beyond your front door.
| 6 days ago | Status changed to Pending | |
| 6 days ago | Listing updated with changes from the MLS® | |
| 4 weeks ago | Listing first seen on site |

The real estate listing information is provided by Bright MLS is for the consumer's personal, non-commercial use and may not be used for any purpose other than to identify prospective properties consumer may be interested in purchasing. Any information relating to real estate for sale or lease referenced on this web site comes from the Internet Data Exchange (IDX) program of the Bright MLS. This web site references real estate listing(s) held by a brokerage firm other than the broker and/or agent who owns this web site. The accuracy of all information is deemed reliable but not guaranteed and should be personally verified through personal inspection by and/or with the appropriate professionals. Properties in listings may have been sold or may no longer be available. The data contained herein is copyrighted by Bright MLS and is protected by all applicable copyright laws. Any unauthorized collection or dissemination of this information is in violation of copyright laws and is strictly prohibited. Copyright © 2020 Bright MLS. All rights reserved.
Did you know? You can invite friends and family to your search. They can join your search, rate and discuss listings with you.