
BROOKLAND502 EDGEWOOD STREET NE 2WASHINGTON, DC 20017
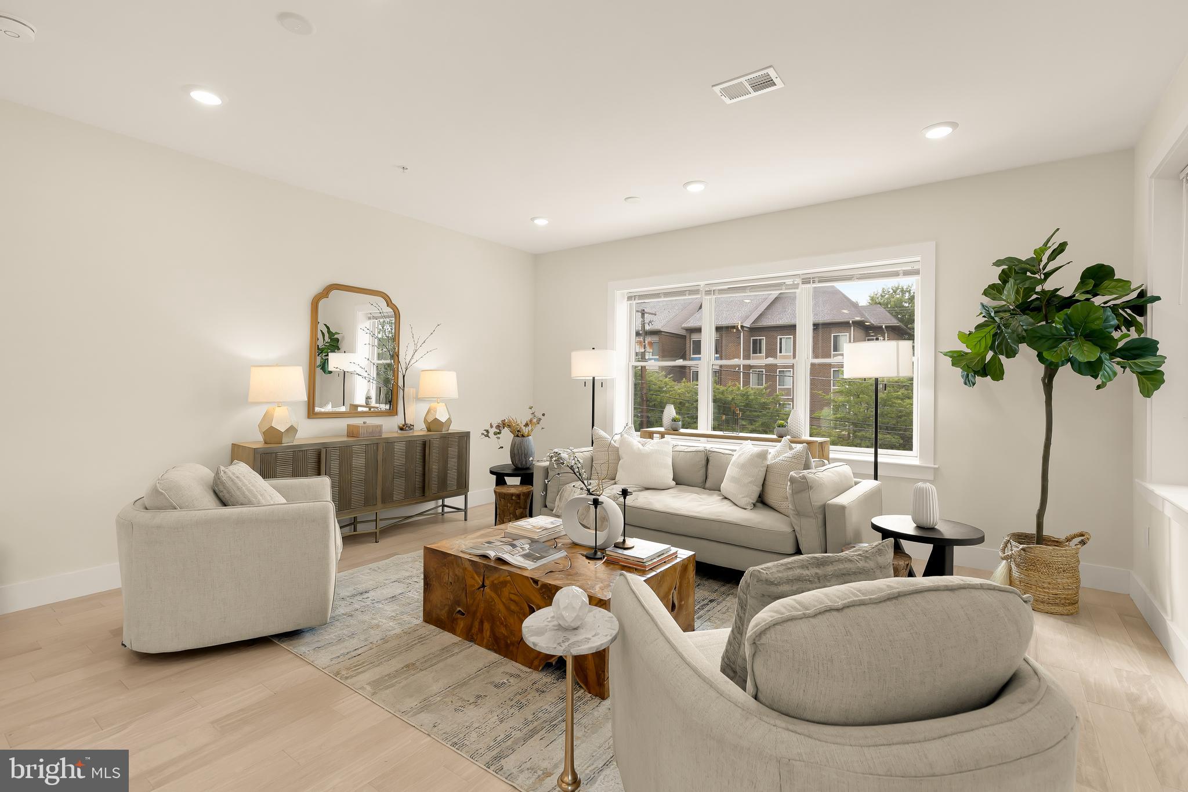
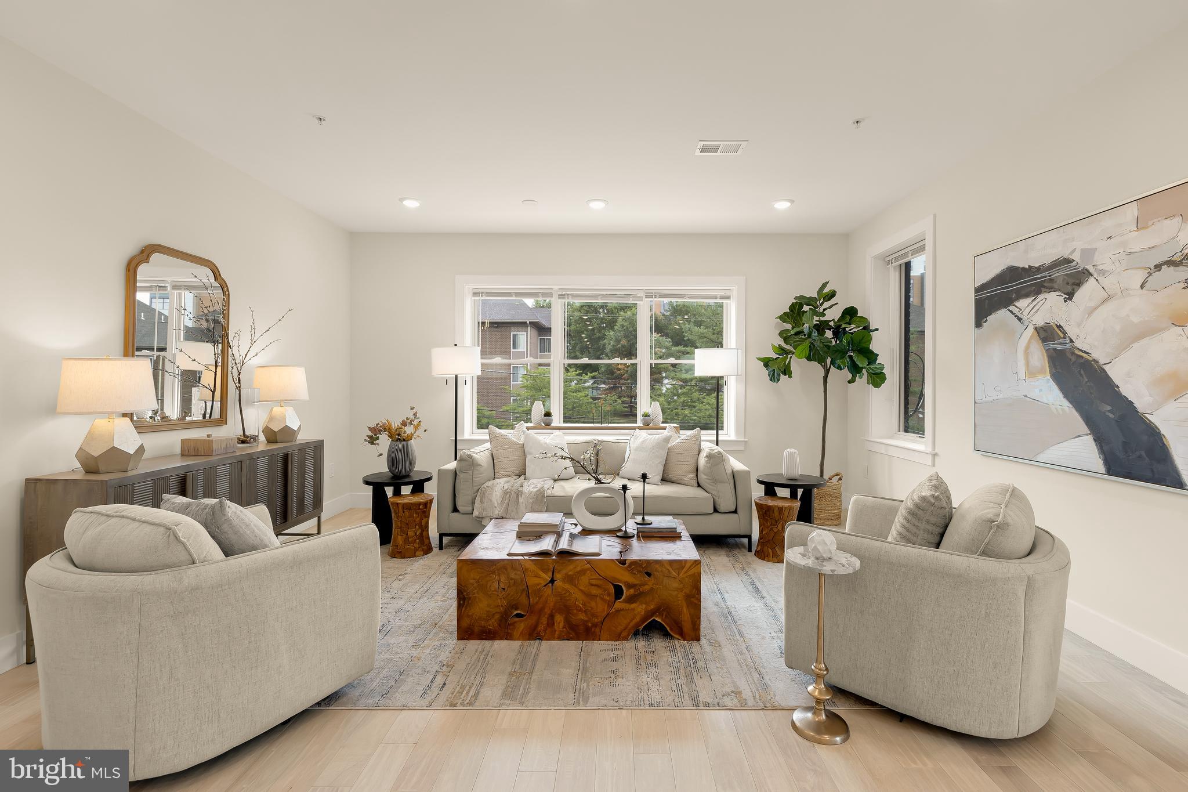
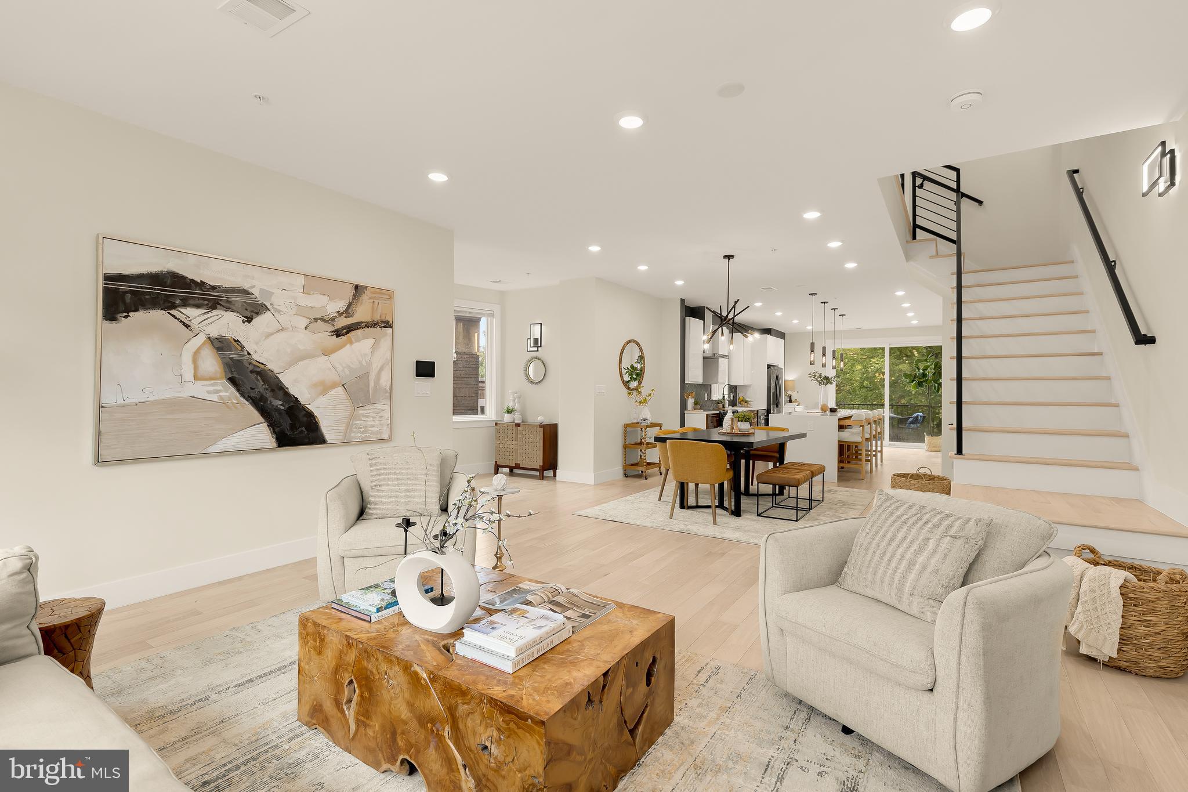
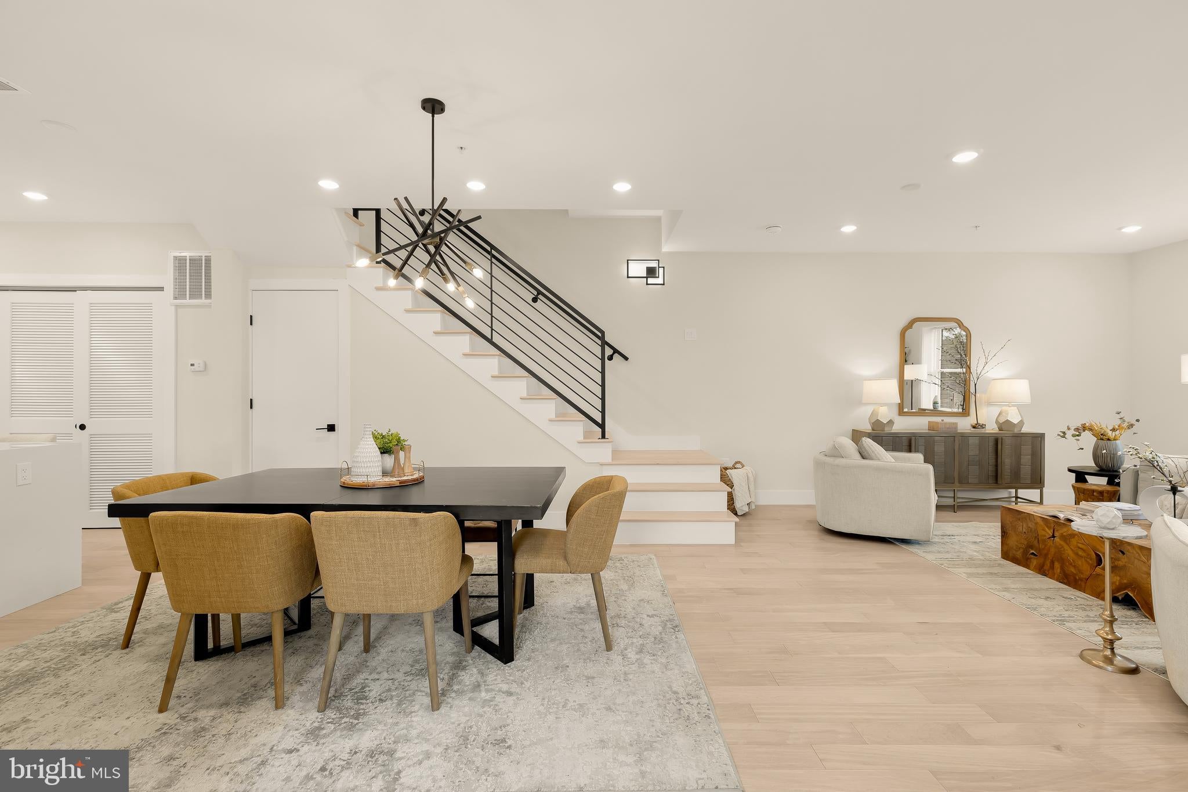
Welcome to 502 Edgewood Street NE #2, where contemporary design, generous proportions and exceptional private outdoor space come together in a home that feels distinctly different from the typical DC condo. Built in 2024 and offering approximately 1,800 square feet, this three-bedroom, two-and-a-half-bath residence delivers the space and functionality of a house with the ease of condo living. Its elevated setting and windows on three sides bring in beautiful natural light throughout the day, complemented by pale wood floors, clean architectural lines and a sophisticated modern palette. With expansive living spaces, three true bedrooms and an extraordinary private roof deck, this is a home with room to live, work, entertain and make your own. The main level makes an immediate impression with its scale and open, airy design. The spacious living room flows naturally into a dedicated dining area and statement kitchen, creating one connected space equally suited to a quiet night at home or a full house of friends. At the center is an oversized waterfall-edge quartz island, surrounded by sleek contemporary cabinetry, stainless steel appliances and a full-size pantry. Upstairs, three bedrooms and two full baths create a private bedroom level, including a generous primary suite with a beautifully finished, spa-inspired bath. Designer tile, contemporary fixtures and thoughtful details continue throughout the bathrooms, while oversized windows and abundant natural light reinforce the home's fresh, modern aesthetic. Continue upstairs and the home's indoor-outdoor living takes center stage. A full interior staircase leads through a dedicated vestibule and standard door to an approximately 800-square-foot private roof deck. With room to create distinct areas for dining, lounging, grilling and gardening, this is outdoor space that functions like another living level. Just as importantly, getting there is effortless. Carry dinner upstairs, invite friends out for drinks or step outside with your morning coffee without navigating the awkward roof access found in many DC homes. The location adds another layer to the lifestyle. Nearby Bryant Street brings together Alamo Drafthouse, Metrobar, dining, fitness and recreation, while the Metropolitan Branch Trail offers an easy connection through the city by bike or on foot. Rhode Island Ave Metro provides Red Line access, and Brookland, Eckington, Bloomingdale, Union Market and other favorite NE destinations are within easy reach. Offered at $859,000, with off-street parking available separately for $30,000, 502 Edgewood delivers a compelling combination of contemporary design, substantial indoor and outdoor space, and a connected DC location.
| 3 weeks ago | Status changed to Active Under Contract | |
| 3 weeks ago | Listing updated with changes from the MLS | |
| a month ago | Price changed to $799,900 | |
| 3 months ago | Listing first seen on site |

The real estate listing information is provided by Bright MLS is for the consumer's personal, non-commercial use and may not be used for any purpose other than to identify prospective properties consumer may be interested in purchasing. Any information relating to real estate for sale or lease referenced on this web site comes from the Internet Data Exchange (IDX) program of the Bright MLS. This web site references real estate listing(s) held by a brokerage firm other than the broker and/or agent who owns this web site. The accuracy of all information is deemed reliable but not guaranteed and should be personally verified through personal inspection by and/or with the appropriate professionals. Properties in listings may have been sold or may no longer be available. The data contained herein is copyrighted by Bright MLS and is protected by all applicable copyright laws. Any unauthorized collection or dissemination of this information is in violation of copyright laws and is strictly prohibited. Copyright © 2020 Bright MLS. All rights reserved.
Did you know? You can invite friends and family to your search. They can join your search, rate and discuss listings with you.