Save
Ask
Hide
Share
$499,900

601 PENNSYLVANIA AVENUE NW 1003
WASHINGTON, DC 20004

Condominium|Sold 09/10/2026
1
Bed
2
Total Baths
2
Full Baths
861
SqFt
$581
/SqFt
1991
Built
Subdivision:
PENN QUARTER
County:
WASHINGTON
Listing courtesy of RESDI Real Estate, LLC
Bought with Ryan Davila of Compass (202) 386-6330
Call Now: 703-980-3027
Is this the listing for you? We can help make it yours.
703-980-3027
601 PENNSYLVANIA AVENUE NW 1003601 PENNSYLVANIA AVENUE NW 1003601 PENNSYLVANIA AVENUE NW 1003601 PENNSYLVANIA AVENUE NW 1003
Save
Ask
Hide
Share

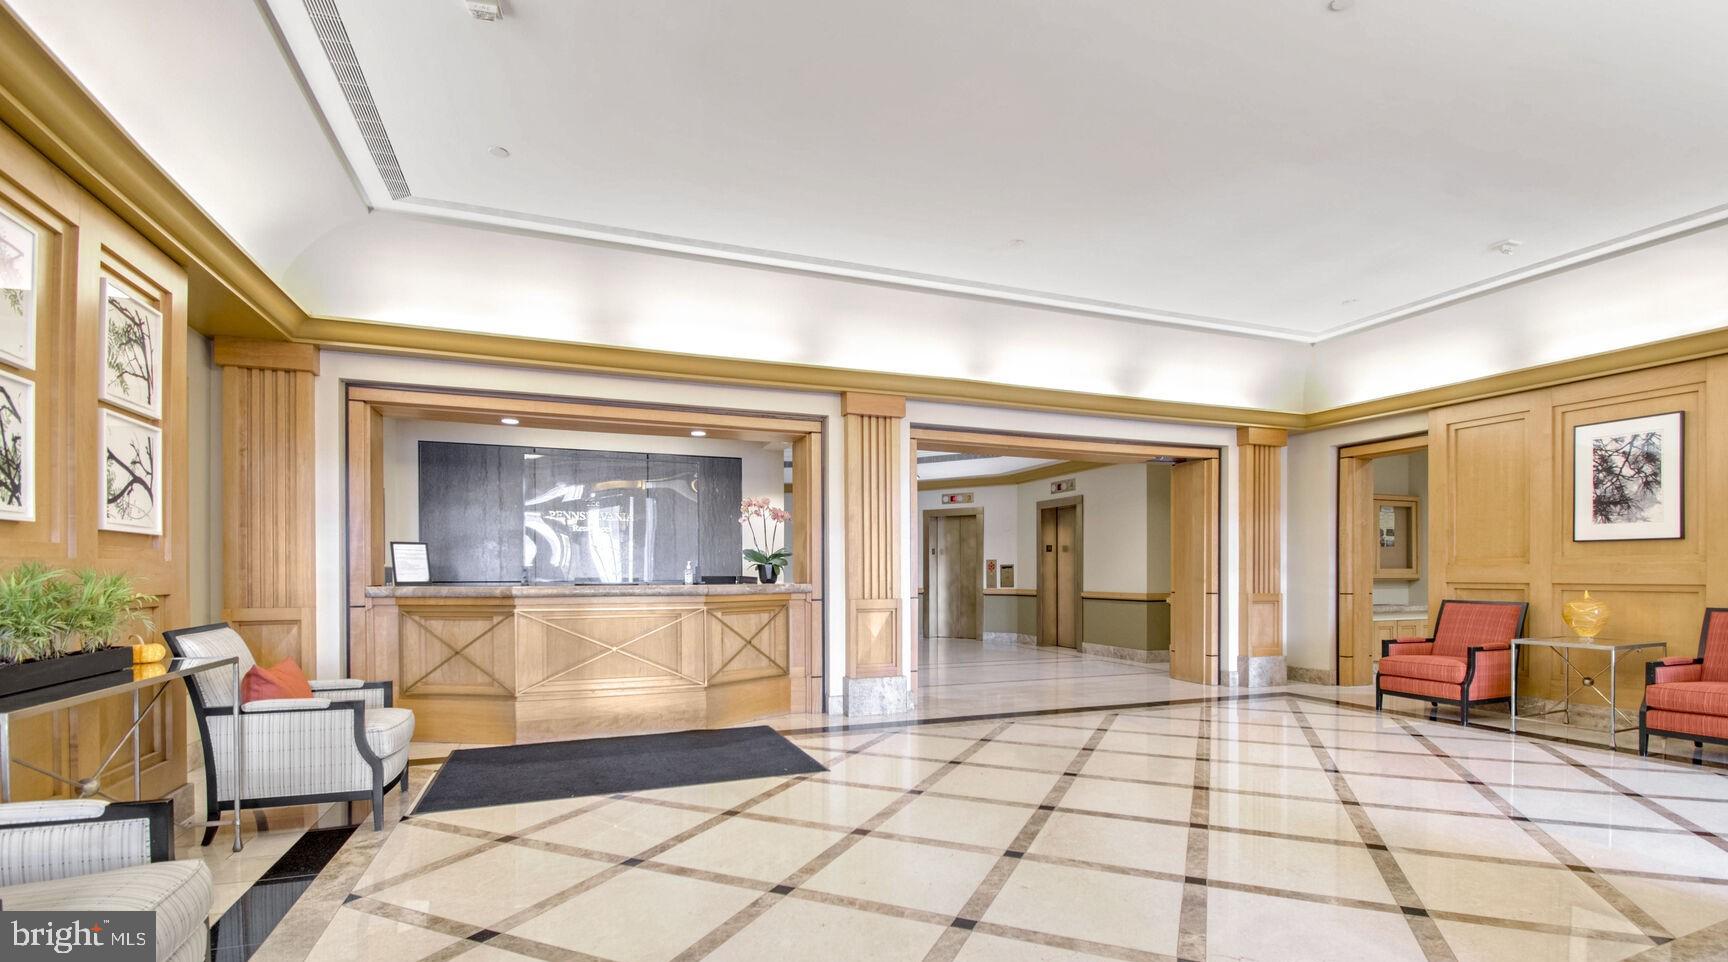
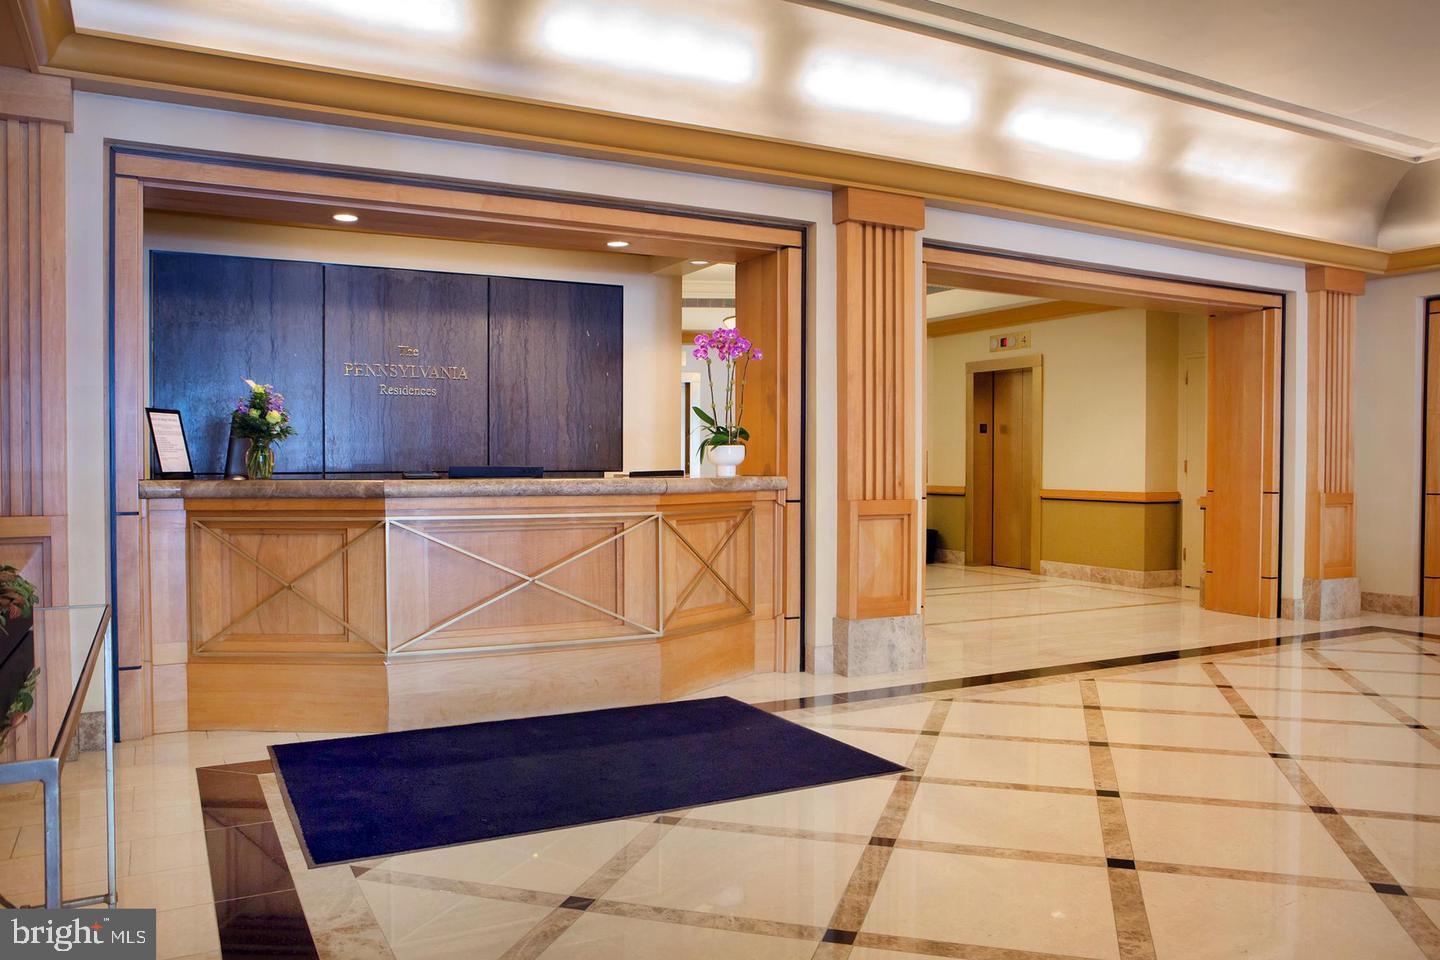
JUST LISTED – A Chance to Own in One of Penn Quarter's Most Desirable Full-Service Buildings! Luxury. Location. Lifestyle. This is the opportunity you have been waiting for! Welcome to The Pennsylvania Residences, where sophisticated city living meets unmatched convenience in the heart of Washington, DC. This spacious 1-bedroom + sleeping nook, 2-full bath home offers open-concept living and dining areas perfect for entertaining. Filled with natural light and thoughtfully appointed, it combines comfort, elegance, and everyday functionality. The gourmet kitchen features granite countertops, premium Bosch and Sub-Zero appliances, and abundant cabinetry. The built-in sound system, electric fireplace, and mounted televisions make for a true move-in-ready experience! Perfectly positioned just steps from the National Mall, Capitol Hill, world-class museums, award-winning restaurants, theaters, and three Metro stations, this exceptional residence places the very best of the city right outside your door. This is a Pet-friendly community (subject to building policies) with an outstanding Walk Score of 97 and Transit Score of 100, daily life couldn't be easier. Leave the car behind and enjoy immediate access to Metro, Capital One Arena, CityCenterDC, the Smithsonian museums, acclaimed dining, entertainment, and everything that makes downtown Washington one of the country's most exciting neighborhoods. Don't miss your chance to own one of the neighborhood's most versatile and desirable floor plans in one of its premier full-service luxury buildings. Schedule your private tour today before someone else calls it home.

Save
Ask
Hide
Share
Listing Snapshot
Bedrooms 
1
Total Baths 
2
Full Baths 
2
Partial Baths 
N/A
Inside Area (SqFt) 
861 sqft
Lot Size 
N/A
Year Built 
1991
MLS® Number 
DCDC2276556
Status 
Sold
Property Tax 
$4,337
HOA/Condo/Coop Fees 
$864.58 monthly
Sq Ft Source 
Estimated
Friends & Family
Recent Activity
a week agoListing updated with changes from the MLS®
General Features
Levels 
One
Parking 
Other
Pets 
Breed RestrictionsNumber LimitYes
Property Sub Type 
Condominium
Security 
Smoke Detector(s)24 Hour Security
Sewer 
Public Sewer
Special Circumstances 
Standard
SqFt Above 
861
SqFt Total 
861
Style 
Traditional
Water Source 
Public
Zoning 
2
Interior Features
Appliances 
OvenWasherElectric Water HeaterCooktopDishwasherDisposalExhaust FanIce MakerRefrigeratorWasher/Dryer StackedDryerWater Purifier
Cooling 
Central AirElectric
Flooring 
Wood
Heating 
Exhaust FanElectricHeat Pump
Interior 
Sound SystemOpen Floorplan
Laundry Features 
Washer Hookup
Main Level Bedrooms 
1
Window Features 
Window CoveringsWindow Treatments
Save
Ask
Hide
Share
Exterior Features
Construction Details 
BlockBrick
Pool Features 
None
Windows/Doors 
Window CoveringsWindow Treatments
Community Features
Association Amenities 
ConciergeFitness CenterPicnic AreaStorageElevator(s)
Additional Association Fee 
$864.58
Additional Association Fee Frequency 
Monthly
School District 
DISTRICT OF COLUMBIA PUBLIC SCHOOLS
Schools
School District
DISTRICT OF COLUMBIA PUBLIC SCHOOLS
Elementary School
Unknown
Middle School
Unknown
High School
Unknown
Neighborhood & Commute
Source: Walkscore
Disclosure: Community information and market data powered by Constellation Data Labs. Information is deemed reliable but not guaranteed.
Save
Ask
Hide
Share