
VALLEY V ISTA2032 BELMONT ROAD N 234WASHINGTON, DC 20009
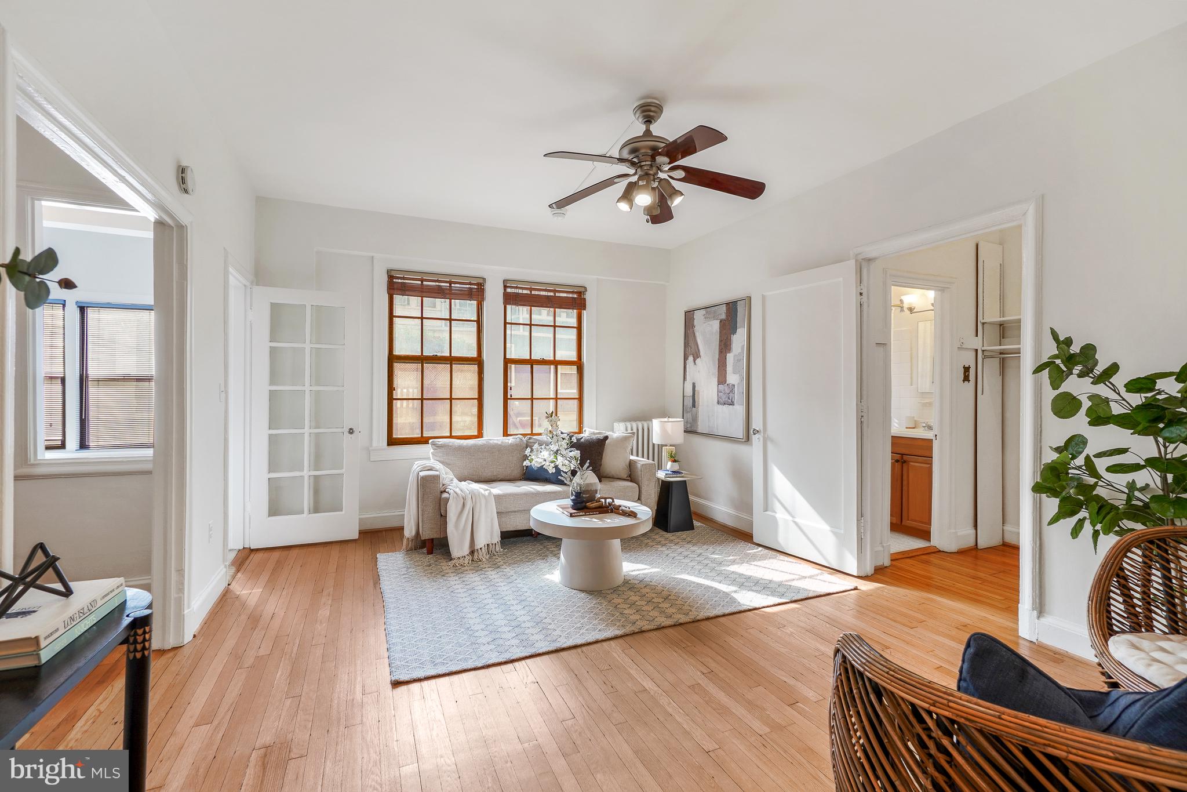
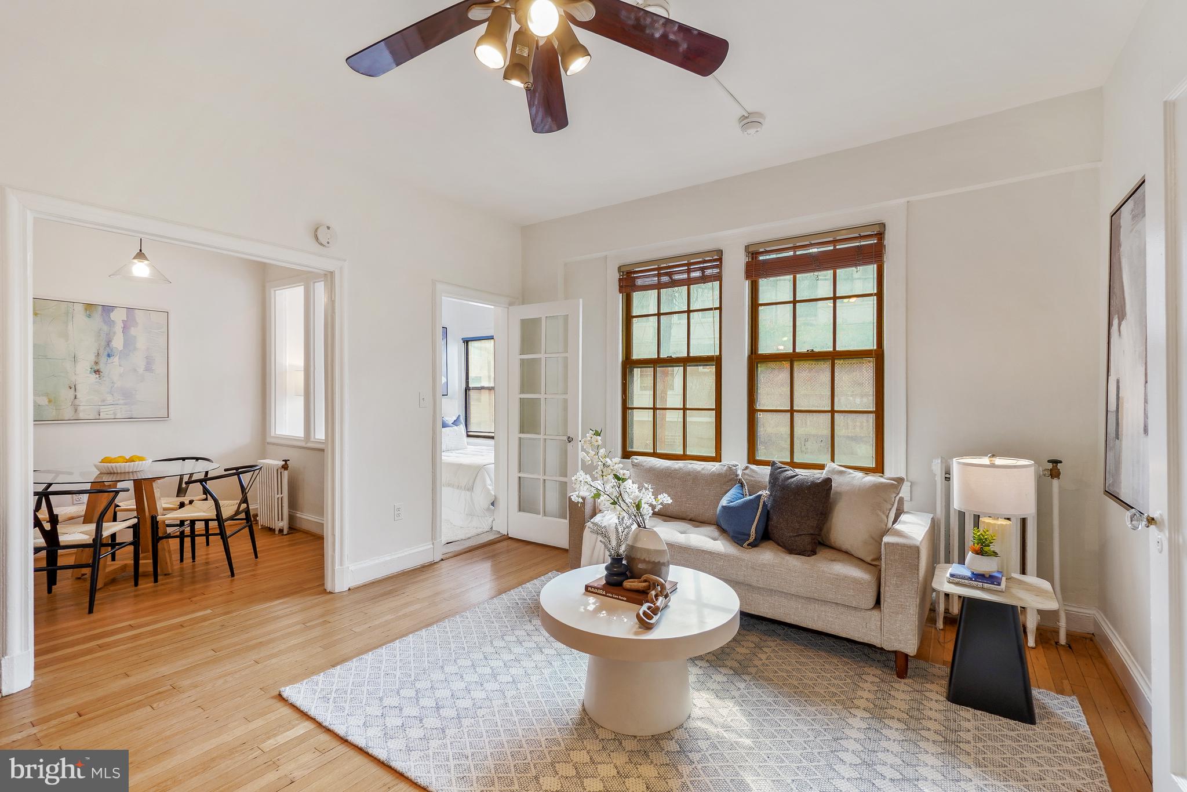
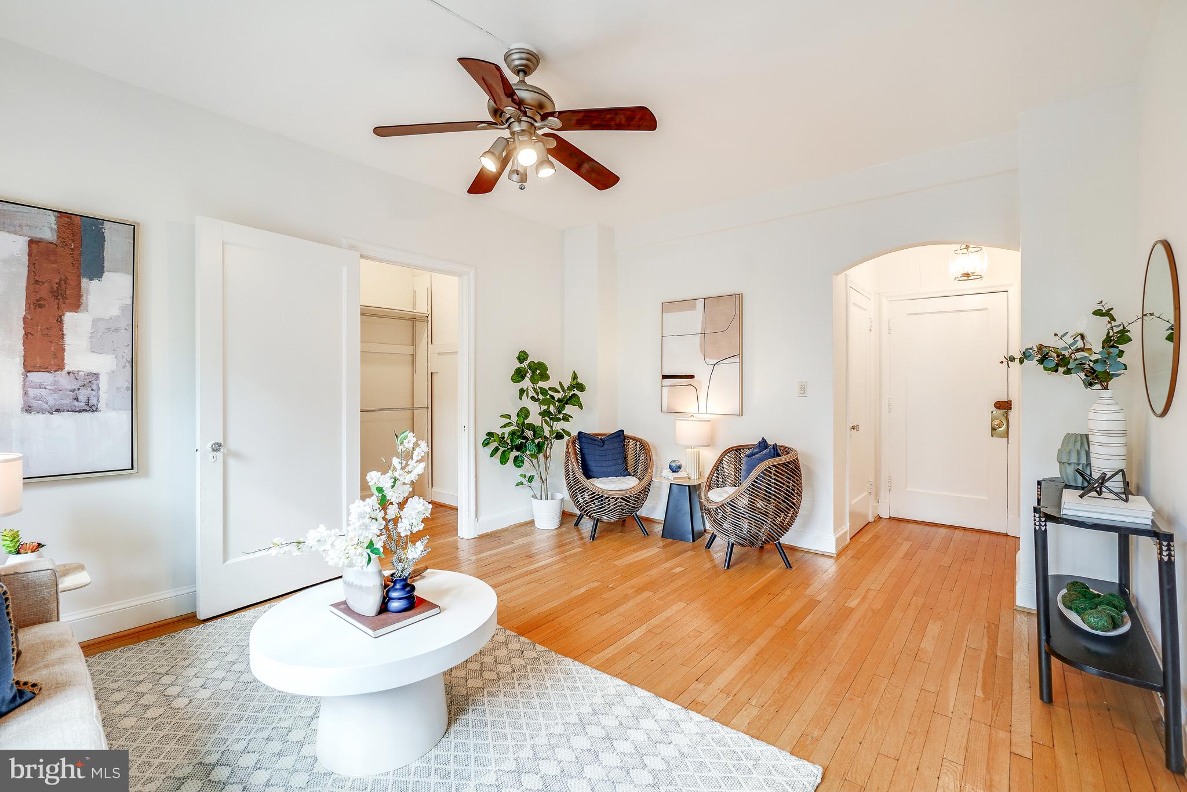
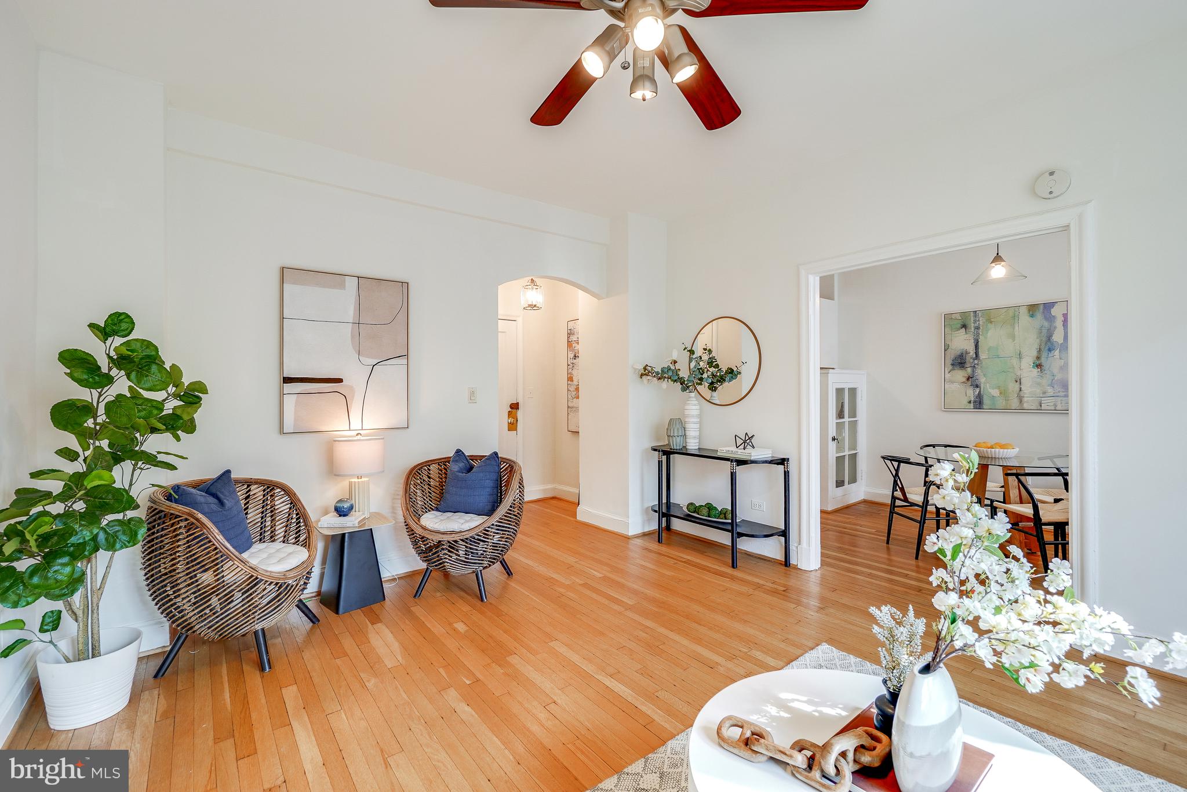
$5,000 SELLER CREDIT TOWARD BUYER’S CLOSING COSTS with an acceptable offer! LIVE IN THE HEART OF KALORAMA! This turnkey JUNIOR ONE BEDROOM at Valley Vista, a historic 1928 Art Deco landmark, combines timeless character with stylish modern updates on a private, tree-lined street in one of Washington, DC’s most desirable neighborhoods. Freshly painted and beautifully updated, this inviting home features refinished hardwood floors, newly replaced bedroom carpet, granite countertops, remodeled kitchen cabinets, and a spacious galley kitchen. The bright, open floor plan offers abundant natural light, a spacious living area, separate dining area, dedicated workspace, charming built-ins, and two walk-in closets with custom shelving. The bathroom features a relaxing soaking tub. Valley Vista offers secure building access, a front desk, bike room, package room, and additional storage. Step outside and enjoy the best of Kalorama and nearby Adams Morgan, with renowned restaurants, cafés, nightlife, Rock Creek Park trails and green spaces, and convenient access to the Woodley Park–Zoo/Adams Morgan Metro (Red Line).
| 4 days ago | Listing updated with changes from the MLS | |
| 2 months ago | Listing first seen on site |

The real estate listing information is provided by Bright MLS is for the consumer's personal, non-commercial use and may not be used for any purpose other than to identify prospective properties consumer may be interested in purchasing. Any information relating to real estate for sale or lease referenced on this web site comes from the Internet Data Exchange (IDX) program of the Bright MLS. This web site references real estate listing(s) held by a brokerage firm other than the broker and/or agent who owns this web site. The accuracy of all information is deemed reliable but not guaranteed and should be personally verified through personal inspection by and/or with the appropriate professionals. Properties in listings may have been sold or may no longer be available. The data contained herein is copyrighted by Bright MLS and is protected by all applicable copyright laws. Any unauthorized collection or dissemination of this information is in violation of copyright laws and is strictly prohibited. Copyright © 2020 Bright MLS. All rights reserved.