
R. L. A. SW601 WHARF STREET SW 903WASHINGTON, DC 20024
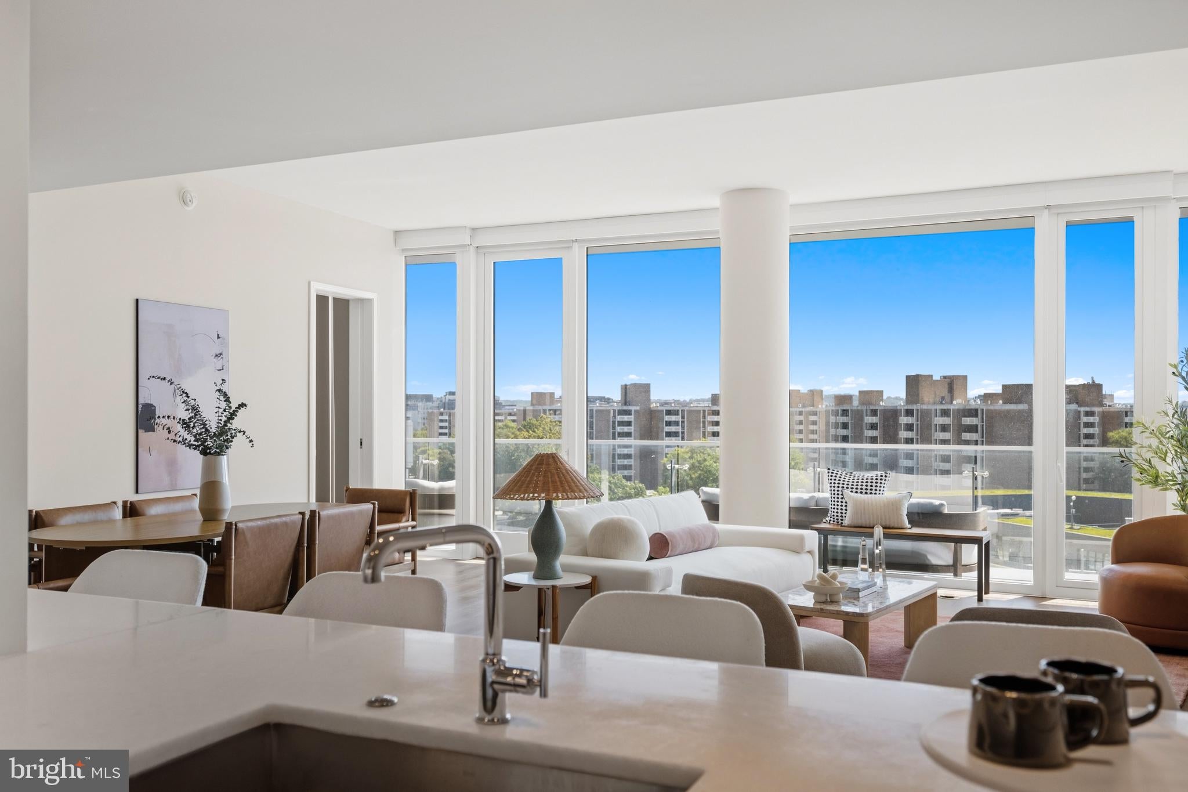
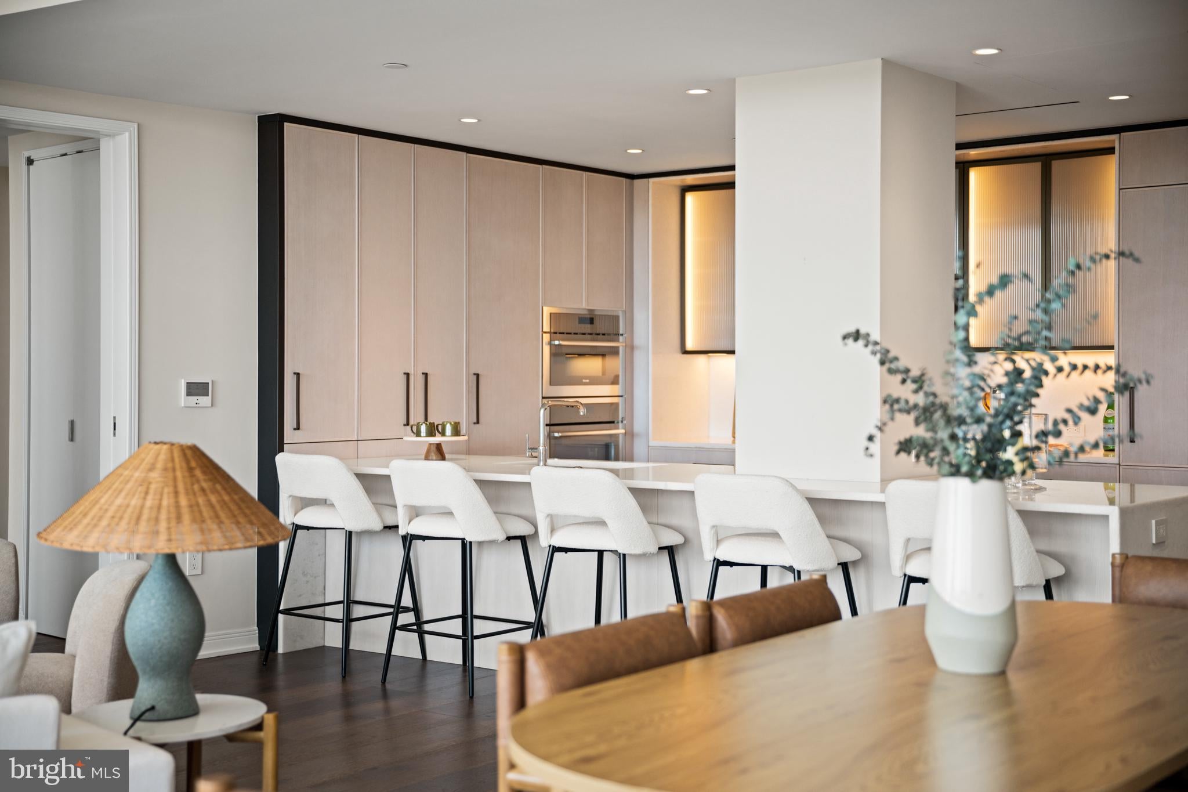
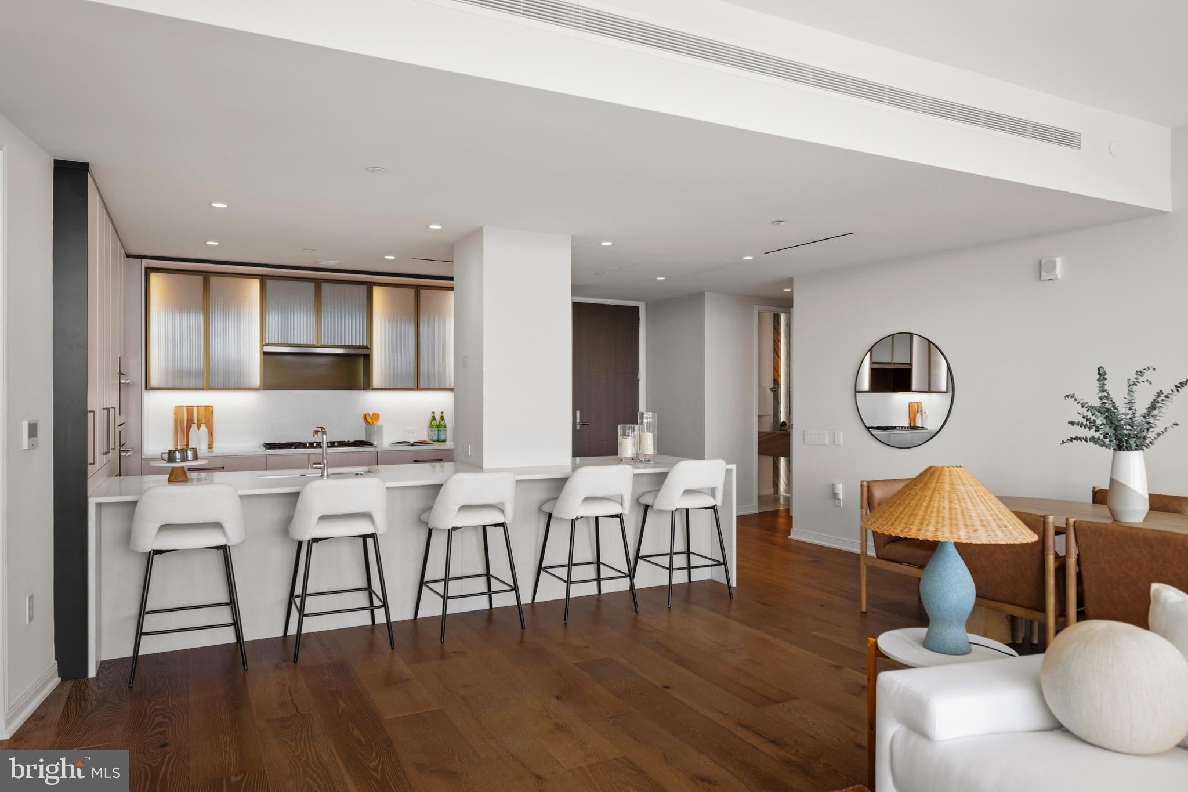
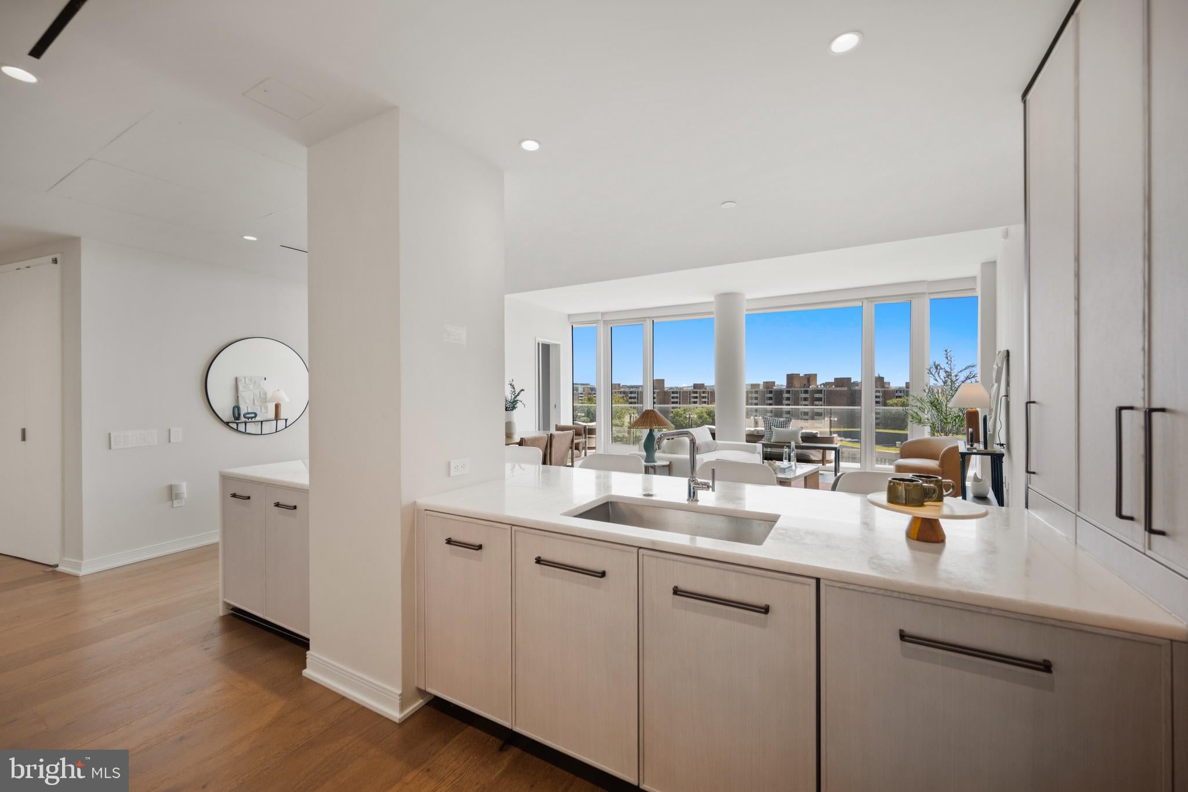
Residence 903 at Amaris offers a rare combination of sophisticated design, generous outdoor space, and beautiful views of the Potomac River in one of Washington’s premier waterfront addresses. Spanning approximately 1,840 square feet, the three-bedroom, three-and-a-half-bath residence is framed by floor-to-ceiling glass and opens to an expansive 385-square-foot private balcony, creating a natural extension of the living space and an ideal setting for both entertaining and everyday living. The open living and dining spaces are perfectly situated to take advantage of the water views, while the thoughtfully designed floor plan offers three well-proportioned bedrooms and added privacy, with the primary suite separated from the second and third bedrooms. Designed by world-renowned architect Rafael Violy, with interiors by Thomas Juul-Hansen, Amaris is defined by its distinctive curved-glass architecture and waterfront setting. More than 20,000 square feet of indoor and outdoor amenities include a saltwater lap pool, spa, sauna and steam room, state-of-the-art fitness center, private screening room, residents’ lounge, and waterfront terrace. A 24-hour concierge, valet service, porter, and private garage access complete the full-service experience. Two assigned garage parking spaces w/ EV charging convey with the residence, a notable convenience in the heart of the city. Set along the waterfront at The Wharf, Residence 903 places acclaimed restaurants, shopping, entertainment, waterfront promenades, green space, and marina access just outside your door.
| 4 days ago | Listing updated with changes from the MLS | |
| 3 weeks ago | Listing first seen on site |

The real estate listing information is provided by Bright MLS is for the consumer's personal, non-commercial use and may not be used for any purpose other than to identify prospective properties consumer may be interested in purchasing. Any information relating to real estate for sale or lease referenced on this web site comes from the Internet Data Exchange (IDX) program of the Bright MLS. This web site references real estate listing(s) held by a brokerage firm other than the broker and/or agent who owns this web site. The accuracy of all information is deemed reliable but not guaranteed and should be personally verified through personal inspection by and/or with the appropriate professionals. Properties in listings may have been sold or may no longer be available. The data contained herein is copyrighted by Bright MLS and is protected by all applicable copyright laws. Any unauthorized collection or dissemination of this information is in violation of copyright laws and is strictly prohibited. Copyright © 2020 Bright MLS. All rights reserved.
Did you know? You can invite friends and family to your search. They can join your search, rate and discuss listings with you.