
THE BEAUREGARD2100 11TH STREET NW 406WASHINGTON, DC 20001
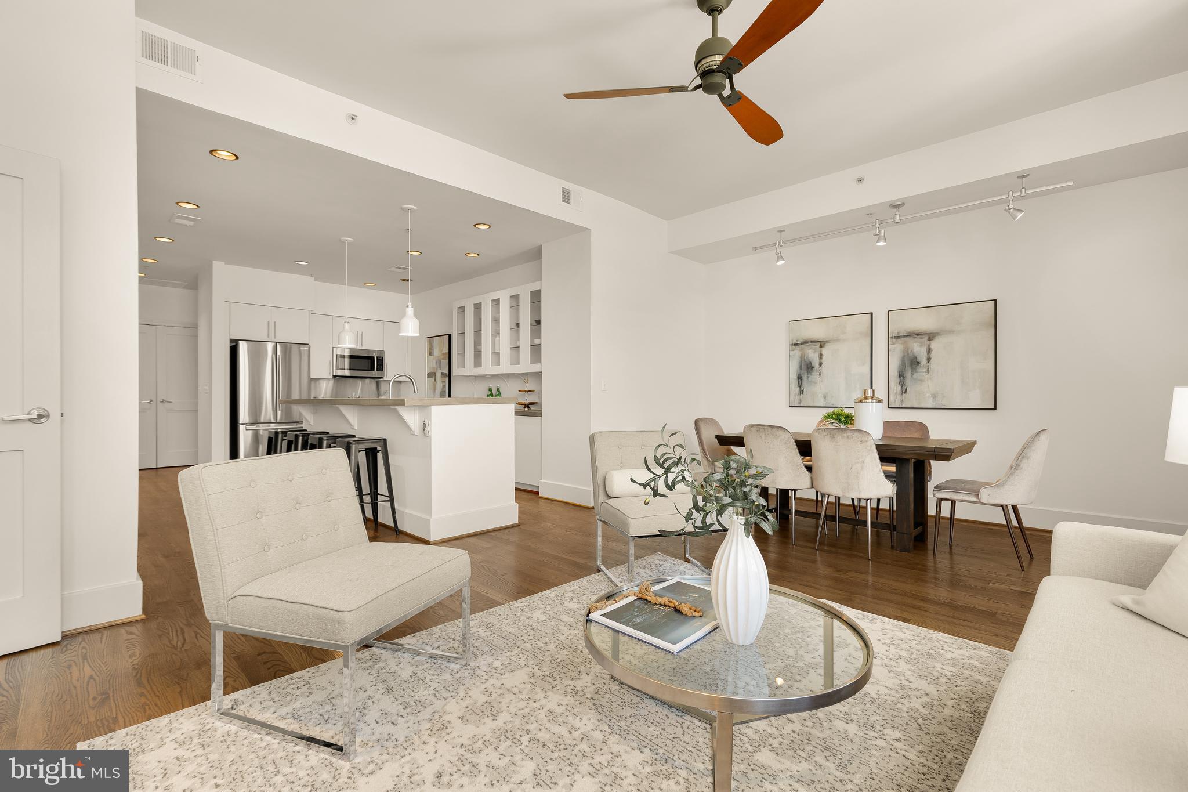
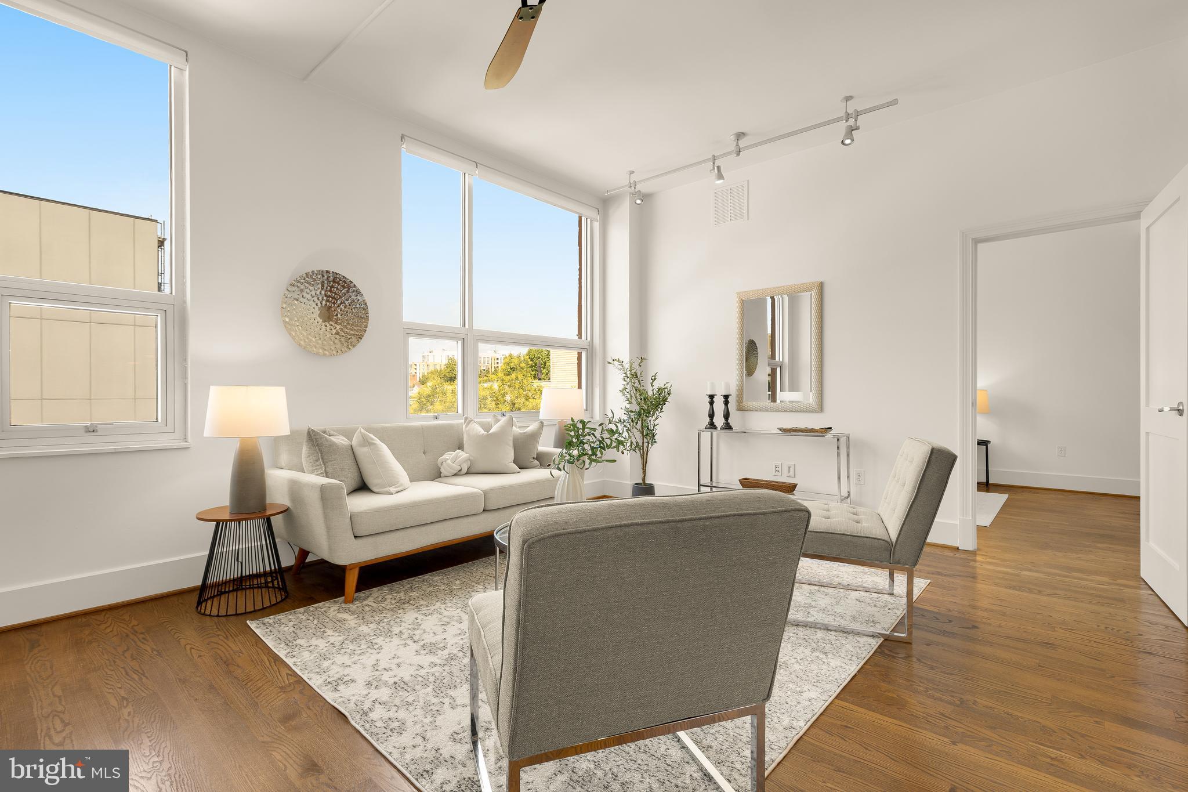
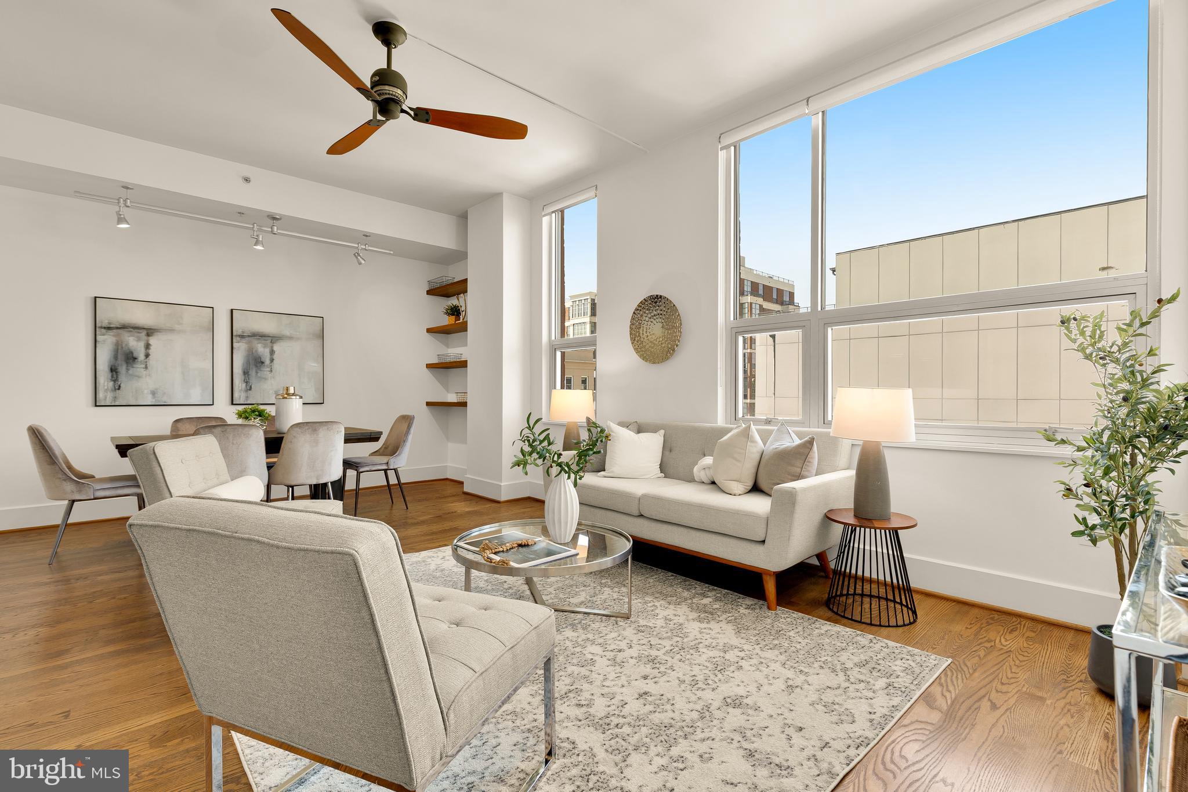
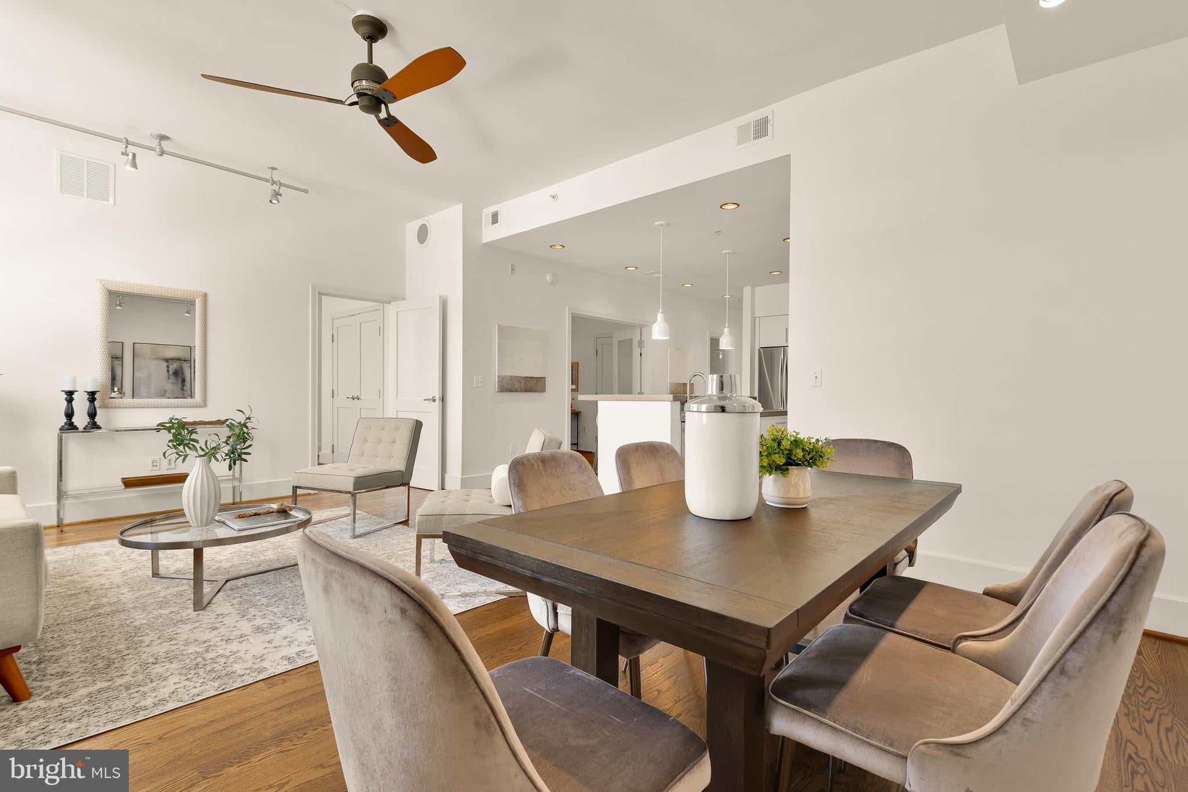
The Seller is offering to pay one year of condo fees! Nearly 1,200 square feet, two full baths, assigned garage parking, exceptional storage, full service building, and an unbeatable U Street location. #406 at The Beauregard offers the space, flexibility, and conveniences that are hard to find in city condo living. Soaring ceilings and oversized windows fill the home with natural light, while wood floors and recessed lighting create a clean, polished feel throughout. The generous living area flows seamlessly into a true dining space, a rare find in a city condo and ideal for both everyday living and entertaining. The open kitchen features stainless steel appliances, concrete countertops, ample cabinetry, and counter seating. The spacious primary suite offers generous custom closet space and a large en-suite bath with a dual vanity and walk-in shower with multiple shower heads. The flexible second bedroom is equally well suited as a comfortable guest room, home office, or additional living space and also features a generous custom closet. A second full bath, in-unit laundry, and excellent storage add to the home's everyday functionality. Assigned garage parking conveys with the unit. The pet-friendly Beauregard offers a staffed front desk, fitness center, dog run, and two rooftop terraces with sweeping city views and BBQ grills, perfect for relaxing or entertaining outdoors. Just moments from U Street Metro, Whole Foods, Trader Joe's, Meridian Hill Park, Howard University and Howard University Hospital, and some of DC's best restaurants, cafés, and nightlife, #406 delivers an exceptional combination of space, convenience, amenities, and location in the heart of the city.
| yesterday | Listing updated with changes from the MLS | |
| 3 months ago | Listing first seen on site |

The real estate listing information is provided by Bright MLS is for the consumer's personal, non-commercial use and may not be used for any purpose other than to identify prospective properties consumer may be interested in purchasing. Any information relating to real estate for sale or lease referenced on this web site comes from the Internet Data Exchange (IDX) program of the Bright MLS. This web site references real estate listing(s) held by a brokerage firm other than the broker and/or agent who owns this web site. The accuracy of all information is deemed reliable but not guaranteed and should be personally verified through personal inspection by and/or with the appropriate professionals. Properties in listings may have been sold or may no longer be available. The data contained herein is copyrighted by Bright MLS and is protected by all applicable copyright laws. Any unauthorized collection or dissemination of this information is in violation of copyright laws and is strictly prohibited. Copyright © 2020 Bright MLS. All rights reserved.