
112 56TH PLACE SEWASHINGTON, DC 20019
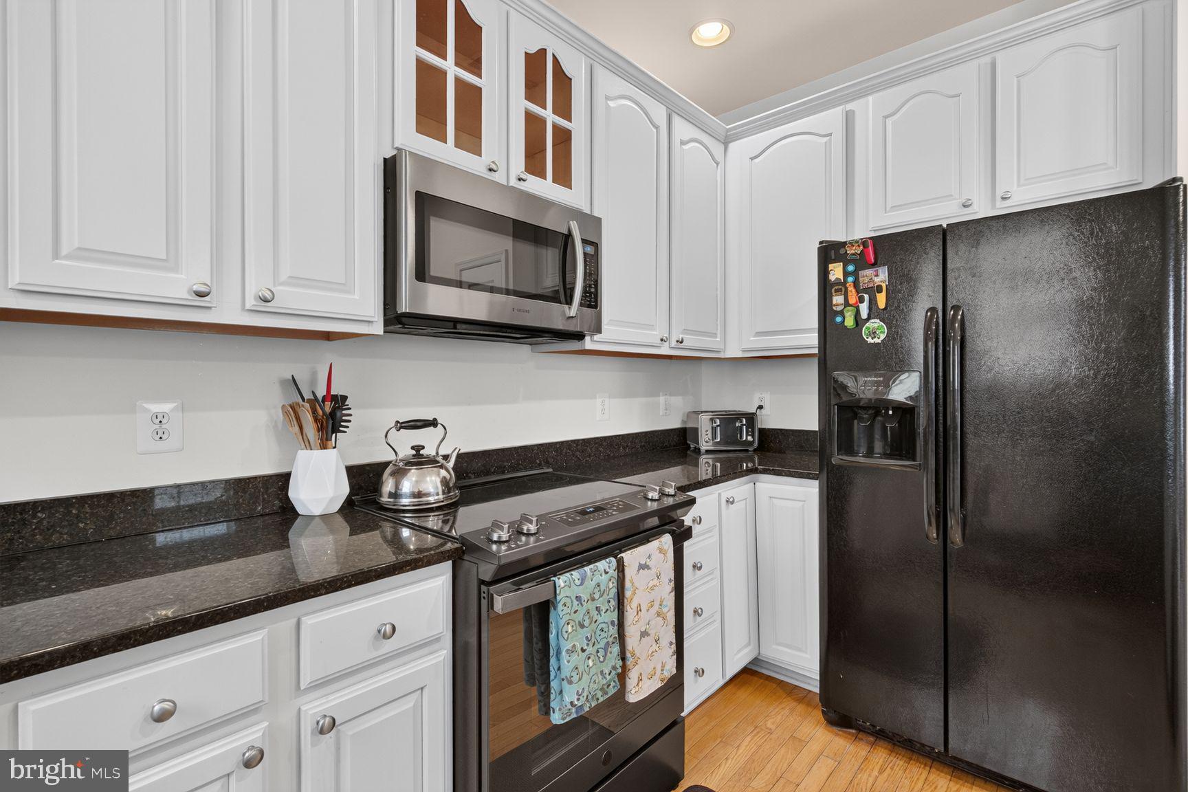
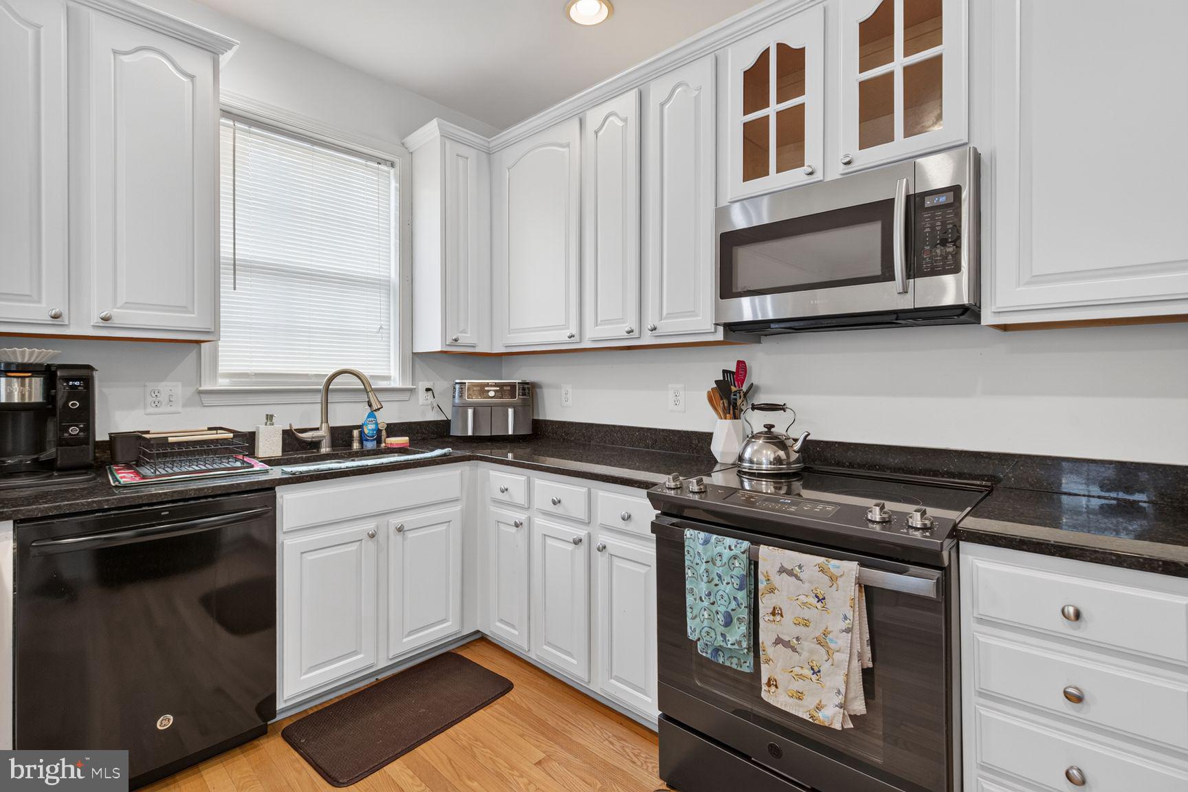
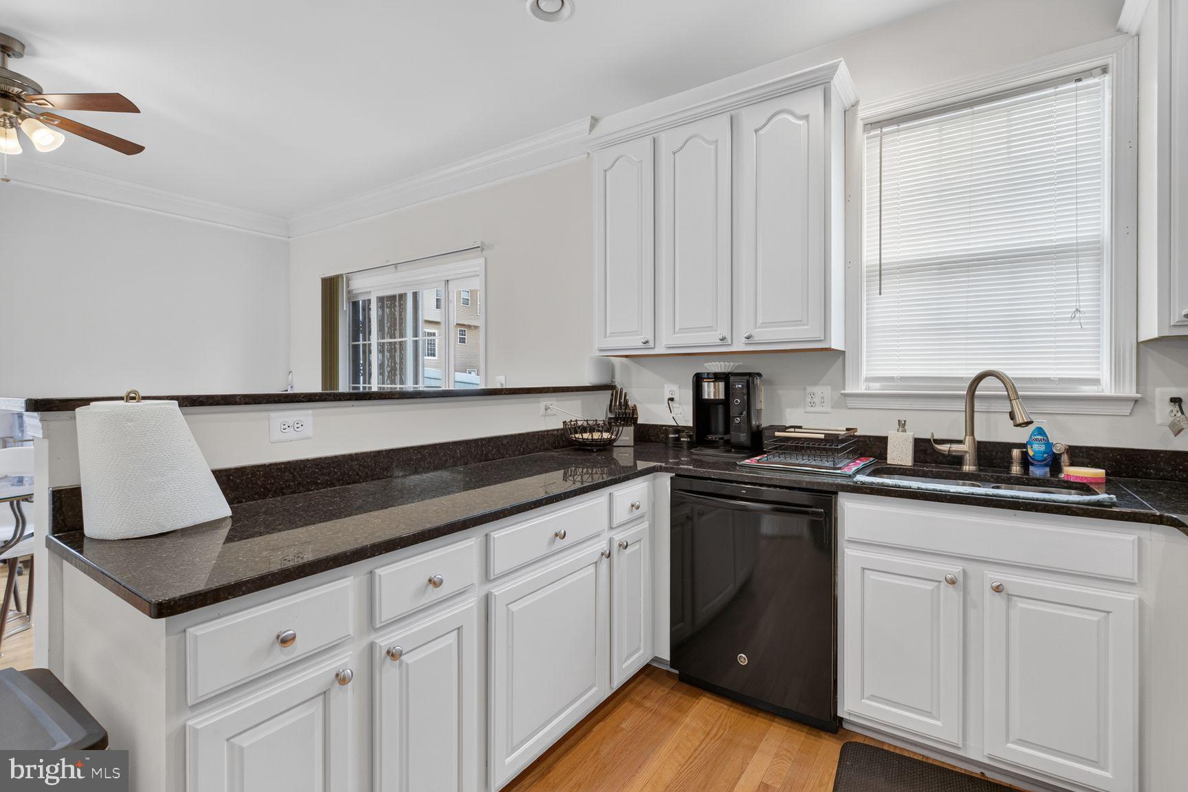
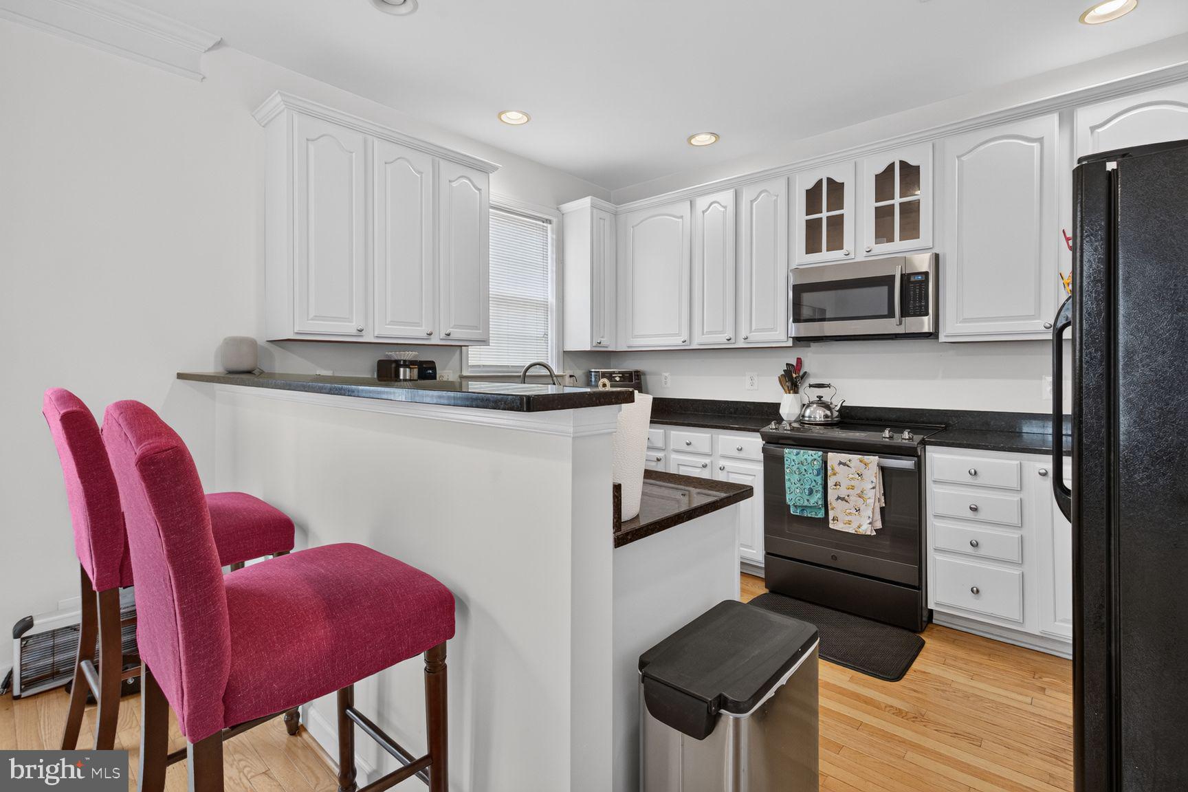
Welcome to 112 56th Place SE, Washington, DC 20019—a spacious, move-in-ready end-unit townhome offering the perfect blend of comfort, functionality, and modern convenience. Spanning approximately 2,040 square feet across three finished levels, this thoughtfully designed home features 3 bedrooms and 2.5 bathrooms, providing ample space for everyday living, entertaining, and working from home. The desirable end-unit location allows for added privacy and an abundance of natural light throughout the home. Enjoy the convenience of smart home features designed to enhance your lifestyle, along with a one-car attached garage, private driveway parking for an additional vehicle, and plentiful street parking for guests. Ideally located with easy access to major commuter routes, shopping, downtown, waterfronts, dining, parks, and public transportation, 112 56th Place SE offers the perfect combination of space, convenience, and move-in-ready living. This property is part of the MG eMpower VIP Buyer Package, which provides eligible buyers with cost savings and VIP concierge services. Inquire with the listing agent for more details on this exclusive opportunity.
| 2 weeks ago | Status changed to Active Under Contract | |
| 2 weeks ago | Listing updated with changes from the MLS® | |
| 2 months ago | Listing first seen on site |

The real estate listing information is provided by Bright MLS is for the consumer's personal, non-commercial use and may not be used for any purpose other than to identify prospective properties consumer may be interested in purchasing. Any information relating to real estate for sale or lease referenced on this web site comes from the Internet Data Exchange (IDX) program of the Bright MLS. This web site references real estate listing(s) held by a brokerage firm other than the broker and/or agent who owns this web site. The accuracy of all information is deemed reliable but not guaranteed and should be personally verified through personal inspection by and/or with the appropriate professionals. Properties in listings may have been sold or may no longer be available. The data contained herein is copyrighted by Bright MLS and is protected by all applicable copyright laws. Any unauthorized collection or dissemination of this information is in violation of copyright laws and is strictly prohibited. Copyright © 2020 Bright MLS. All rights reserved.
Did you know? You can invite friends and family to your search. They can join your search, rate and discuss listings with you.