
1619 13TH STREET NWWASHINGTON, DC 20009
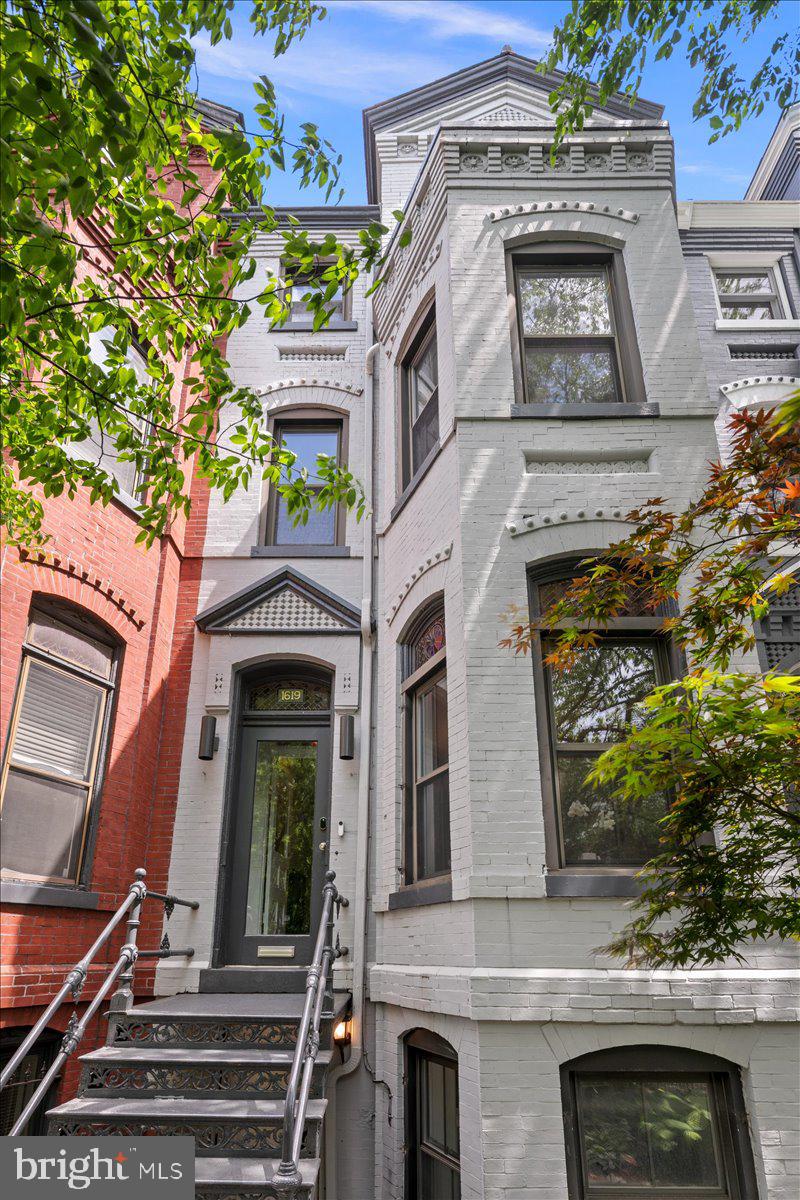
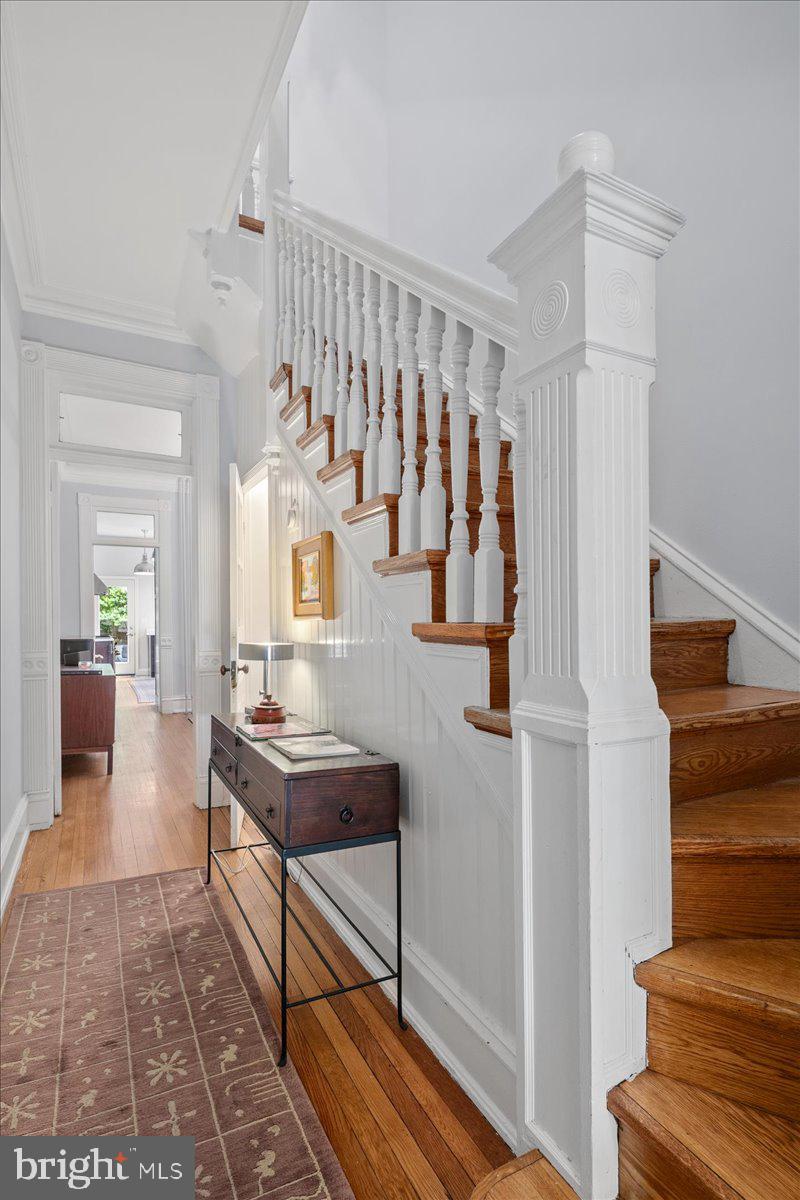
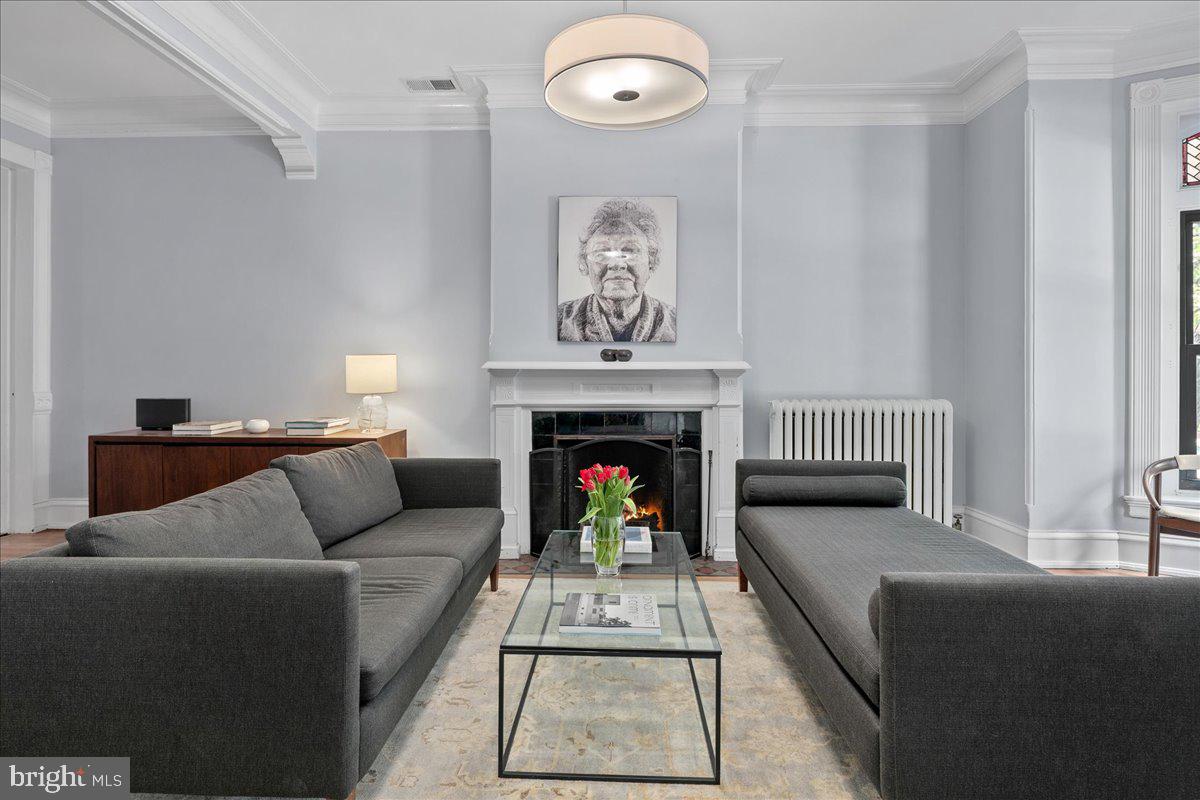
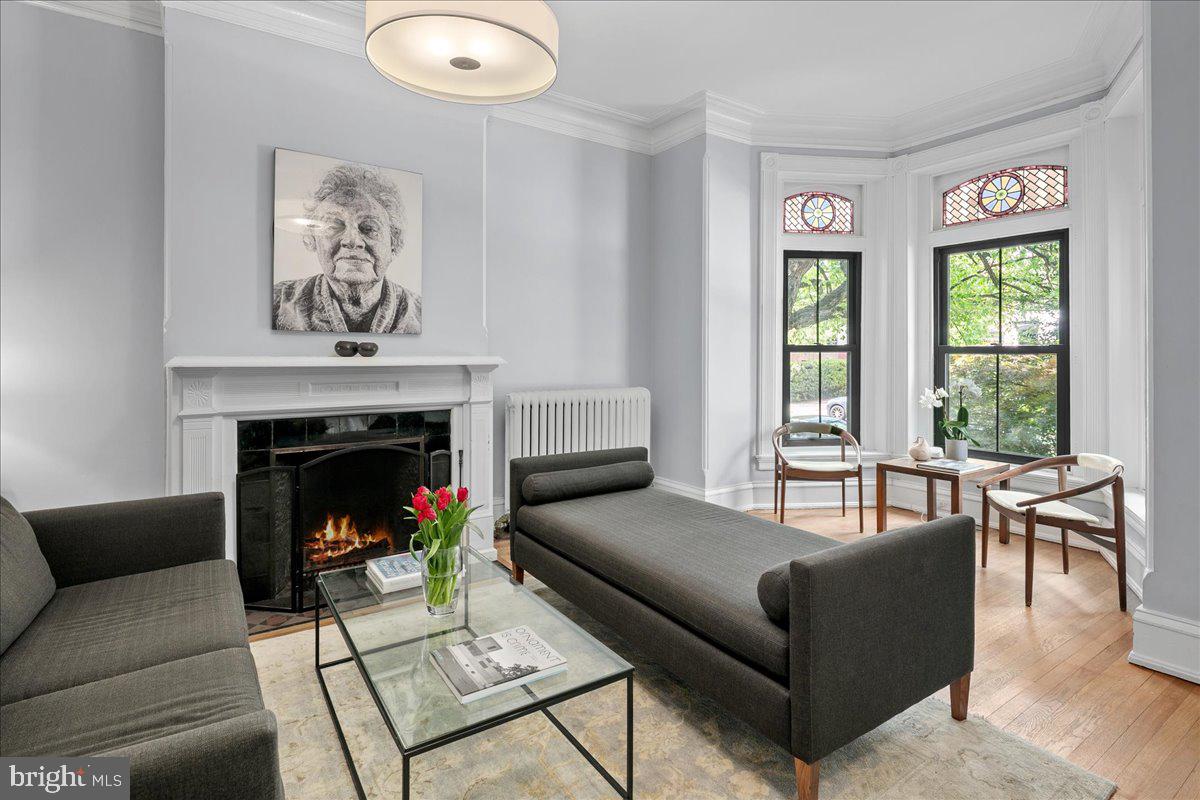
Welcome to this five-bedroom, four-and-a-half-bath row home just one block from Logan Circle. With soaring 10-foot ceilings on the main level and more than four finished levels, the house pairs original architectural detail with thoughtful modern updates. Hardwood floors, multiple fireplaces, two skylights, bay windows with stained glass, and original plaster crown moldings run throughout. The formal dining room adjoins the living room and connects to the well-appointed kitchen, creating inviting spaces for both everyday living and entertaining. Just beyond the kitchen, a newly-rebuilt private deck offers outdoor dining and a quiet place to unwind. Upstairs, four spacious bedrooms provide comfortable retreats. The renovated bathrooms feature Ann Sacks tile, Madeli floating vanities, and Duravit fixtures. The lower level functions as a separate unit with its own private entrance—ideal as a guest suite, home office, or income-producing rental. In 2025, the space generated more than $3,000 per month in short-term rental income. Logan Circle living is at the doorstep: Le Diplomate, Whole Foods, Trader Joe’s, Vida Fitness, and the restaurants and nightlife of 14th Street are all a short walk away. The home offers a rare blend of historic character and generous living space in one of Washington’s most desirable neighborhoods.
| 3 weeks ago | Listing updated with changes from the MLS® | |
| 4 weeks ago | Status changed to Active | |
| 3 months ago | Listing first seen on site |

The real estate listing information is provided by Bright MLS is for the consumer's personal, non-commercial use and may not be used for any purpose other than to identify prospective properties consumer may be interested in purchasing. Any information relating to real estate for sale or lease referenced on this web site comes from the Internet Data Exchange (IDX) program of the Bright MLS. This web site references real estate listing(s) held by a brokerage firm other than the broker and/or agent who owns this web site. The accuracy of all information is deemed reliable but not guaranteed and should be personally verified through personal inspection by and/or with the appropriate professionals. Properties in listings may have been sold or may no longer be available. The data contained herein is copyrighted by Bright MLS and is protected by all applicable copyright laws. Any unauthorized collection or dissemination of this information is in violation of copyright laws and is strictly prohibited. Copyright © 2020 Bright MLS. All rights reserved.
Did you know? You can invite friends and family to your search. They can join your search, rate and discuss listings with you.