
Old City 2437 NEW YORK AVENUE NW 324WASHINGTON, DC 20001
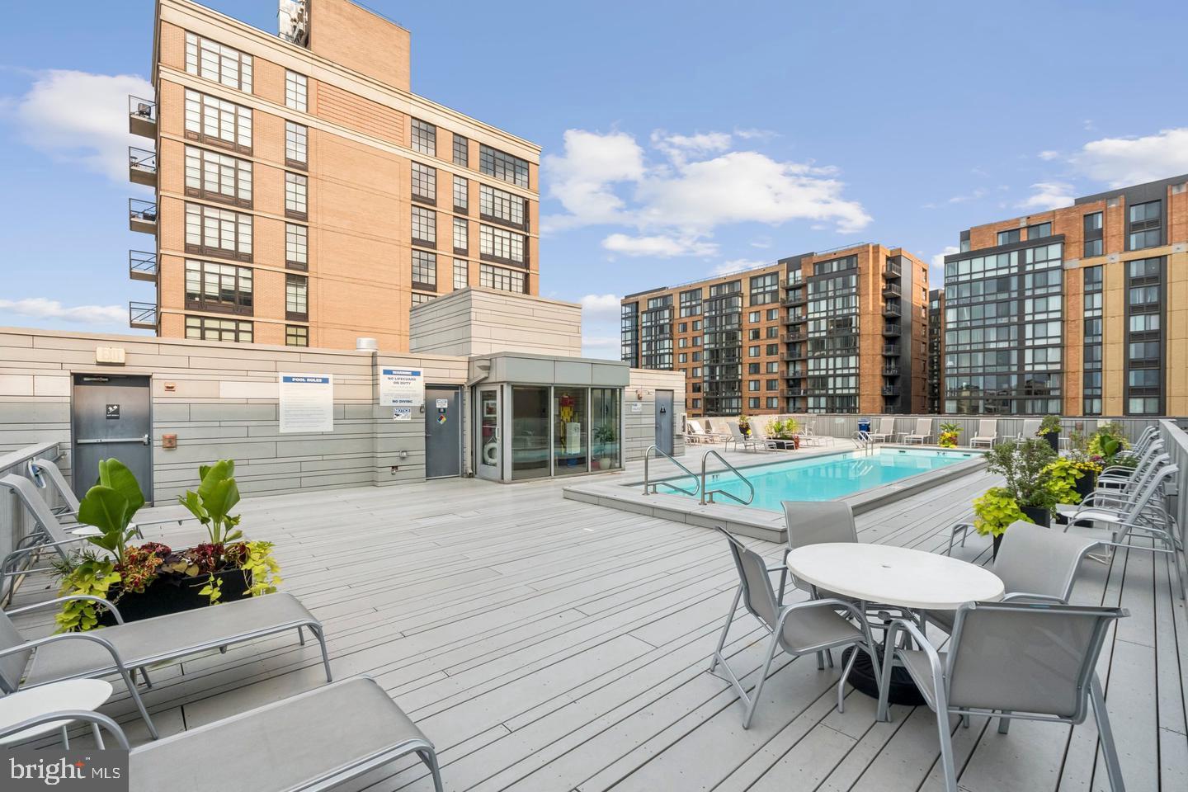
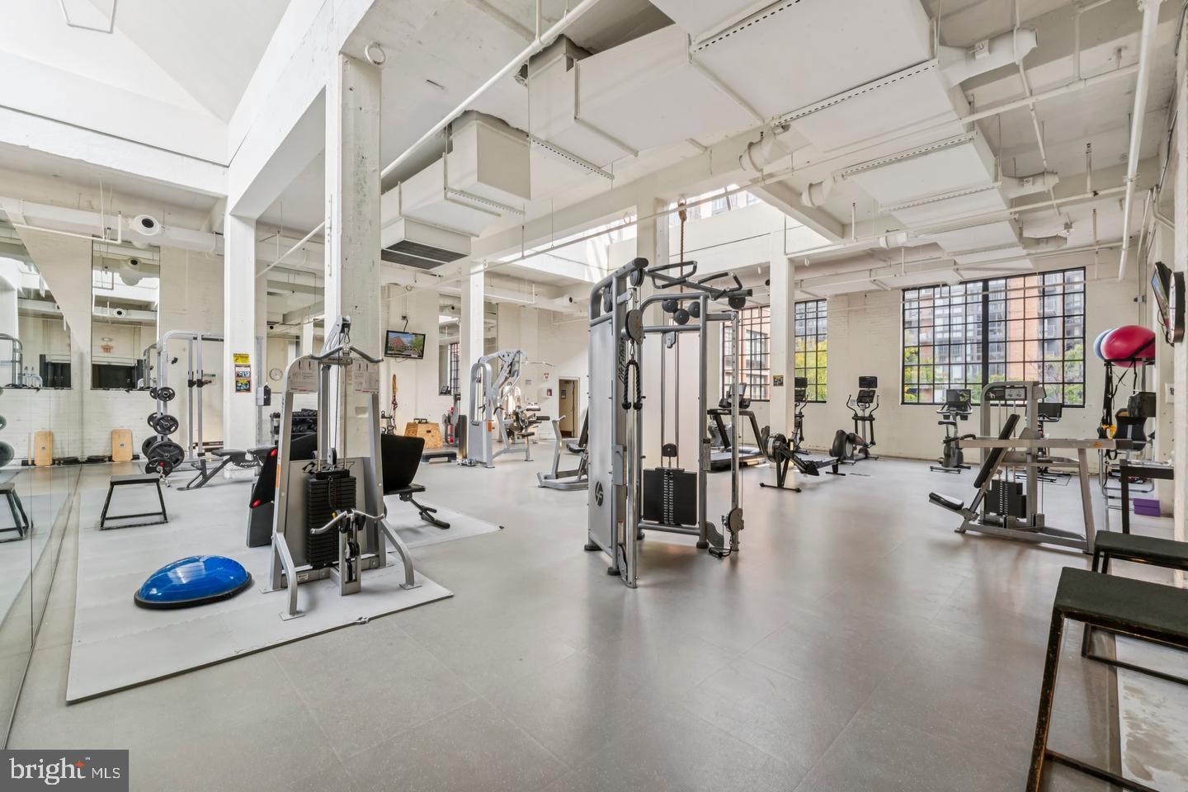
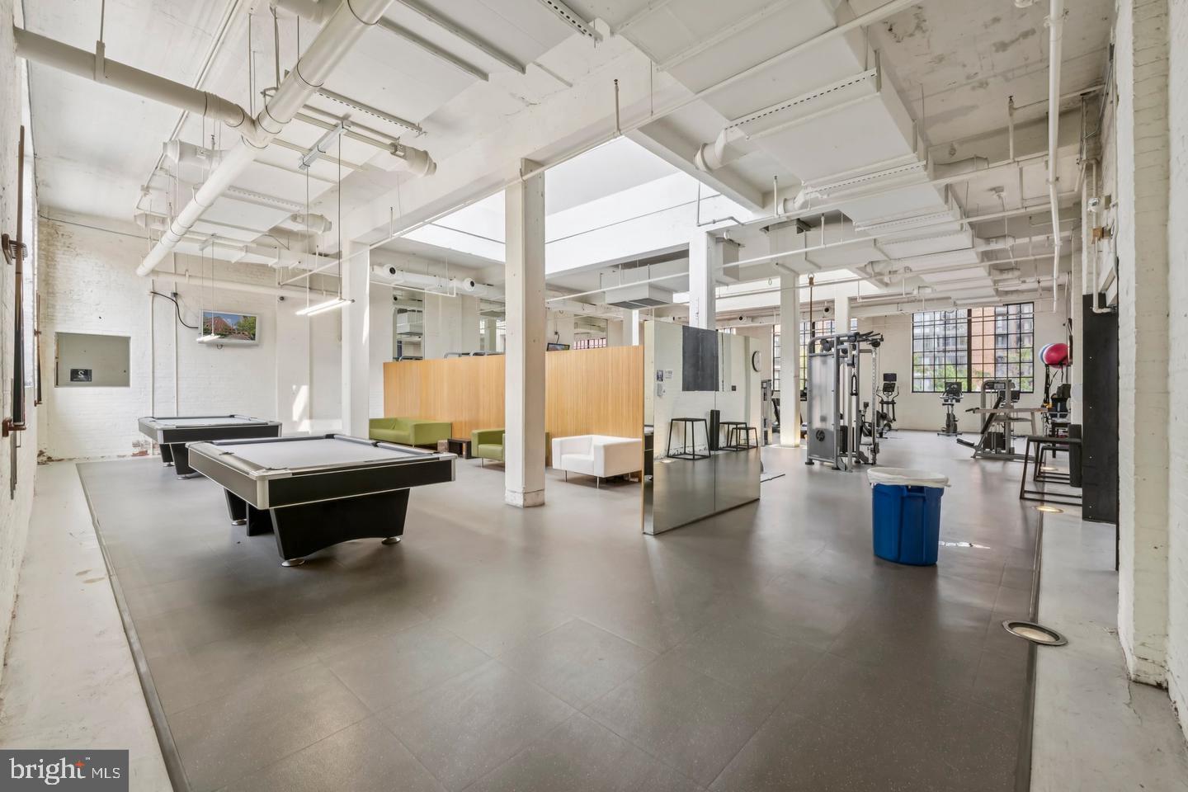
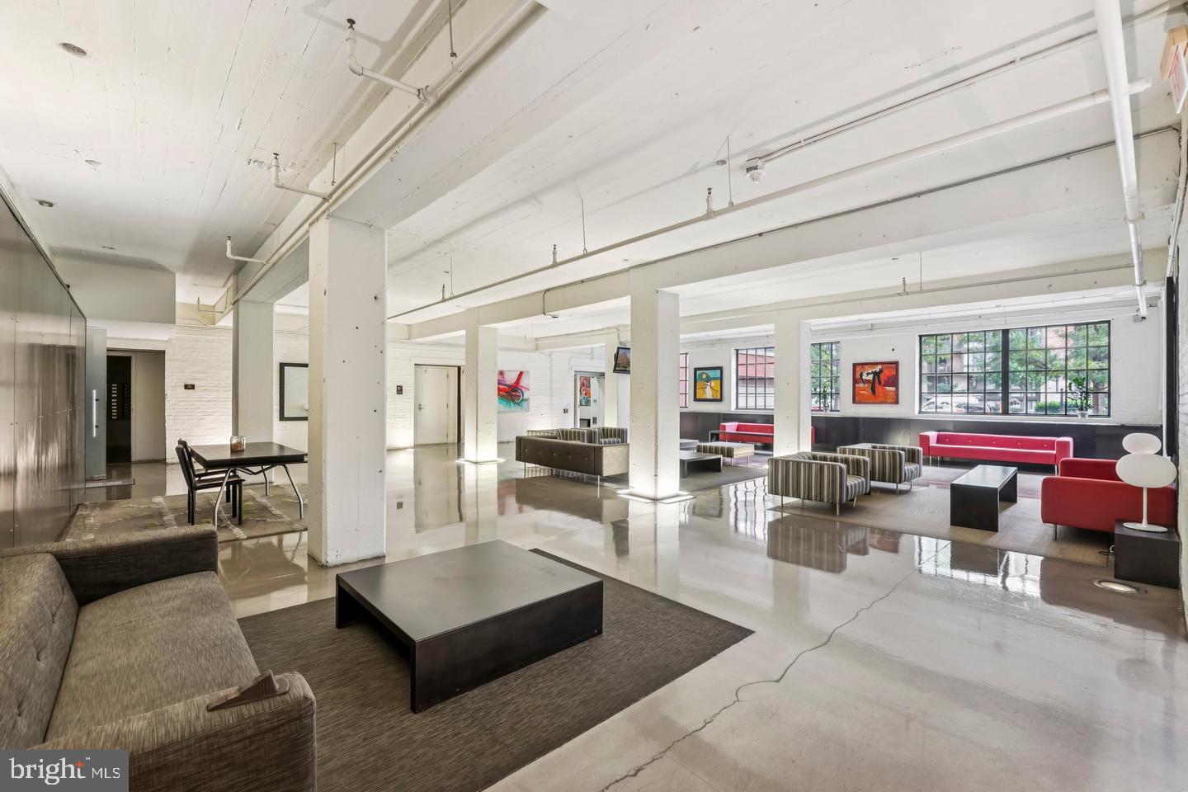
Discover elevated city living at Unit 324 in the historic Yale Steam Laundry, a distinctive condo residence tucked into the vibrant Mount Vernon Triangle. This 785-square-foot, one-bedroom, one-bath home pairs timeless architectural character with thoughtful modern updates throughout. The open-concept layout invites you in, seamlessly connecting the kitchen, living, and dining spaces into one bright, airy environment ideal for hosting friends or unwinding after a busy day. Southern and western exposures pour sunlight through expansive windows, accentuating soaring ceilings and rich hardwood floors. At the heart of the home, the kitchen impresses with a floating island doubling as a breakfast bar, classic subway tile backsplash, generous cabinetry, and stainless steel appliances. A refreshed bathroom features a sleek walk-in shower, while practical touches such as a 2021 HVAC system and in-unit washer/dryer bring everyday ease. Residents of this pet-friendly, full-service building enjoy an impressive roster of amenities: secure garage parking, a cutting-edge fitness center, a rooftop pool, a stylish billiards lounge, and round-the-clock concierge service. The location seals the deal. Safeway sits just steps away, alongside VIDA Fitness and a dynamic array of restaurants. Commuters will love the seamless connectivity—three Metro lines within reach, including a seven-minute stroll to the Yellow and Green lines and eleven minutes to the Red. Quick access to I-395, Virginia, and Reagan National Airport makes travel effortless. Whether you're a professional, an investor, or a first-time buyer, this residence delivers exceptional style and convenience. Welcome home! *** PRICE REDUCE FOR QUICK SALE - MAKE YOUR OFFER ***
| 2 weeks ago | Price changed to $439,995 | |
| 2 weeks ago | Listing updated with changes from the MLS® | |
| a month ago | Status changed to Active | |
| 2 months ago | Listing first seen on site |

The real estate listing information is provided by Bright MLS is for the consumer's personal, non-commercial use and may not be used for any purpose other than to identify prospective properties consumer may be interested in purchasing. Any information relating to real estate for sale or lease referenced on this web site comes from the Internet Data Exchange (IDX) program of the Bright MLS. This web site references real estate listing(s) held by a brokerage firm other than the broker and/or agent who owns this web site. The accuracy of all information is deemed reliable but not guaranteed and should be personally verified through personal inspection by and/or with the appropriate professionals. Properties in listings may have been sold or may no longer be available. The data contained herein is copyrighted by Bright MLS and is protected by all applicable copyright laws. Any unauthorized collection or dissemination of this information is in violation of copyright laws and is strictly prohibited. Copyright © 2020 Bright MLS. All rights reserved.
Did you know? You can invite friends and family to your search. They can join your search, rate and discuss listings with you.