Save
Ask
Tour
Hide
Share
$1,599,000
New Listing

Central
2425 L STREET NW 639
WASHINGTON, DC 20037

Condominium|Coming Soon
2
Beds
2
Total Baths
2
Full Baths
1,565
SqFt
$1,022
/SqFt
2006
Built
Subdivision:
WEST END
County:
WASHINGTON
Listing courtesy of EXP Realty, LLC
Call Now: 703-980-3027
Is this the listing for you? We can help make it yours.
703-980-3027
Save
Ask
Tour
Hide
Share

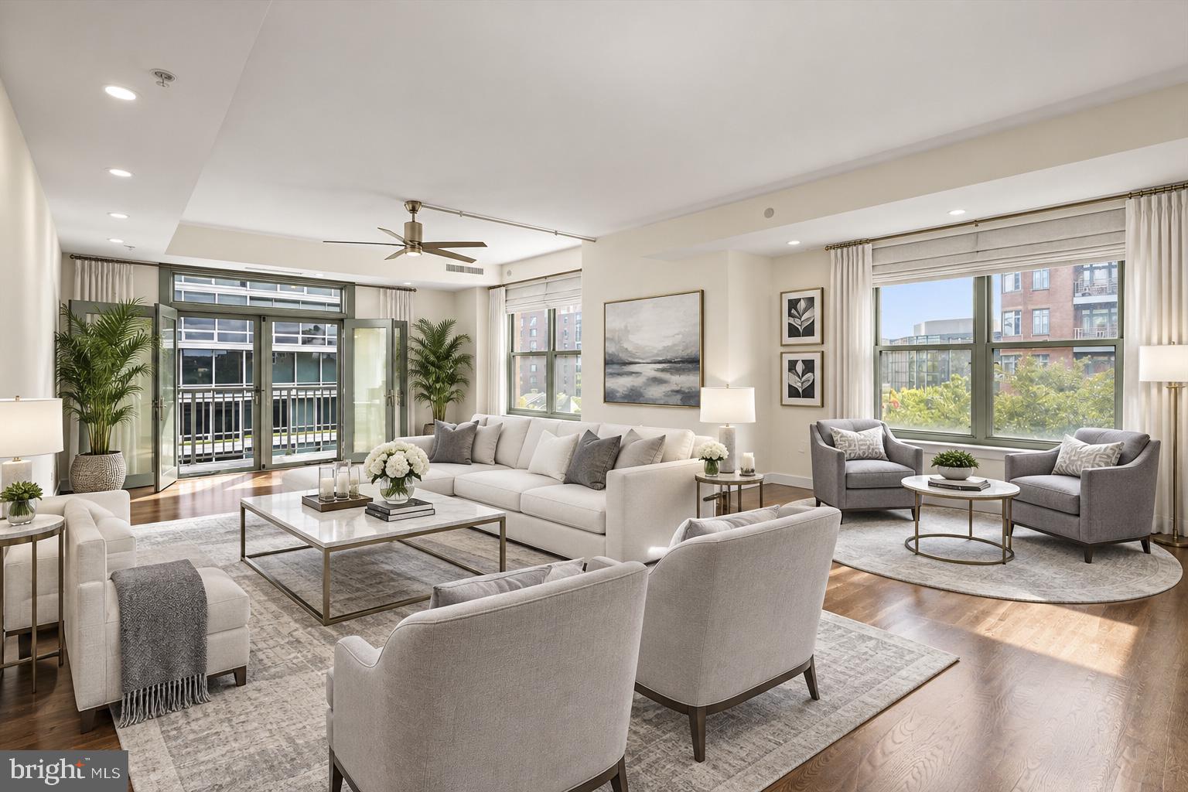
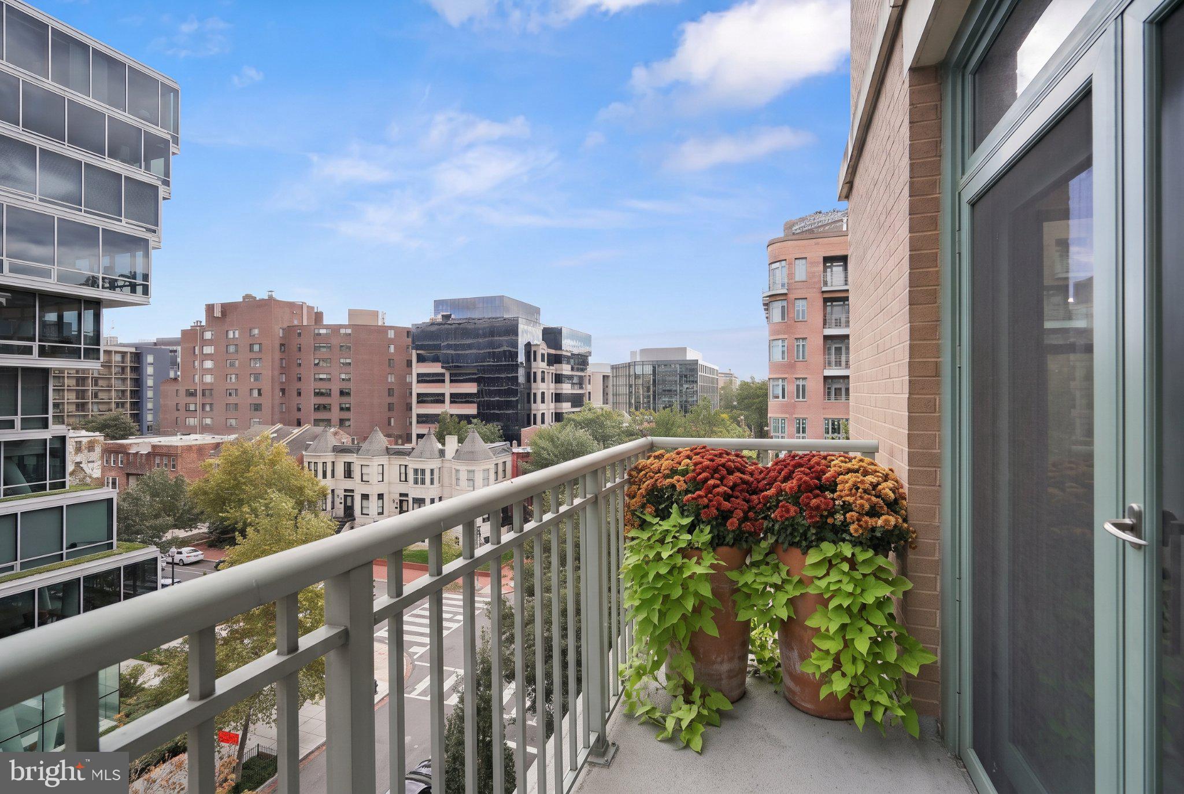
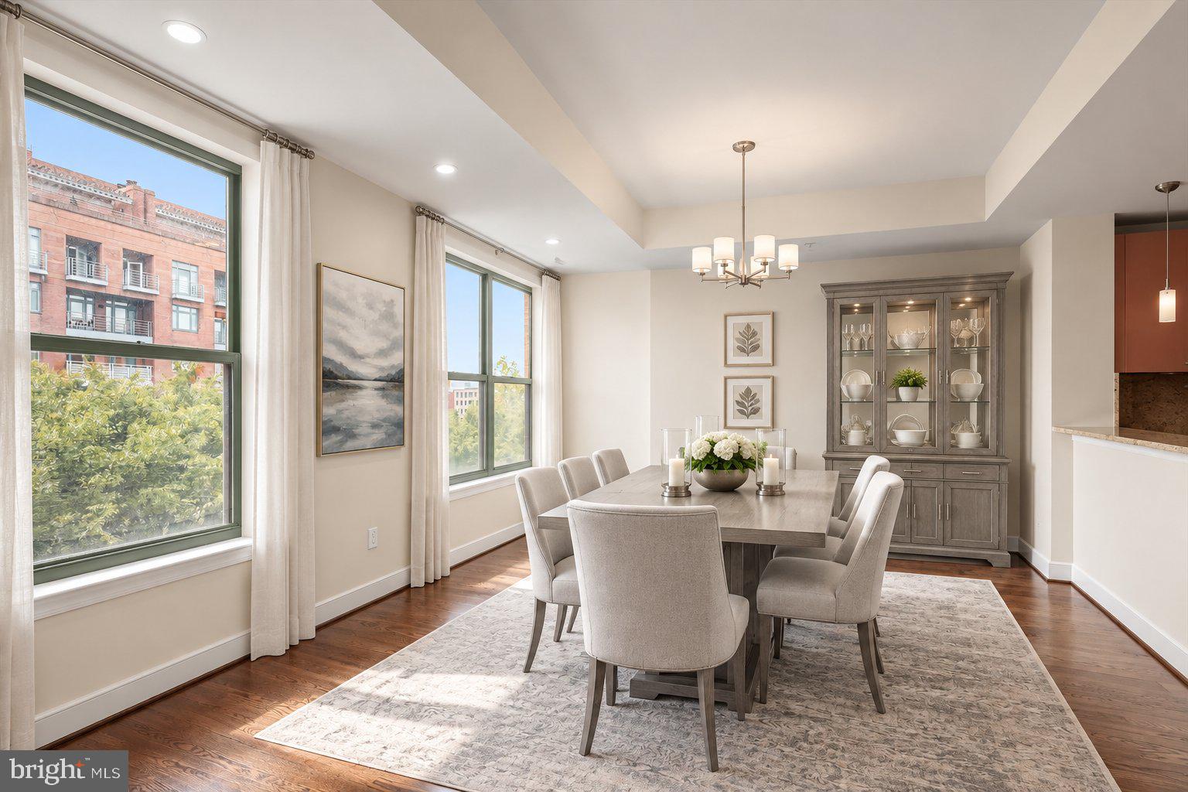
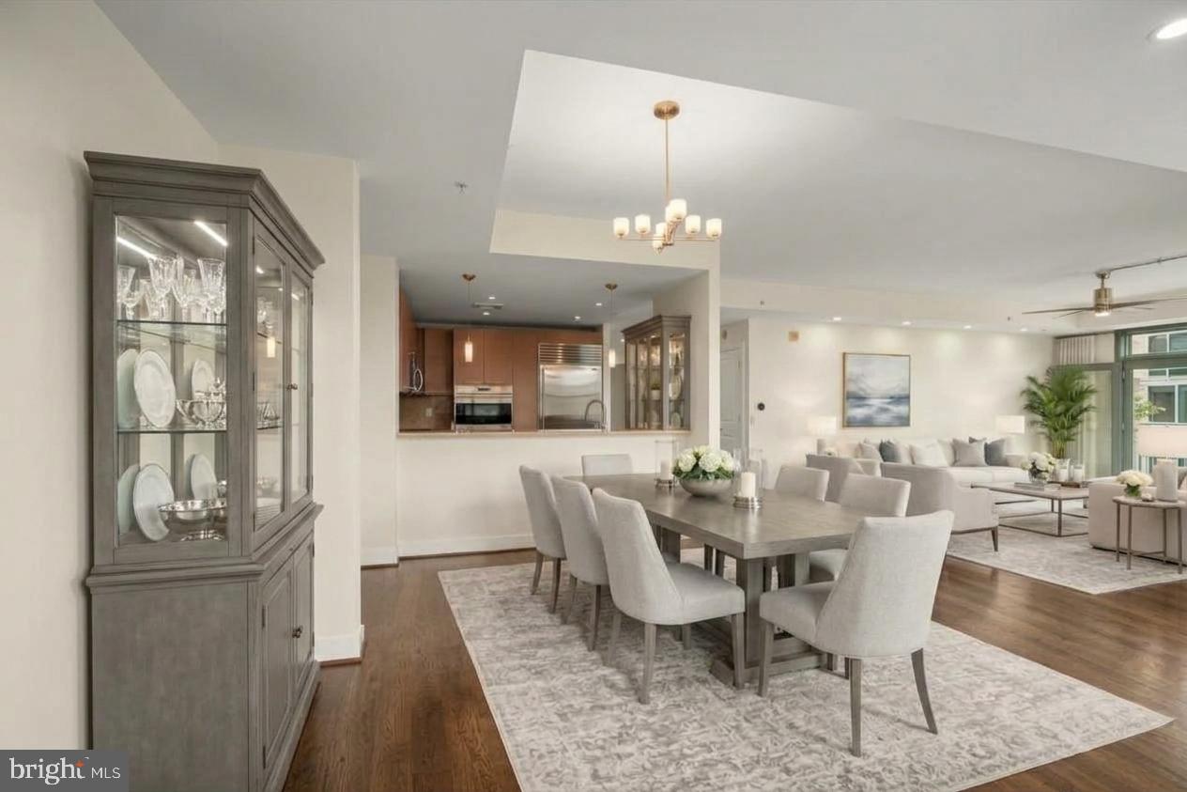
Welcome to this immaculate, newly refreshed 1,565 sq. ft. Southeast corner unit, a warm, turnkey urban retreat in the heart of the West End. Thoughtfully updated from top to bottom, the light-filled layout features refinished rich oak floors, a soft, inviting color palette, and new Pella double-inswing French doors leading to an expansive 50 square foot balcony overlooking 24th Street. The gourmet open kitchen is designed for effortless entertaining, boasting a Sub-Zero refrigerator, Viking gas cooktop and microwave, Wolf E-Series convection oven (Star-K certified), and a convenient breakfast bar. The serene Primary Suite boasts a new Pella door opening onto a private balcony, and walls of closets. Both bathrooms have been elegantly renewed with freshly polished Crema Marfil marble counter tops, soaker tub surround and stall showers, all-new Kohler Devonshire fixtures and rain shower heads. Premium modern details throughout include all new electrical outlets, switches and Sabbath-compliant automated lighting controls. Complete with assigned secure garage parking, 24/7 concierge security, a rooftop pool with panoramic City views, state-of-the-art Fitness Center, and three guest suites, this home seamlessly combines luxury, comfort, and top-tier amenities.

Save
Ask
Tour
Hide
Share
Listing Snapshot
Price 
$1,599,000
Days On Site 
0 Days
Bedrooms 
2
Inside Area (SqFt) 
1,565 sqft
Total Baths 
2
Full Baths 
2
Partial Baths 
N/A
Lot Size 
N/A
Year Built 
2006
MLS® Number 
DCDC2274654
Status 
Coming Soon
Property Tax 
$9,905
HOA/Condo/Coop Fees 
$1,842.04 monthly
Sq Ft Source 
Estimated
Friends & Family
Recent Activity
3 hours agoListing first seen on site
3 hours agoListing updated with changes from the MLS®
General Features
Cross Street 
25th
Direction Faces 
East
Garage 
Yes
Garage Spaces 
1
Levels 
One
Number Of Stories 
9
Parking 
Garage Door OpenerAssignedSecuredGarageUndergroundCommunity Structure
Parking Spaces 
1
Pets 
Breed RestrictionsYes
Property Sub Type 
Condominium
Security 
Smoke Detector(s)24 Hour SecurityCarbon Monoxide Detector(s)Security Lights
Sewer 
Public Sewer
Special Circumstances 
Standard
SqFt Above 
1565
SqFt Total 
1565
Style 
Spanish
Utilities 
Cable AvailableNatural Gas AvailableWater AvailableSewer Available
Water Source 
Public
Zoning 
SEE MAP
Interior Features
Appliances 
RangeOvenGas Water HeaterWasherBuilt-In RangeDishwasherDisposalIce MakerMicrowaveRefrigeratorStainless Steel Appliance(s)Washer/Dryer StackedCooktopDryer
Cooling 
Heat PumpCeiling Fan(s)Electric
Flooring 
CarpetWoodHardwoodMarble
Furnished 
Unfurnished
Heating 
Heat Pump
Interior 
Ceiling Fan(s)Recessed LightingOtherOpen FloorplanSoaking Tub
Laundry Features 
Washer HookupMain Level
Main Level Bedrooms 
2
Window Features 
Insulated WindowsDouble Pane WindowsScreens
Bathroom 2 
Level - Main
Bedroom 2 
Level - MainFeatures - Ceiling Fan(s)
Dining Room 
Level - MainFeatures - Breakfast Bar
Kitchen 
Level - Main
Living Room 
Level - MainFeatures - Ceiling Fan(s)
Primary Bathroom 
Level - Main
Primary Bedroom 
Level - MainFeatures - Ceiling Fan(s)
Save
Ask
Tour
Hide
Share
Exterior Features
Construction Details 
BrickGlass
Exterior 
Lighting
Pool Features 
Community
Roof 
Tile
View 
City
Waterview 
City
Windows/Doors 
Insulated WindowsDouble Pane WindowsScreens
Community Features
Accessibility Features 
Accessible Doors
Association Amenities 
ConciergeMeeting RoomSecurityElevator(s)Fitness Center
Additional Association Fee 
$1842.04
Additional Association Fee Frequency 
Monthly
Community Features 
PoolStreet Lights
School District 
DISTRICT OF COLUMBIA PUBLIC SCHOOLS
Schools
School District
DISTRICT OF COLUMBIA PUBLIC SCHOOLS
Elementary School
Unknown
Middle School
Unknown
High School
WILSON SENIOR
Listing courtesy of EXP Realty, LLC


The real estate listing information is provided by Bright MLS is for the consumer's personal, non-commercial use and may not be used for any purpose other than to identify prospective properties consumer may be interested in purchasing. Any information relating to real estate for sale or lease referenced on this web site comes from the Internet Data Exchange (IDX) program of the Bright MLS. This web site references real estate listing(s) held by a brokerage firm other than the broker and/or agent who owns this web site. The accuracy of all information is deemed reliable but not guaranteed and should be personally verified through personal inspection by and/or with the appropriate professionals. Properties in listings may have been sold or may no longer be available. The data contained herein is copyrighted by Bright MLS and is protected by all applicable copyright laws. Any unauthorized collection or dissemination of this information is in violation of copyright laws and is strictly prohibited. Copyright © 2020 Bright MLS. All rights reserved.

Neighborhood & Commute
Source: Walkscore
Disclosure: Community information and market data powered by Constellation Data Labs. Information is deemed reliable but not guaranteed.
Save
Ask
Tour
Hide
Share