
Old City 11211 VAN STREET SE 608WASHINGTON, DC 20003
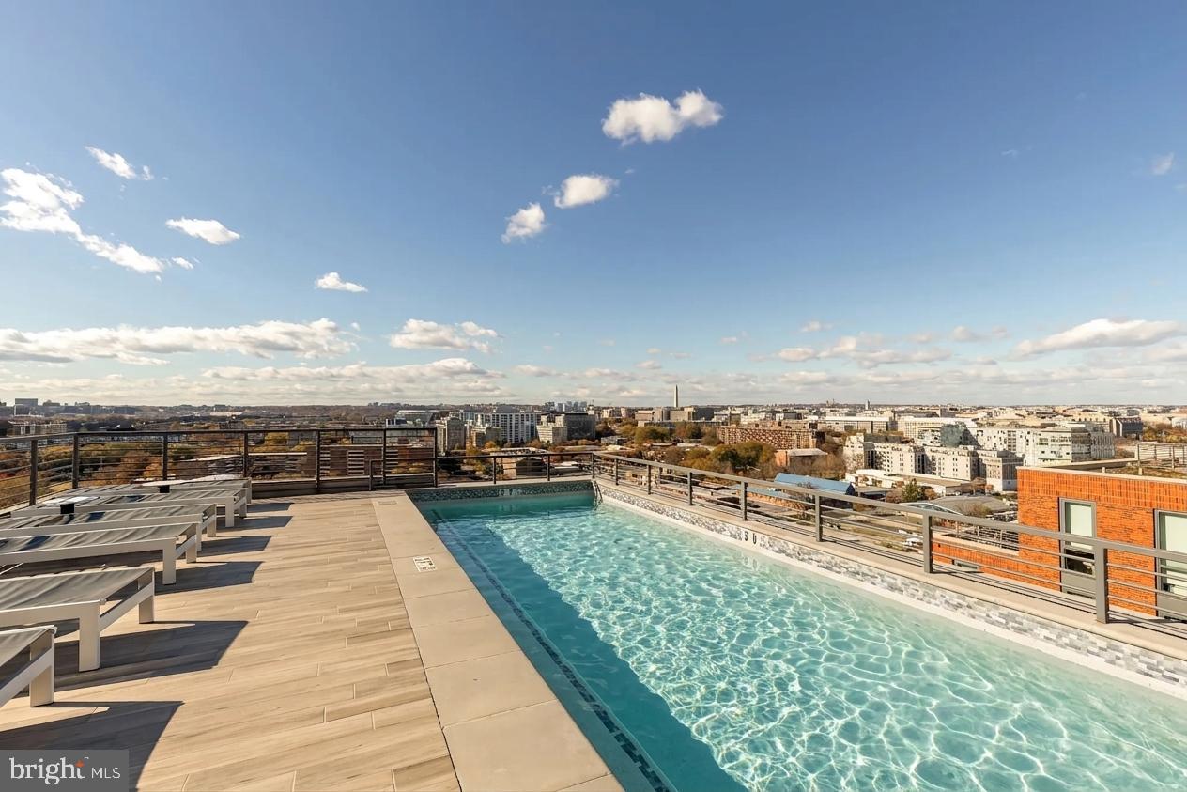
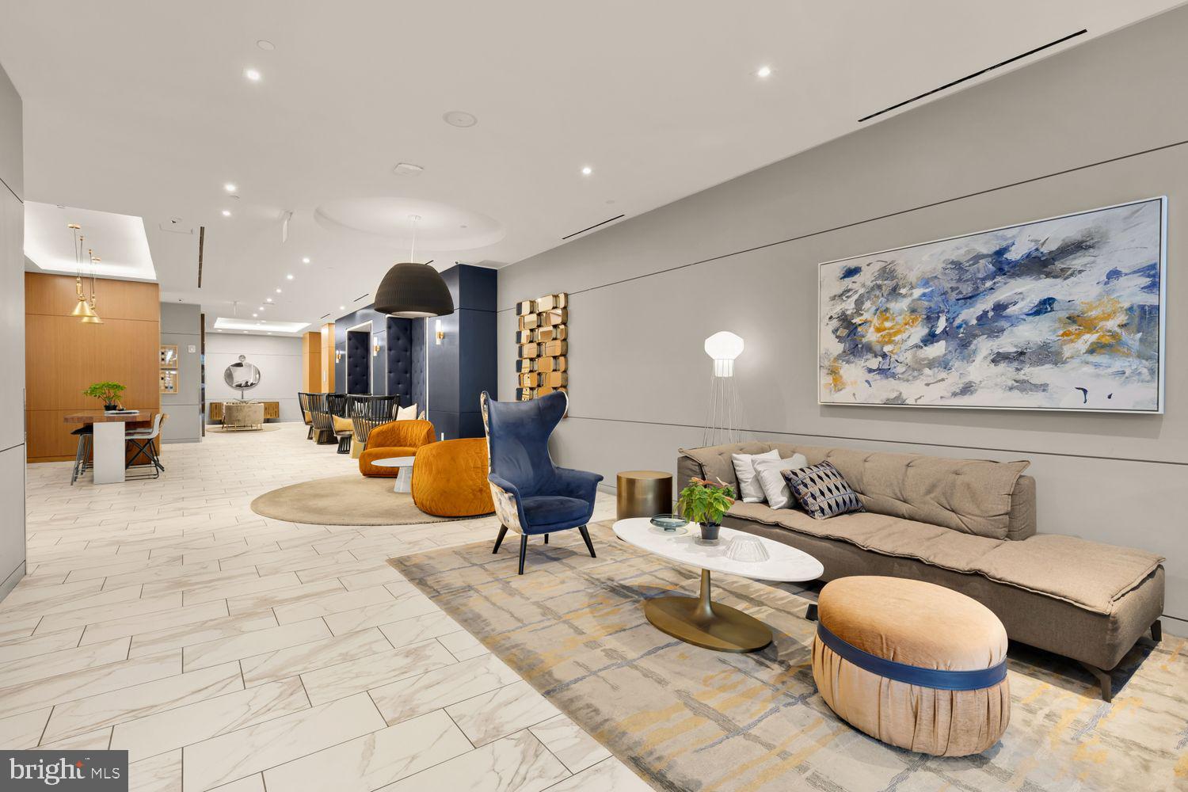
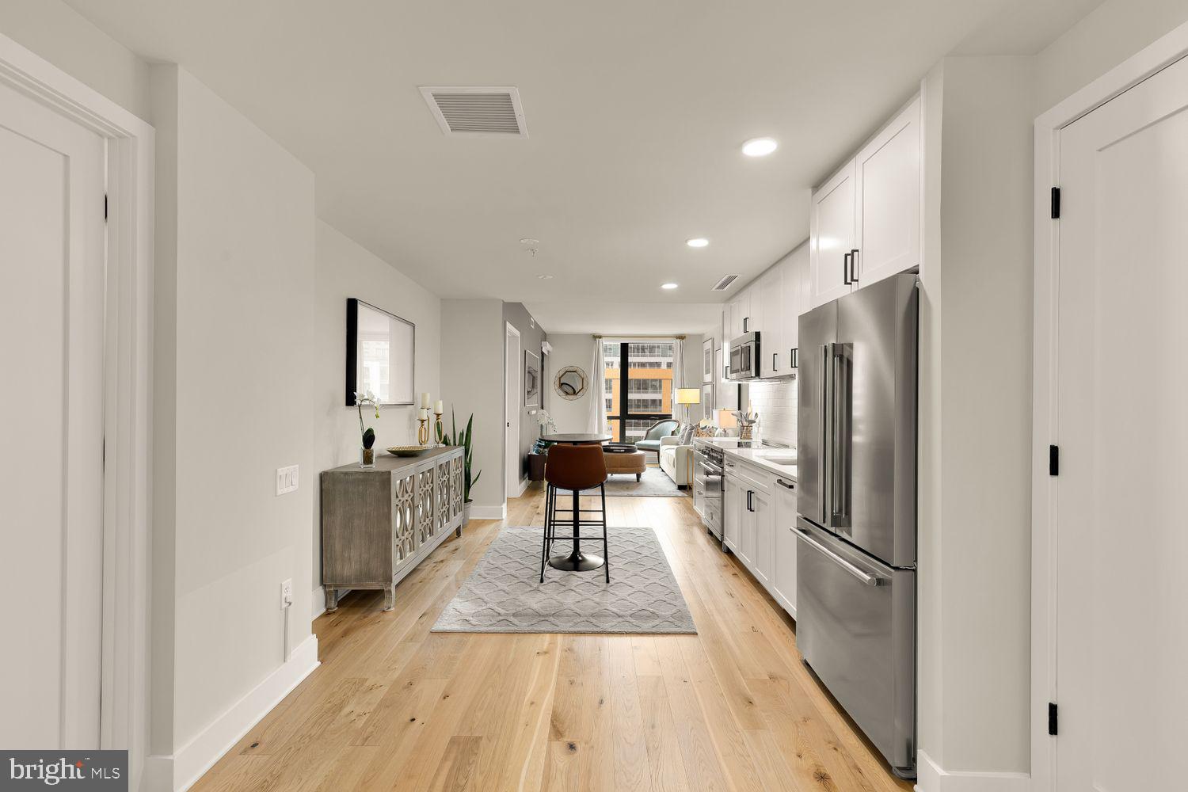
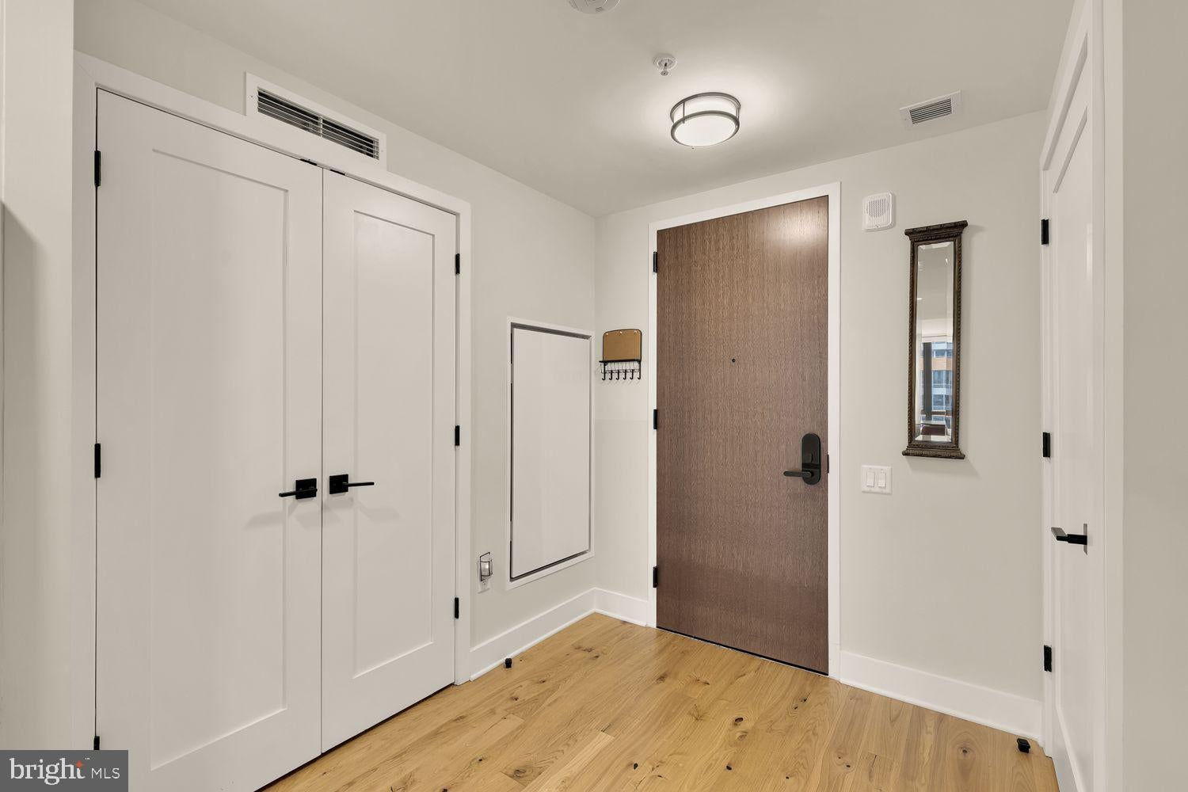
Welcome to 1211 Van Street SE #608, a beautifully maintained 2 bedroom, 2 bath residence in The Avidian, one of Navy Yard's premier full-service luxury condominium communities. Offering one of the building's most desirable floor plans, this impeccably maintained home combines sophisticated interiors, a private balcony, garage parking, and an exceptional collection of resort-style amenities in the heart of the Ballpark District. Inside, the thoughtfully designed open floor plan is flooded with natural light through expansive floor-to-ceiling windows, creating bright and inviting living spaces ideal for both entertaining and everyday living. Wide-plank wood flooring extends throughout the residence, while the generous living and dining areas flow effortlessly onto a private balcony overlooking the surrounding cityscape, creating a seamless indoor-outdoor living experience. The designer kitchen anchors the home with sleek cabinetry, quartz countertops, premium stainless steel appliances, and abundant storage, delivering both style and everyday functionality. The spacious primary suite offers a true retreat with a large pass through walk-in closet and an expansive spa-inspired bath featuring a double vanity, contemporary tilework, frameless glass shower, and designer fixtures. A generously sized second bedroom and beautifully finished hall bath provide ideal accommodations for guests or a dedicated home office. In-unit laundry, custom-built closet systems throughout representing an investment of more than $10,000, and garage parking complete this turnkey offering. Residents of The Avidian enjoy one of the most comprehensive amenity packages in Navy Yard, including 24-hour concierge and security, a rooftop pool and sun deck, penthouse resident lounge with catering kitchen, grilling stations, outdoor fire pits, fitness center, secure garage parking, and beautifully designed gathering spaces. Built with solid steel and concrete construction, the building offers a quiet, refined living experience while providing the convenience of a true lock-and-leave lifestyle. Perfectly positioned in the heart of Capitol Riverfront, 1211 Van Street SE #608 places you just steps from Nationals Park, Audi Field, Yards Park, The Wharf, the Anacostia Riverwalk Trail, Navy Yard Metro, and some of Washington's most celebrated restaurants, breweries, cafés, and waterfront destinations. Whole Foods, Harris Teeter, VIDA Fitness, and everyday conveniences are all within walking distance, making this one of the city's most connected and walkable neighborhoods. Combining one of The Avidian's best floor plans, luxury finishes, exceptional amenities, garage parking, and an unbeatable Navy Yard location, 1211 Van Street SE #608 presents a rare opportunity to own in one of Washington, D.C.'s most desirable full-service condominium communities. Whether you're searching for a primary residence, a Washington pied-à-terre, or an investment in one of the city's fastest-growing neighborhoods, this home offers the perfect balance of luxury, convenience, and lifestyle.
| 4 days ago | Listing first seen on site | |
| 4 days ago | Listing updated with changes from the MLS® |

The real estate listing information is provided by Bright MLS is for the consumer's personal, non-commercial use and may not be used for any purpose other than to identify prospective properties consumer may be interested in purchasing. Any information relating to real estate for sale or lease referenced on this web site comes from the Internet Data Exchange (IDX) program of the Bright MLS. This web site references real estate listing(s) held by a brokerage firm other than the broker and/or agent who owns this web site. The accuracy of all information is deemed reliable but not guaranteed and should be personally verified through personal inspection by and/or with the appropriate professionals. Properties in listings may have been sold or may no longer be available. The data contained herein is copyrighted by Bright MLS and is protected by all applicable copyright laws. Any unauthorized collection or dissemination of this information is in violation of copyright laws and is strictly prohibited. Copyright © 2020 Bright MLS. All rights reserved.
Did you know? You can invite friends and family to your search. They can join your search, rate and discuss listings with you.