Save
Ask
Tour
Hide
Share
$625,000
19 Days On Site

292 M STREET SW 292
WASHINGTON, DC 20024

For Sale|Condominium|Active
2
Beds
3
Total Baths
2
Full Baths
1
Partial Bath
1,784
SqFt
$350
/SqFt
1967
Built
Subdivision:
CARROLLSBURG
County:
WASHINGTON
Listing courtesy of United Realty, Inc.
Call Now: 703-980-3027
Is this the listing for you? We can help make it yours.
703-980-3027
292 M STREET SW 292292 M STREET SW 292292 M STREET SW 292292 M STREET SW 292
Save
Ask
Tour
Hide
Share

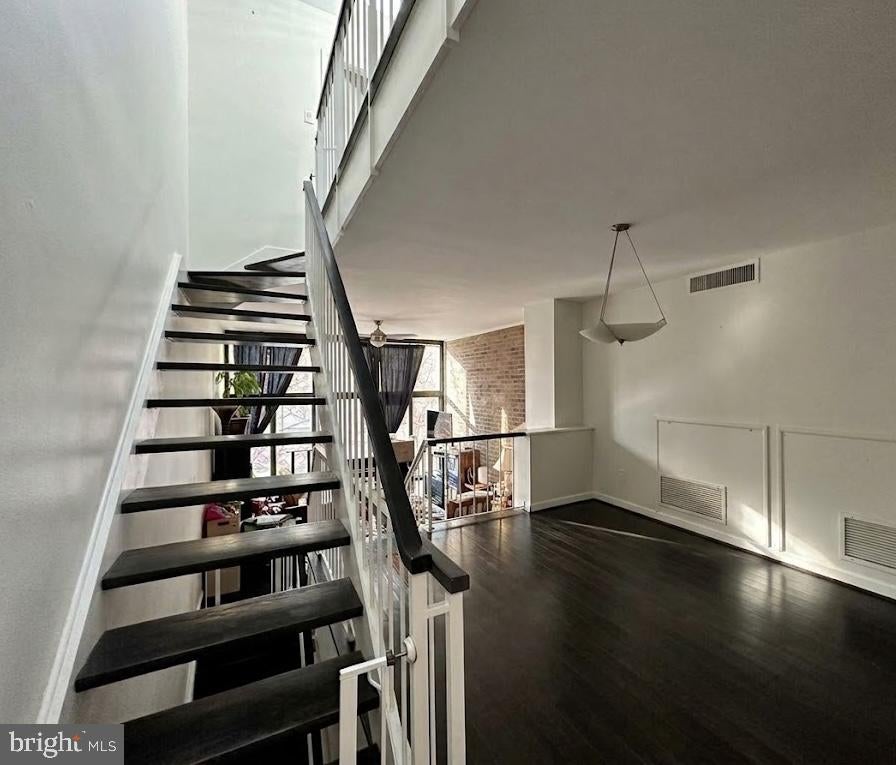
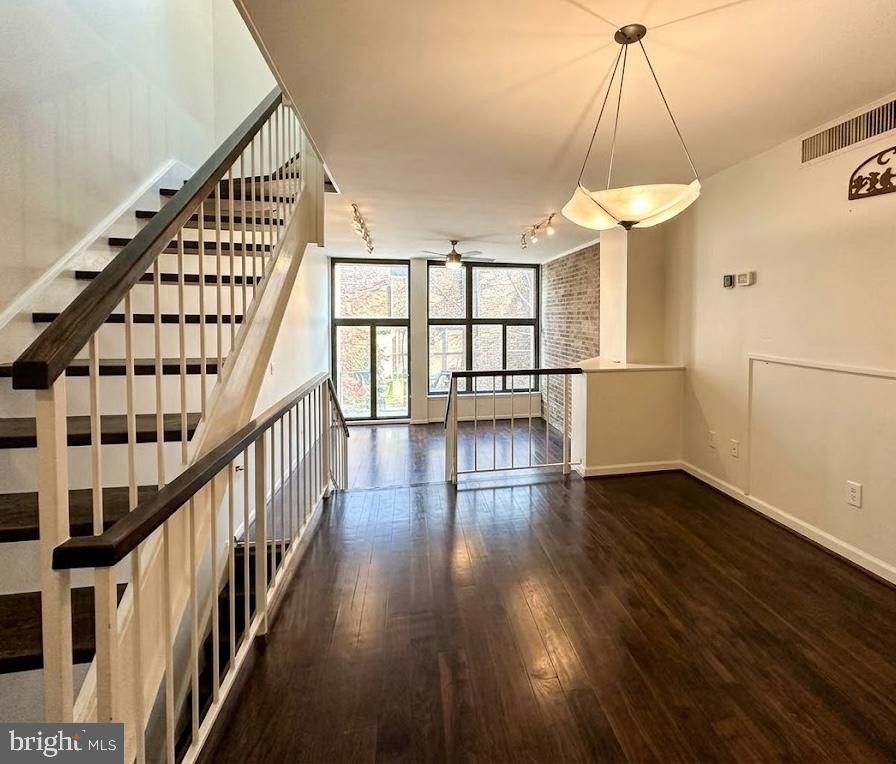
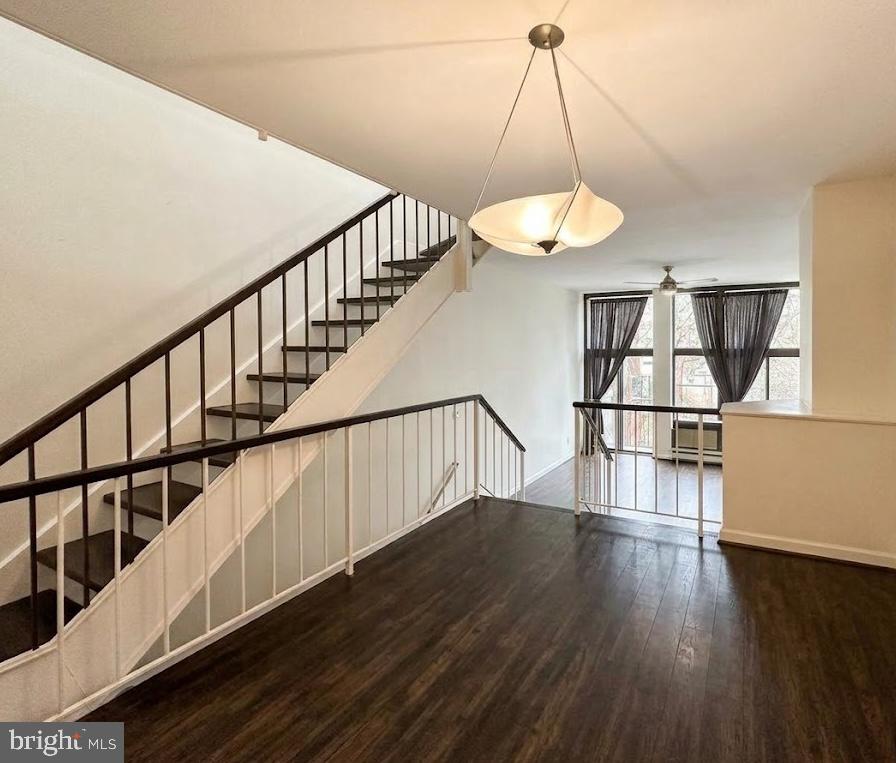
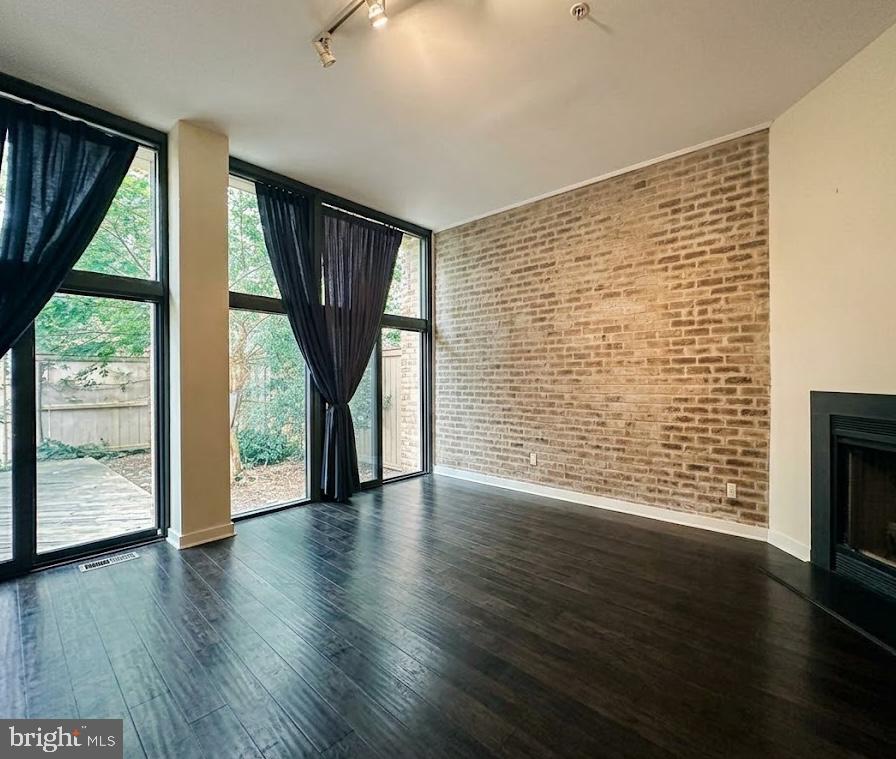
All Gas, Electric and water included! This spacious, light-filled townhome is located in The Carrollsburg Condominium development. The first floor features an open floor plan, wood flooring, quartz countertops, stainless appliances, exposed brick accent wall, a wood-burning fireplace, high ceilings and a large sliding glass doors. The second floor includes two large bedrooms each with ample closet space and 2 full baths. The lower level has a washer and dryer, half bath with extra storage space. This unit boasts wood floors throughout and a newer convector replaced within the last 4 years. This property is complete with multiple balconies, 2 private courtyard patios in the front and back entrances. This incredible property comes with assigned garage parking space. Access to the outdoor pool and front desk concierge services. This pet-friendly condo offers plenty space to walk your pets or take evening strolls. Walk to the waterfront , metro, grocery stores, great restaurants, and of course Municipal Fish Market at The Wharf!

Save
Ask
Tour
Hide
Share
Listing Snapshot
Price 
$625,000
Days On Site 
19 Days
Bedrooms 
2
Inside Area (SqFt) 
1,784 sqft
Total Baths 
3
Full Baths 
2
Partial Baths 
1
Lot Size 
N/A
Year Built 
1967
MLS® Number 
DCDC2274248
Status 
Active
Property Tax 
$3,615
HOA/Condo/Coop Fees 
N/A
Sq Ft Source 
Estimated
Friends & Family
Recent Activity
2 weeks agoListing updated with changes from the MLS®
3 weeks agoStatus changed to Active
3 weeks agoListing first seen on site
General Features
Foundation 
Concrete PerimeterBrick/Mortar
Garage 
Yes
Garage Spaces 
1
Levels 
Three Or More
Parking 
AssignedPrivateLightedSecuredGarageUndergroundCommunity Structure
Parking Spaces 
1
Pets 
Yes
Property Sub Type 
Condominium
Sewer 
Public Sewer
Special Circumstances 
Standard
SqFt Above 
1463
SqFt Below 
321
SqFt Total 
1784
Style 
ContemporaryMid-Century Modern
Water Source 
Public
Zoning 
R-1
Interior Features
Appliances 
Gas RangeGas OvenGas Water HeaterDishwasherDisposalDryerExhaust FanIce MakerRefrigeratorStainless Steel Appliance(s)Washer
Basement 
Partially Finished
Cooling 
Ceiling Fan(s)Electric
Fireplace 
Yes
Fireplaces 
1
Flooring 
Wood
Heating 
Exhaust FanNatural Gas
Interior 
Ceiling Fan(s)PantryOpen Floorplan
Window Features 
Skylight(s)Window CoveringsWindow Treatments
Save
Ask
Tour
Hide
Share
Exterior Features
Construction Details 
BrickConcrete
Exterior 
BalconyLighting
Patio And Porch 
Patio
Pool Features 
Community
Windows/Doors 
Skylight(s)Window CoveringsWindow Treatments
Community Features
Association Amenities 
ConciergeMeeting RoomSecurity
Association Dues 
1972
Community Features 
PoolStreet Lights
HOA Fee Frequency 
Monthly
School District 
DISTRICT OF COLUMBIA PUBLIC SCHOOLS
Schools
School District
DISTRICT OF COLUMBIA PUBLIC SCHOOLS
Elementary School
AMIDON-BOWEN
Middle School
JEFFERSON MIDDLE SCHOOL ACADEMY
High School
WILSON SENIOR
Listing courtesy of United Realty, Inc.


The real estate listing information is provided by Bright MLS is for the consumer's personal, non-commercial use and may not be used for any purpose other than to identify prospective properties consumer may be interested in purchasing. Any information relating to real estate for sale or lease referenced on this web site comes from the Internet Data Exchange (IDX) program of the Bright MLS. This web site references real estate listing(s) held by a brokerage firm other than the broker and/or agent who owns this web site. The accuracy of all information is deemed reliable but not guaranteed and should be personally verified through personal inspection by and/or with the appropriate professionals. Properties in listings may have been sold or may no longer be available. The data contained herein is copyrighted by Bright MLS and is protected by all applicable copyright laws. Any unauthorized collection or dissemination of this information is in violation of copyright laws and is strictly prohibited. Copyright © 2020 Bright MLS. All rights reserved.

Neighborhood & Commute
Source: Walkscore
Disclosure: Community information and market data powered by Constellation Data Labs. Information is deemed reliable but not guaranteed.
Save
Ask
Tour
Hide
Share