Save
Ask
Hide
Share
$475,000

Central
1140 23RD STREET NW 802
WASHINGTON, DC 20037

Condominium|Sold 09/10/2026
2
Beds
2
Total Baths
1
Full Bath
1
Partial Bath
871
SqFt
$545
/SqFt
1981
Built
Subdivision:
FOGGY BOTTOM
County:
WASHINGTON
Listing courtesy of Corcoran McEnearney
Bought with Benjamin R Puchalski of Compass (202) 386-6330
Call Now: 703-980-3027
Is this the listing for you? We can help make it yours.
703-980-3027
1140 23RD STREET NW 8021140 23RD STREET NW 8021140 23RD STREET NW 8021140 23RD STREET NW 802
Save
Ask
Hide
Share

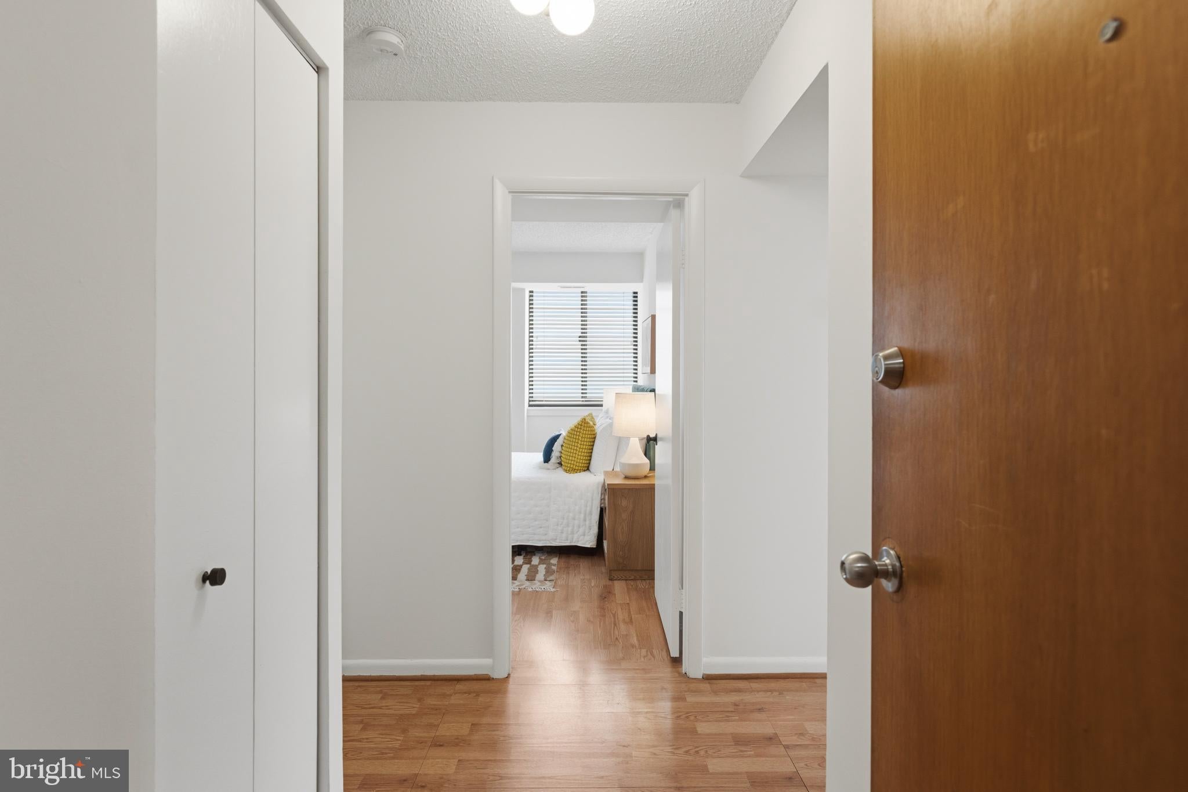
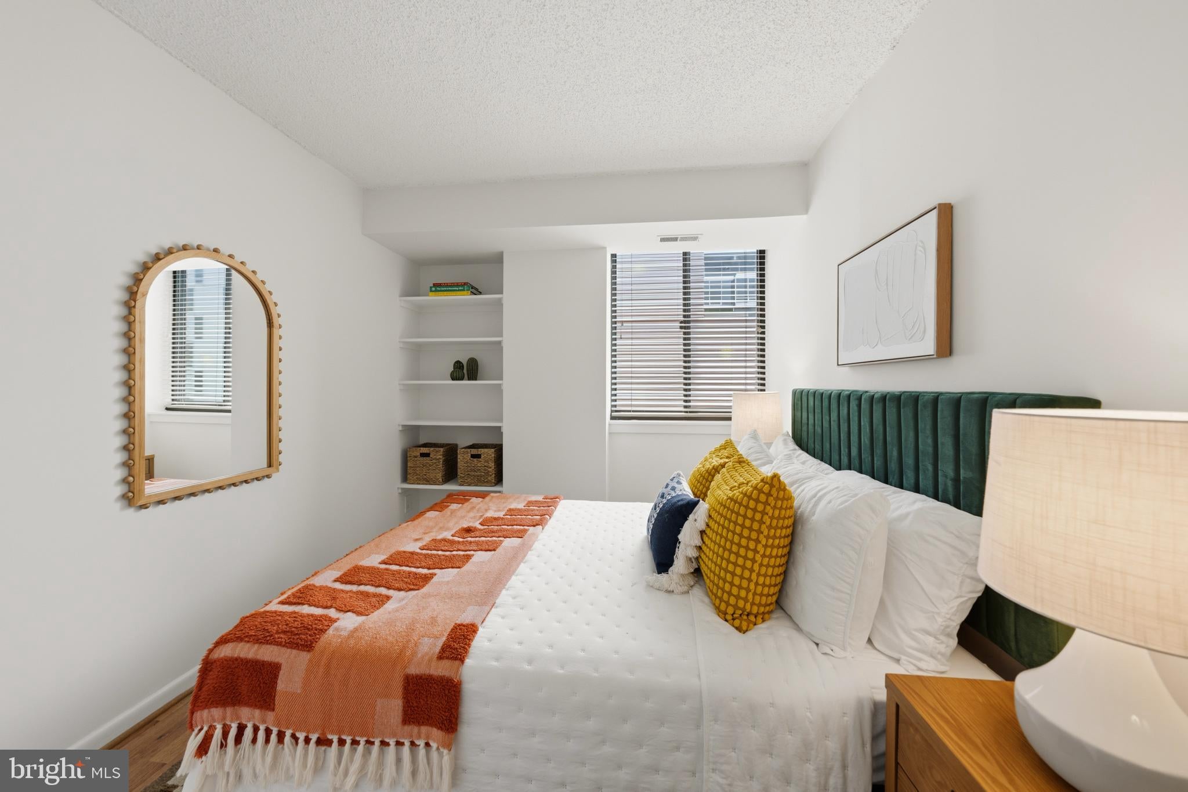
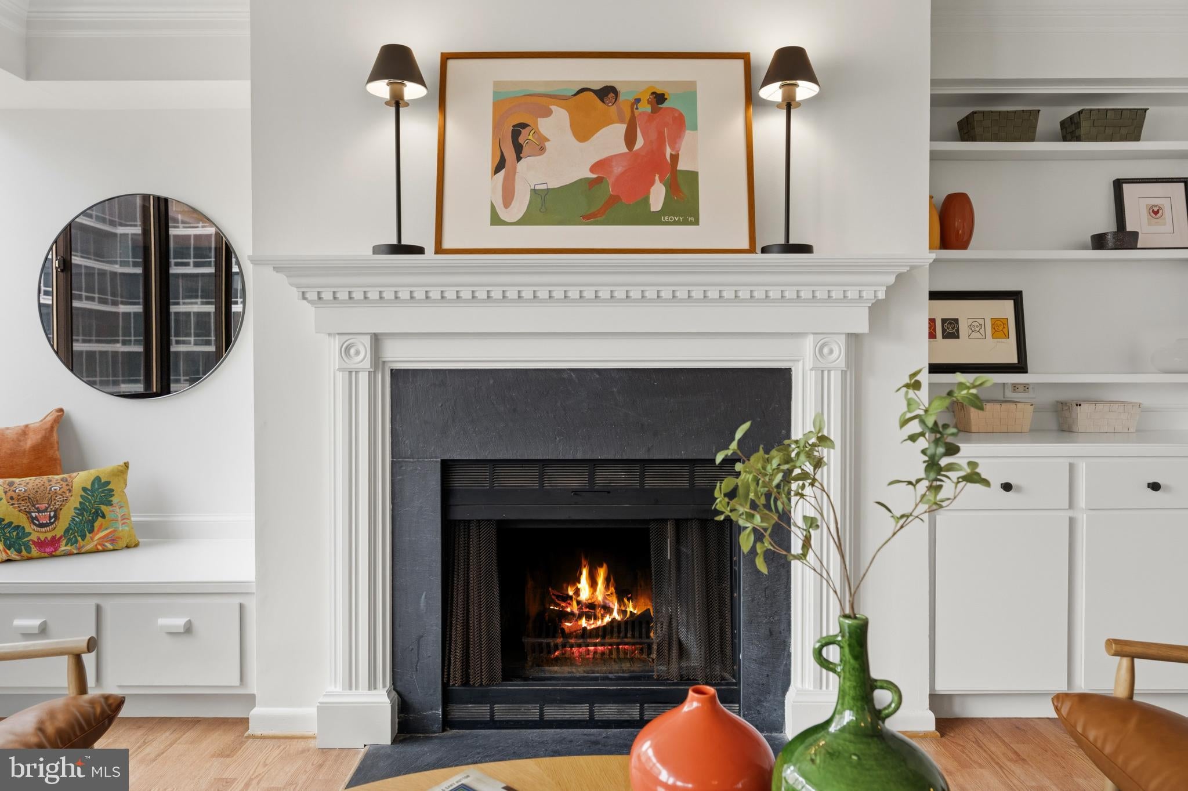
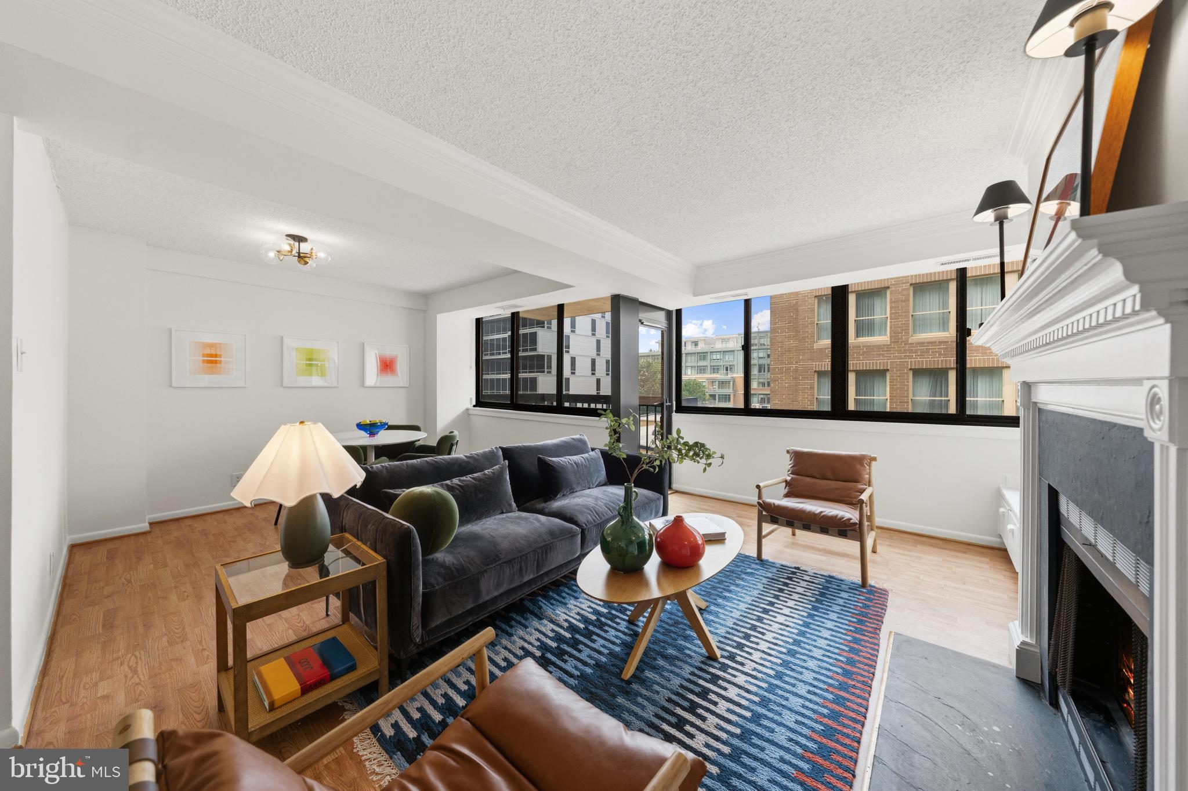
Move into this beautifully refreshed 2-bedroom, 1.5-bath condo in West End. Freshly painted throughout with replaced appliances and updated light fixtures, this home offers a bright, modern feel from the moment you walk in. The open living space extends to a beautiful private balcony and includes a rare in unit fireplace. The spacious primary suite is paired with a full bath and plenty of closet space. A half bath for guests and in unit washer/dryer add to the convenience of this condo. Additional highlights include: concierge services 7 days a week , rooftop terrace with panoramic city views, landscaped courtyard with and club room. Unbeatable West End location near Georgetown, 2 blocks from Foggy Bottom Metro. Located just steps from some of DC’s finest restaurants, vibrant cocktail bars, Squash on Fire Equinox, Tatte and only a 3 minute walk to Trader Joe's, 7 minute walk to Whole Foods. Monthly parking options less than a block away are available for $250-300 / month.

Save
Ask
Hide
Share
Listing Snapshot
Bedrooms 
2
Total Baths 
2
Full Baths 
1
Partial Baths 
1
Inside Area (SqFt) 
871 sqft
Lot Size 
N/A
Year Built 
1981
MLS® Number 
DCDC2274154
Status 
Sold
Property Tax 
$4,340
HOA/Condo/Coop Fees 
$976 monthly
Sq Ft Source 
Assessor
Friends & Family
Recent Activity
a week agoListing updated with changes from the MLS®
General Features
Levels 
One
Parking 
On Street
Pets 
No
Property Sub Type 
Condominium
Security 
Security System
Sewer 
Public Sewer
Special Circumstances 
Standard
SqFt Above 
871
SqFt Total 
871
Style 
Contemporary
Water Source 
Public
Zoning 
C2C
Interior Features
Appliances 
WasherElectric Water Heater
Cooling 
Central AirElectric
Fireplace 
Yes
Fireplaces 
1
Heating 
ElectricForced Air
Interior 
Built-in Features
Laundry Features 
Washer Hookup
Main Level Bedrooms 
2
Save
Ask
Hide
Share
Exterior Features
Construction Details 
Brick
Exterior 
Balcony
Pool Features 
None
Community Features
Association Amenities 
SecurityConciergeParty RoomElevator(s)
Additional Association Fee 
$976.0
Additional Association Fee Frequency 
Monthly
School District 
DISTRICT OF COLUMBIA PUBLIC SCHOOLS
Schools
School District
DISTRICT OF COLUMBIA PUBLIC SCHOOLS
Elementary School
Unknown
Middle School
Unknown
High School
Unknown
Neighborhood & Commute
Source: Walkscore
Disclosure: Community information and market data powered by Constellation Data Labs. Information is deemed reliable but not guaranteed.
Save
Ask
Hide
Share