Save
Ask
Hide
Share
$410,000

THE RHAPSODY CONDOMINIUM
2120 VERMONT AVENUE NW 211
WASHINGTON, DC 20001

Condominium|Sold 09/08/2026
1
Bed
1
Total Bath
1
Full Bath
623
SqFt
$658
/SqFt
2006
Built
Subdivision:
U STREET CORRIDOR
County:
WASHINGTON
Listing courtesy of Berkshire Hathaway HomeServices PenFed Realty
Bought with Stephen Rutgers of Compass (202) 386-6330
Call Now: 703-980-3027
Is this the listing for you? We can help make it yours.
703-980-3027
2120 VERMONT AVENUE NW 2112120 VERMONT AVENUE NW 2112120 VERMONT AVENUE NW 2112120 VERMONT AVENUE NW 211
Save
Ask
Hide
Share

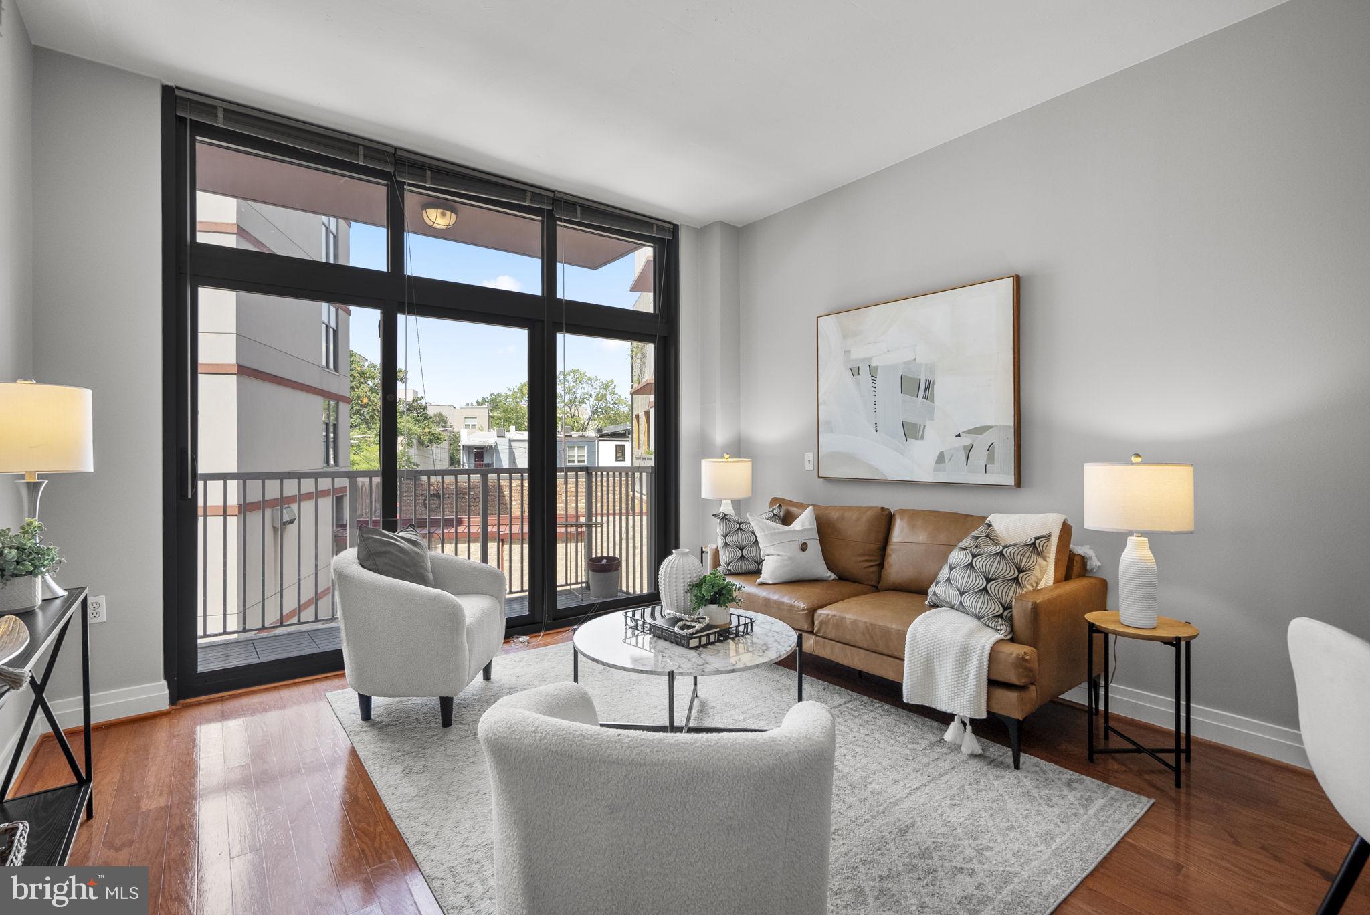
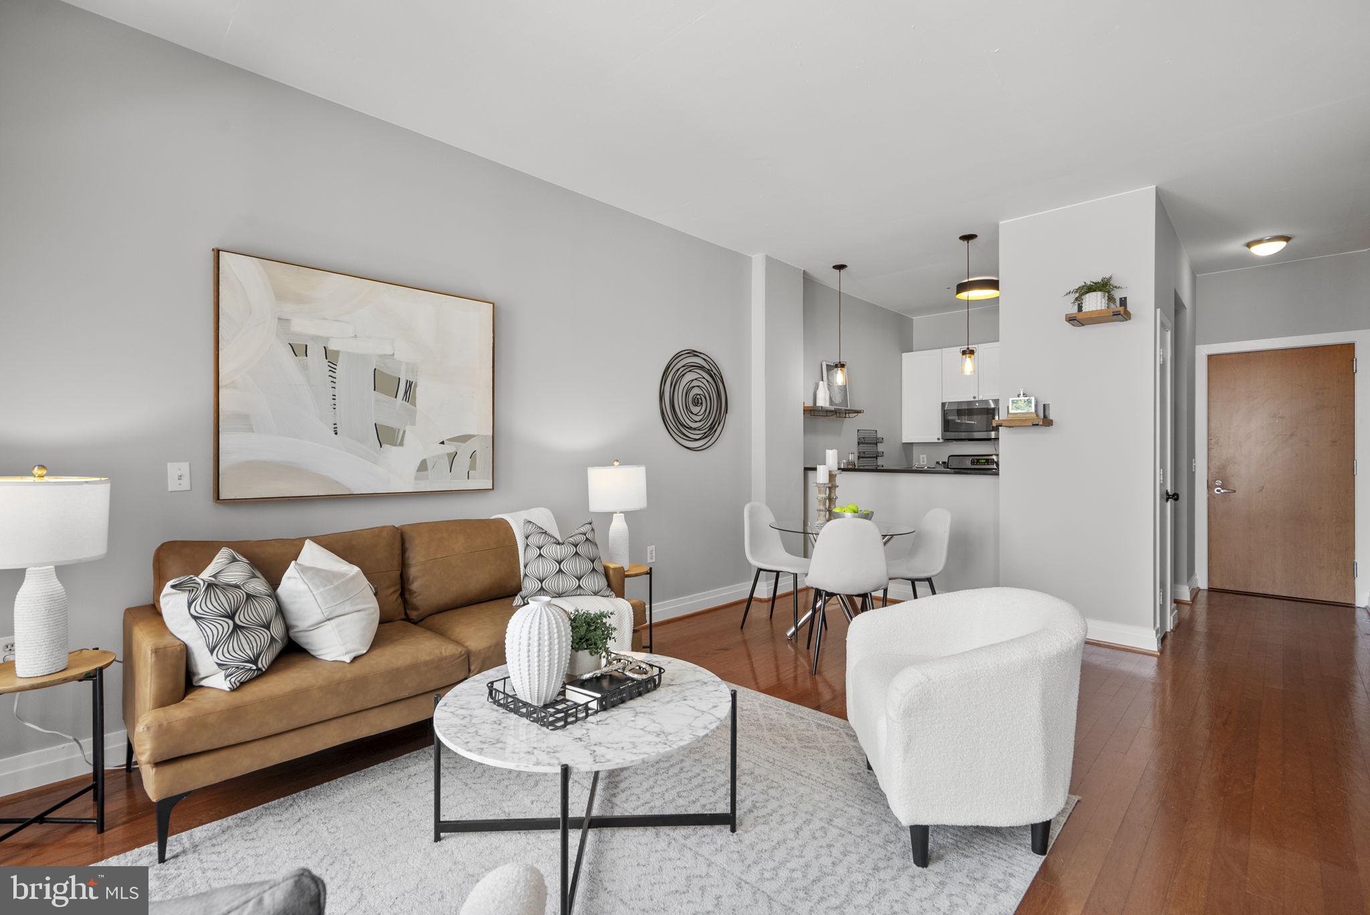
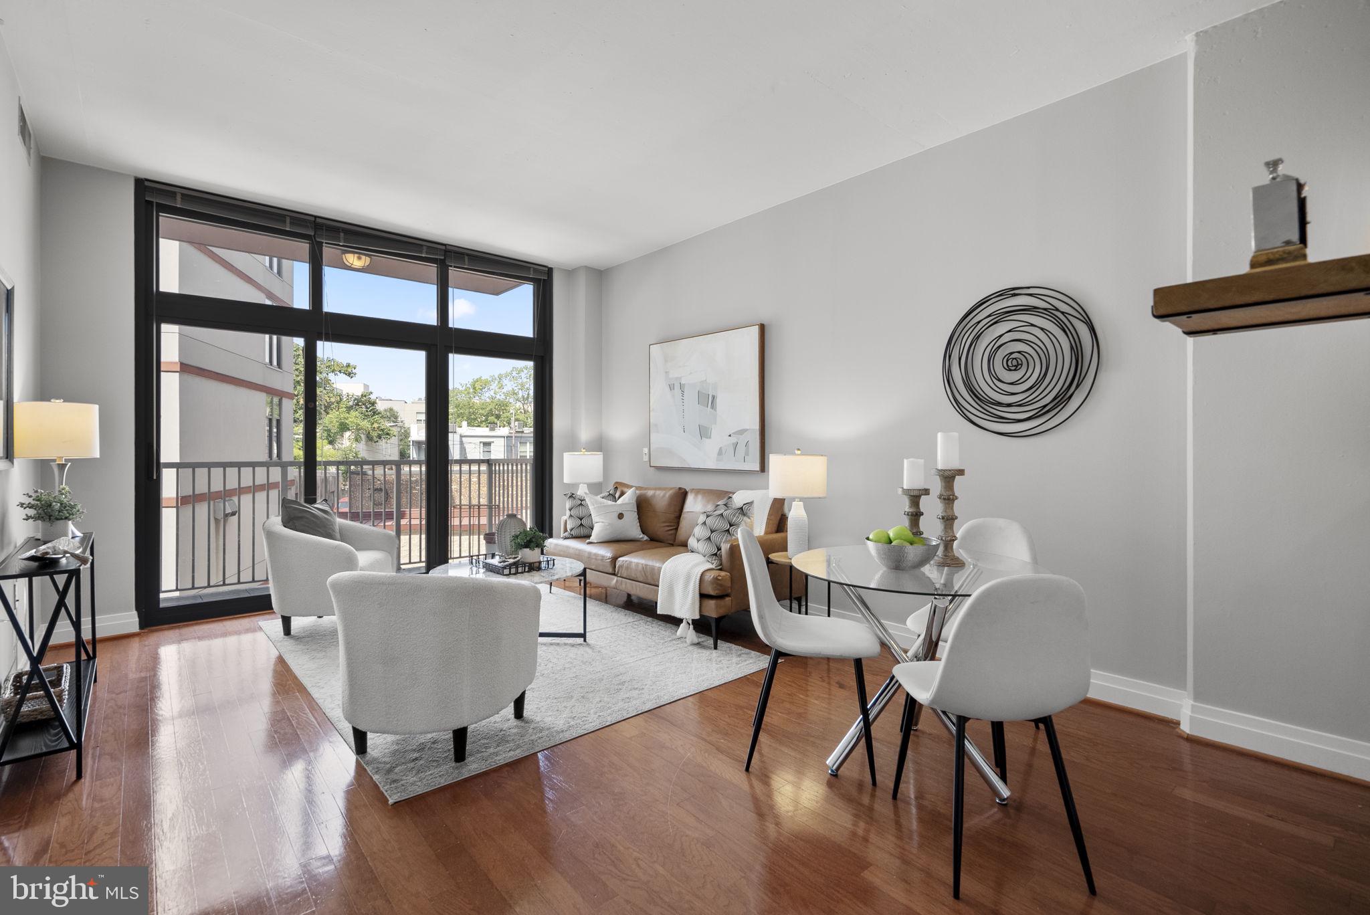
Residence #211 at The Rhapsody is a move-in-ready 1 bedroom, 1 bath condominium in one of DC's most vibrant, walkable neighborhoods. Freshly painted, professionally cleaned, and thoughtfully staged, this move-in-ready condo features a desirable floor plan that includes a private balcony space overlooking the building's courtyard. A secure garage parking space conveys with the unit providing an exceptional value in the U Street Corridor. Even with parking of your own, everything is right outside your door. Whole Foods sits directly across the street, and the surrounding blocks offer an endless collection of acclaimed restaurants of every cuisine, coffee shops, bars, social clubs, and wellness studios, with the U Street Metro just minutes away. The Rhapsody is a pet-friendly, full-service building with an indoor fitness center, secure bike storage, and a front-desk attendant that provides added peace of mind and package handling, while elevators carry residents to a shared rooftop with sweeping city views of Washington, DC. Current owner has lovingly made the following updates to the condo: Kitchen light fixtures (2021), HVAC (2022), new shower/bathtub (2022), New washing machine (2023), refurbished dryer (2023), new toilet (2025), bathroom light fixture (2025), new garbage disposal (2026).

Save
Ask
Hide
Share
Listing Snapshot
Bedrooms 
1
Total Baths 
1
Full Baths 
1
Partial Baths 
N/A
Inside Area (SqFt) 
623 sqft
Lot Size 
N/A
Year Built 
2006
MLS® Number 
DCDC2274114
Status 
Sold
Property Tax 
$3,002
HOA/Condo/Coop Fees 
$532.43 monthly
Sq Ft Source 
Assessor
Friends & Family
Recent Activity
2 weeks agoListing updated with changes from the MLS®
General Features
Attached Garage 
Yes
Garage 
Yes
Garage Spaces 
1
Levels 
One
Parking 
GarageUndergroundAttached
Parking Spaces 
1
Pets 
Yes
Property Sub Type 
Condominium
Sewer 
Public Sewer
Special Circumstances 
Standard
SqFt Above 
623
SqFt Total 
623
Style 
Contemporary
Water Source 
Public
Zoning 
RESIDENTIAL
Interior Features
Appliances 
Gas Water HeaterWasherDryer
Cooling 
Central AirElectric
Flooring 
CarpetWoodHardwood
Heating 
Natural GasForced Air
Interior 
ElevatorWalk-In Closet(s)High CeilingsOpen Floorplan
Laundry Features 
Washer Hookup
Main Level Bedrooms 
1
Save
Ask
Hide
Share
Exterior Features
Construction Details 
Brick
Pool Features 
None
Community Features
Accessibility Features 
Accessible Elevator Installed
Association Amenities 
Elevator(s)Fitness Center
Additional Association Fee 
$532.43
Additional Association Fee Frequency 
Monthly
School District 
DISTRICT OF COLUMBIA PUBLIC SCHOOLS
Schools
School District
DISTRICT OF COLUMBIA PUBLIC SCHOOLS
Elementary School
Unknown
Middle School
Unknown
High School
Unknown
Neighborhood & Commute
Source: Walkscore
Disclosure: Community information and market data powered by Constellation Data Labs. Information is deemed reliable but not guaranteed.
Save
Ask
Hide
Share