Save
Ask
Tour
Hide
Share
$519,995
3 Days On Site

Old City 2
2250 11TH STREET NW 304
WASHINGTON, DC 20001

For Sale|Condominium|Active
1
Bed
1
Total Bath
1
Full Bath
647
SqFt
$804
/SqFt
2008
Built
Subdivision:
U STREET CORRIDOR
County:
WASHINGTON
Listing courtesy of TTR Sotheby's International Realty
Call Now: 703-980-3027
Is this the listing for you? We can help make it yours.
703-980-3027
2250 11TH STREET NW 3042250 11TH STREET NW 3042250 11TH STREET NW 3042250 11TH STREET NW 304
Save
Ask
Tour
Hide
Share

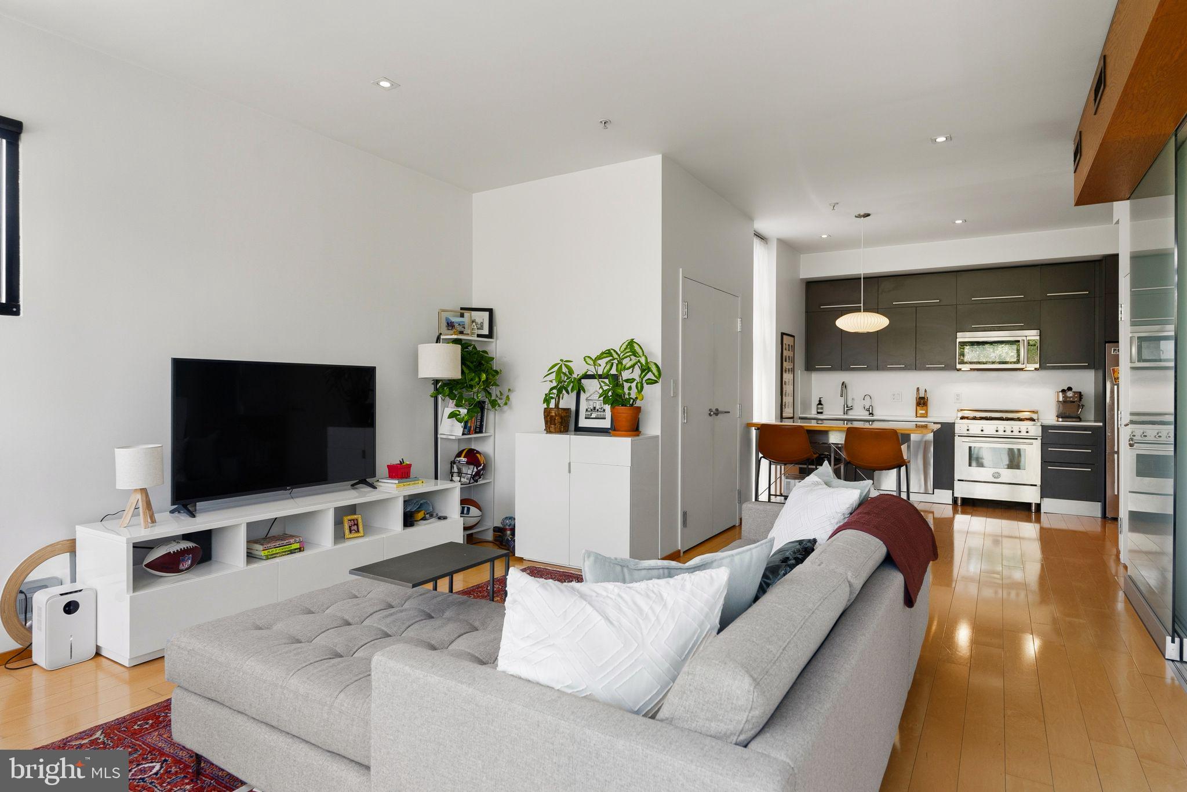
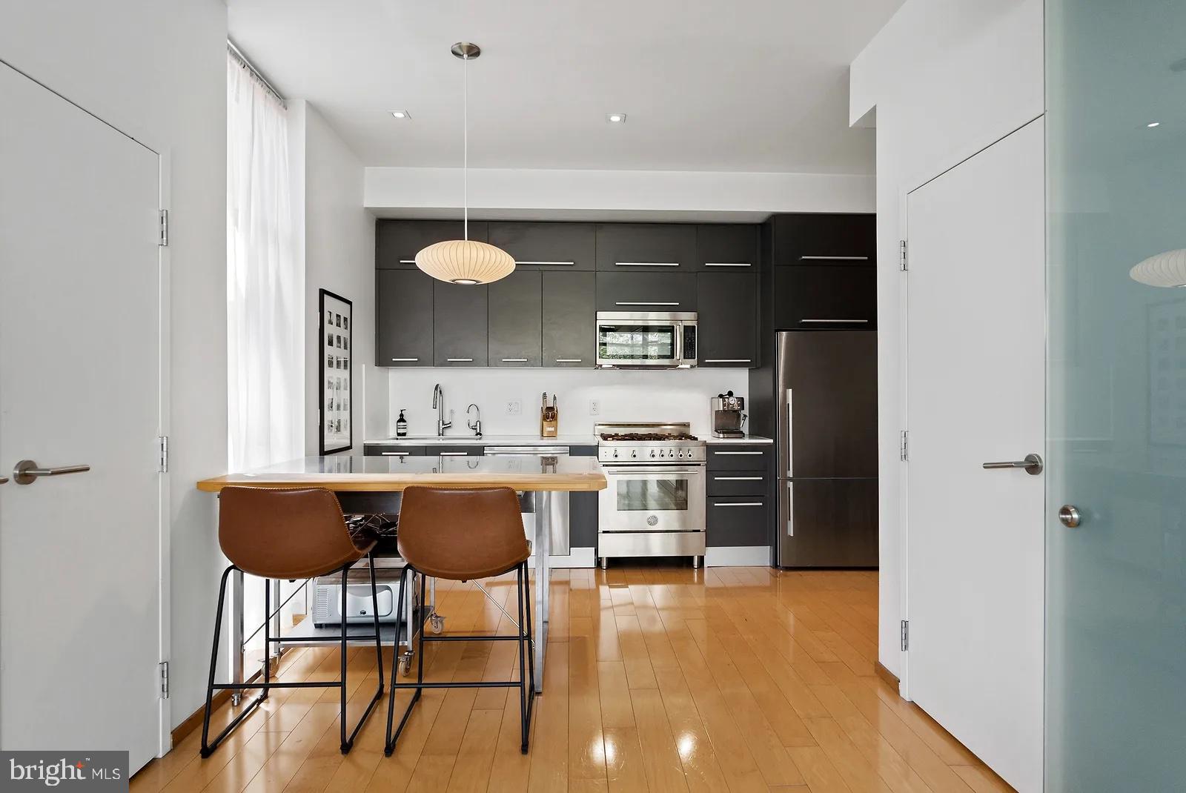
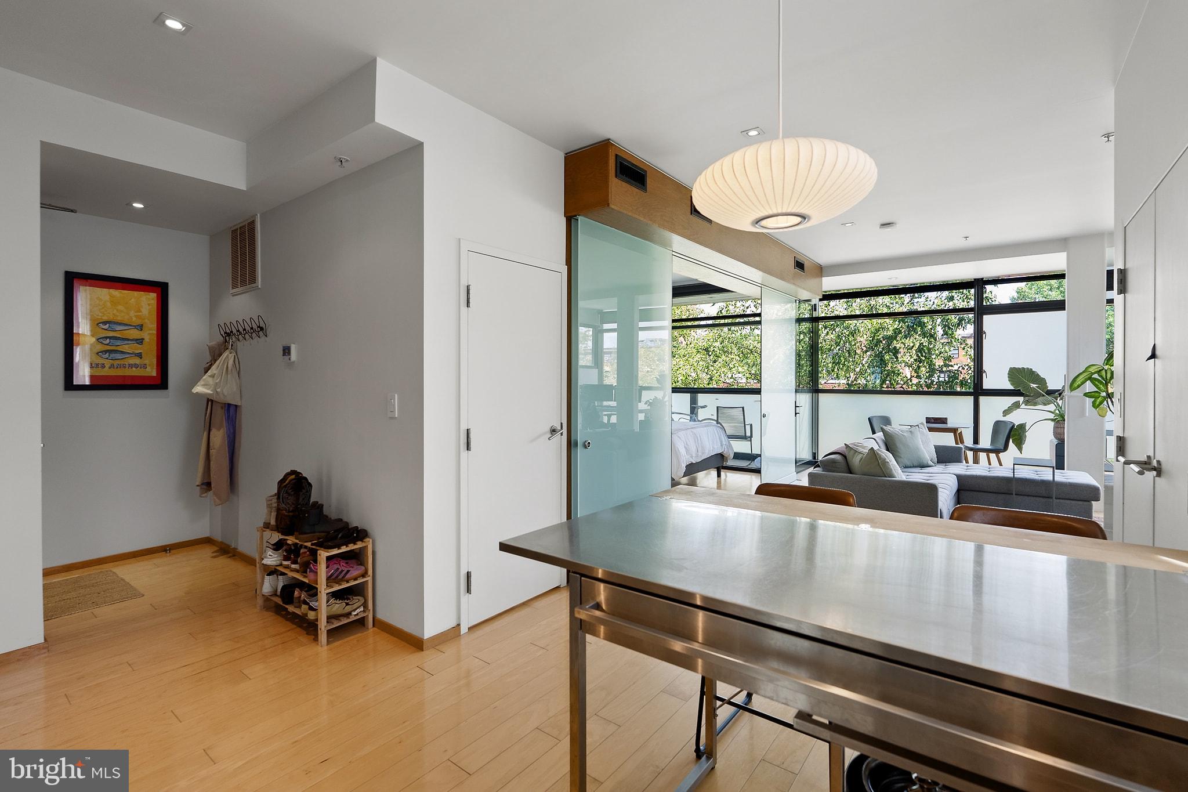
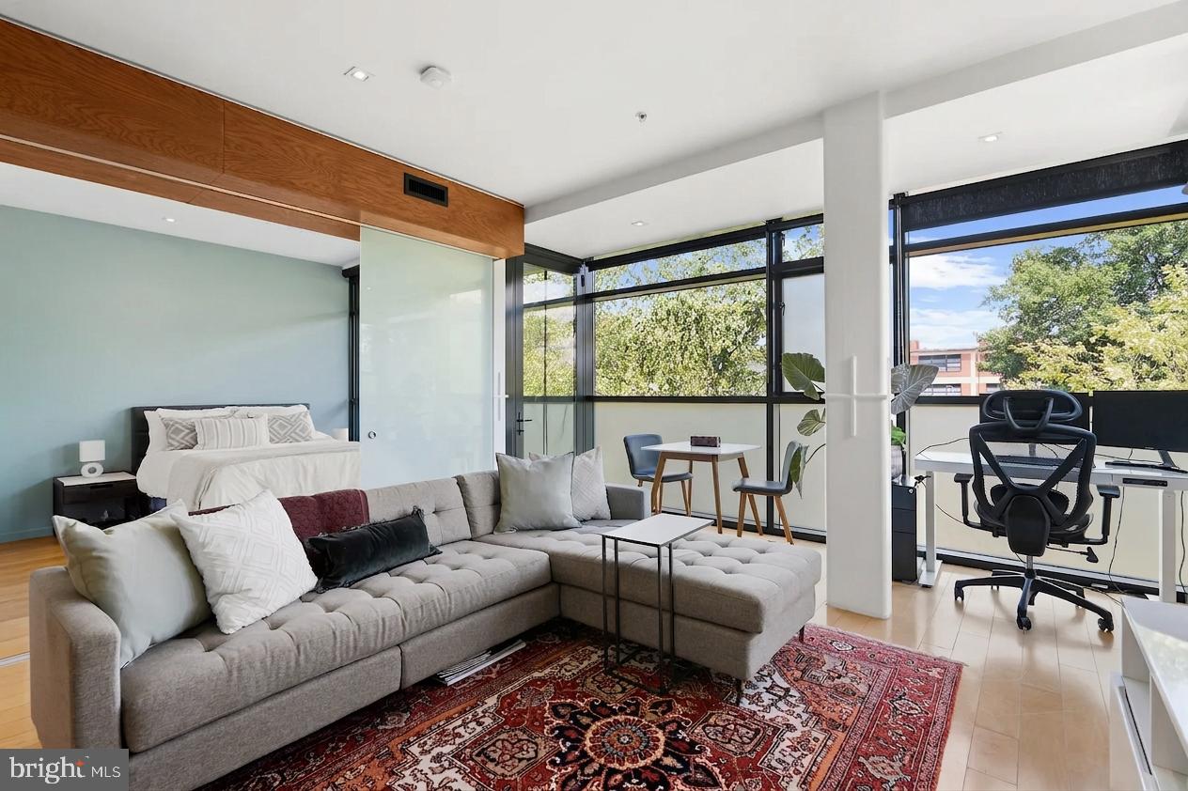
Recipient of the prestigious 2012 Residential Architect Design Award, this home is a standout in both design and quality. This corner unit offers floor-to-ceiling windows with coveted southern and eastern exposures. The kitchen is outfitted with Snaidero cabinets and a Bertazzoni range. The bedroom opens onto the living space with floor-to-ceiling retractable glass doors. The unit also includes Corian countertops and Hans Grohe plumbing fixtures. A well-appointed pantry provides ample storage space and a proper laundry room. Units of this size have not been sold in the building since 2019, making this a rare opportunity. Just a 3-minute walk to Whole Foods and a 5-minute walk to the U Street Metro, this home offers unparalleled convenience.

Save
Ask
Tour
Hide
Share
Listing Snapshot
Price 
$519,995
Days On Site 
3 Days
Bedrooms 
1
Inside Area (SqFt) 
647 sqft
Total Baths 
1
Full Baths 
1
Partial Baths 
N/A
Lot Size 
N/A
Year Built 
2008
MLS® Number 
DCDC2274104
Status 
Active
Property Tax 
$3,485
HOA/Condo/Coop Fees 
$429.14 monthly
Sq Ft Source 
Assessor
Friends & Family
Recent Activity
3 days agoListing first seen on site
3 days agoListing updated with changes from the MLS®
General Features
Levels 
One
Parking 
On StreetLeased
Pets 
Cats OKDogs OKYes
Property Sub Type 
Condominium
Security 
Smoke Detector(s)Carbon Monoxide Detector(s)Fire Escape
Sewer 
Public Sewer
Special Circumstances 
Standard
SqFt Above 
647
SqFt Total 
647
Style 
Contemporary
Water Source 
Public
Zoning 
RA-2
Interior Features
Appliances 
RangeGas RangeGas OvenWasherElectric Water HeaterDishwasherDisposalExhaust FanRefrigeratorStainless Steel Appliance(s)Washer/Dryer StackedMicrowave
Cooling 
Central AirElectric
Flooring 
Wood
Heating 
Exhaust FanElectricForced Air
Interior 
Recessed LightingOpen Floorplan
Laundry Features 
Washer Hookup
Main Level Bedrooms 
1
Window Features 
Window CoveringsWindow Treatments
Save
Ask
Tour
Hide
Share
Exterior Features
Construction Details 
ConcreteGlass
Exterior 
BarbecueBalconyLighting
Patio And Porch 
Terrace
Pool Features 
None
Windows/Doors 
Window CoveringsWindow Treatments
Community Features
Accessibility Features 
Accessible Elevator Installed
Association Amenities 
OtherElevator(s)
Additional Association Fee 
$429.14
Additional Association Fee Frequency 
Monthly
School District 
DISTRICT OF COLUMBIA PUBLIC SCHOOLS
Schools
School District
DISTRICT OF COLUMBIA PUBLIC SCHOOLS
Elementary School
Unknown
Middle School
Unknown
High School
Unknown
Listing courtesy of TTR Sotheby's International Realty


The real estate listing information is provided by Bright MLS is for the consumer's personal, non-commercial use and may not be used for any purpose other than to identify prospective properties consumer may be interested in purchasing. Any information relating to real estate for sale or lease referenced on this web site comes from the Internet Data Exchange (IDX) program of the Bright MLS. This web site references real estate listing(s) held by a brokerage firm other than the broker and/or agent who owns this web site. The accuracy of all information is deemed reliable but not guaranteed and should be personally verified through personal inspection by and/or with the appropriate professionals. Properties in listings may have been sold or may no longer be available. The data contained herein is copyrighted by Bright MLS and is protected by all applicable copyright laws. Any unauthorized collection or dissemination of this information is in violation of copyright laws and is strictly prohibited. Copyright © 2020 Bright MLS. All rights reserved.

Neighborhood & Commute
Source: Walkscore
Disclosure: Community information and market data powered by Constellation Data Labs. Information is deemed reliable but not guaranteed.
Save
Ask
Tour
Hide
Share