Save
Ask
Hide
Share
$1,725,000

2532 12TH STREET NW
WASHINGTON, DC 20009

Townhouse|Sold 09/21/2026
4
Beds
4
Total Baths
3
Full Baths
1
Partial Bath
3,814
SqFt
$452
/SqFt
1911
Built
Subdivision:
U STREET CORRIDOR
County:
WASHINGTON
Listing courtesy of Homes By Owner
Bought with Christopher Junior of Redfin Corp (202) 759-7581
Call Now: 703-980-3027
Is this the listing for you? We can help make it yours.
703-980-3027
2532 12TH STREET NW2532 12TH STREET NW2532 12TH STREET NW2532 12TH STREET NW
Save
Ask
Hide
Share

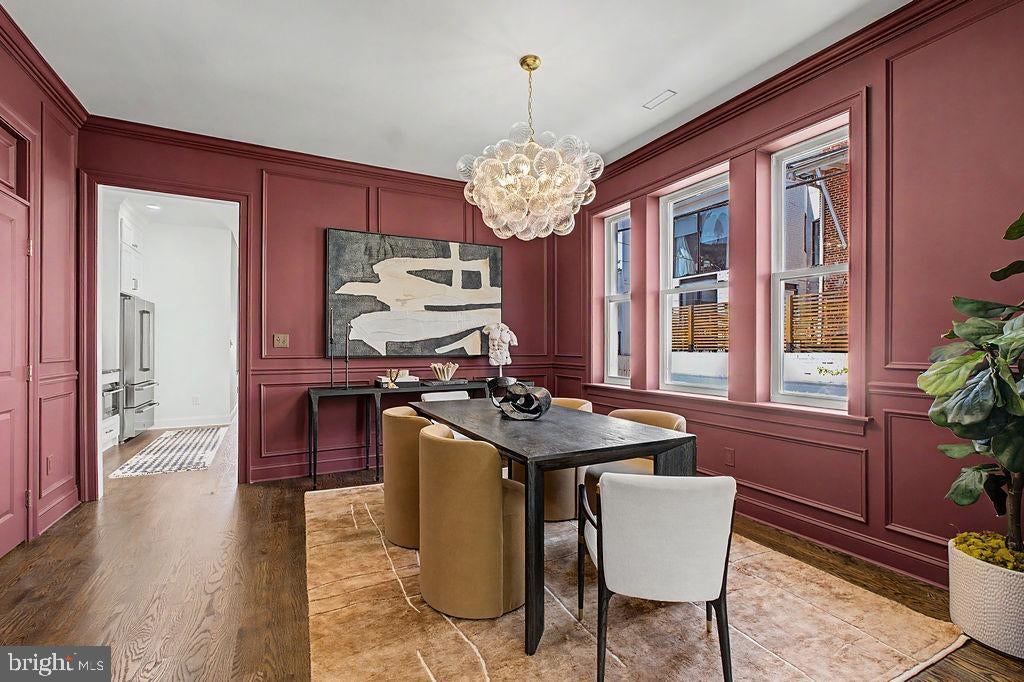
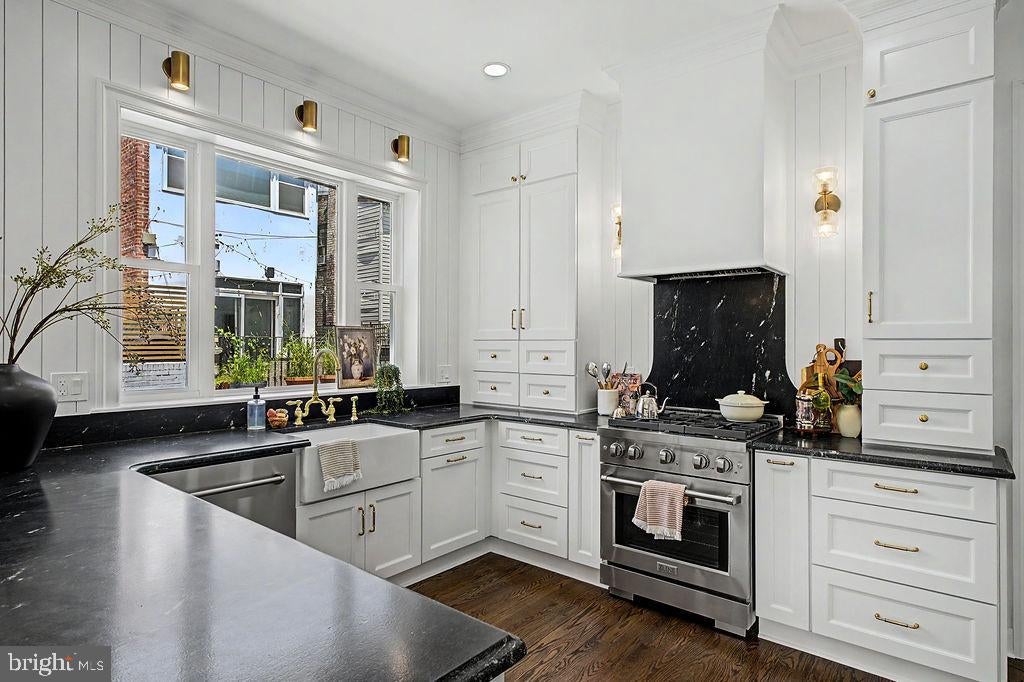
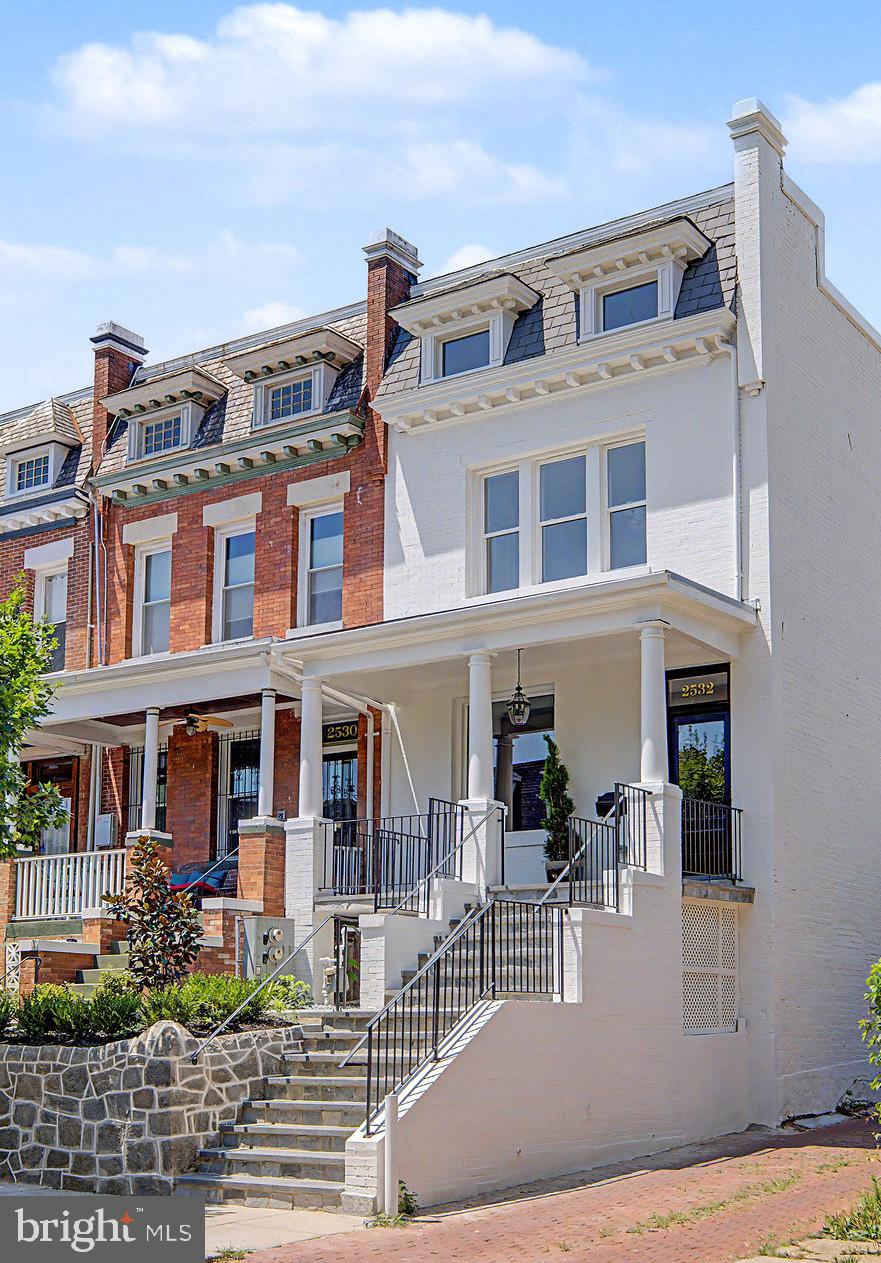
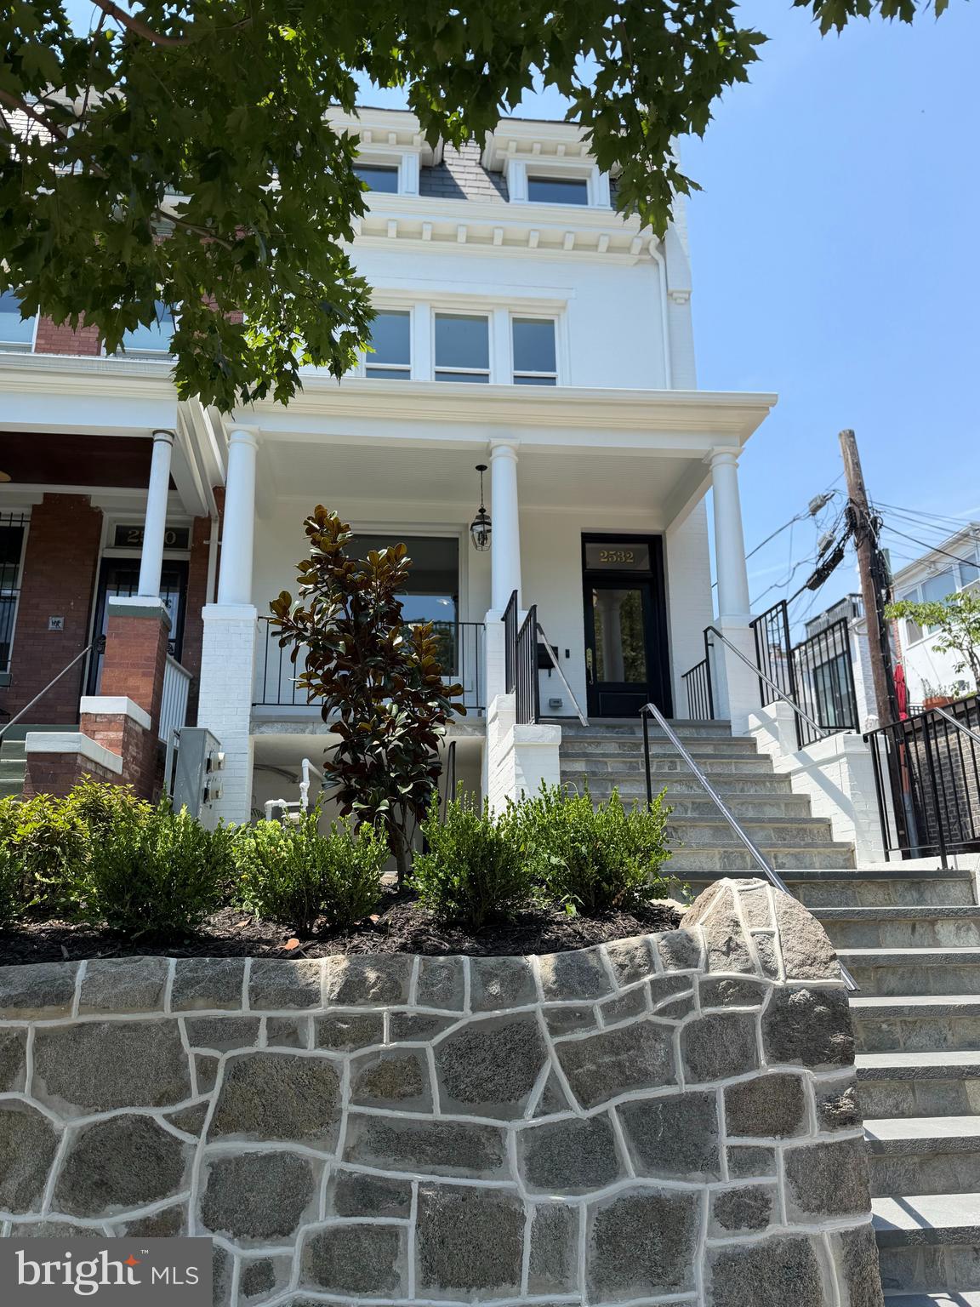
A timeless Victorian row house, fully renovated and thoughtfully reimagined for modern living while honoring its historic character. Offering more than 3,800 square feet of finished living space, the home is designed to live beautifully as one cohesive residence while offering the added flexibility of a legal, separately metered one-bedroom lower-level residence. An interior staircase connects both levels, allowing the lower level to function seamlessly as part of the main home. When desired, it can be closed off for independent use, with its own kitchen, living area, bedroom, bath, and exterior access—ideal for extended family, guests, an au pair, private workspace, or rental income. Thoughtfully designed throughout, the home showcases timeless architectural detailing, custom millwork, designer finishes, abundant natural light, and beautifully proportioned living spaces. The comprehensive renovation pairs the character and craftsmanship of a classic Washington home with the comfort and convenience of modern living. Private off-street parking and beautifully finished outdoor spaces complete the property. Ideally positioned between U Street and Columbia Heights, the home is moments from Metro, restaurants, shopping, parks, and neighborhood amenities. A rare opportunity to enjoy the space and character of a substantial Washington residence with the added flexibility and income potential of a legal lower-level home.

Save
Ask
Hide
Share
Listing Snapshot
Bedrooms 
4
Total Baths 
4
Full Baths 
3
Partial Baths 
1
Inside Area (SqFt) 
3,814 sqft
Lot Size 
0.05 Acres
Year Built 
1911
MLS Number 
DCDC2273900
Status 
Sold
Property Tax 
$8,440
HOA/Condo/Coop Fees 
N/A
Sq Ft Source 
Estimated
Friends & Family
Recent Activity
2 weeks agoListing updated with changes from the MLS
General Features
Acres 
0.05
Foundation 
Other
Levels 
Three Or More
Parking 
Off StreetOn StreetAlley AccessDriveway
Property Sub Type 
Townhouse
Sewer 
Public Sewer
Special Circumstances 
Standard
SqFt Above 
2636
SqFt Below 
1178
SqFt Total 
3814
Style 
Victorian
Water Source 
Public
Zoning 
RES
Interior Features
Appliances 
CooktopWasherElectric Water HeaterGas Water HeaterDishwasherExhaust FanMicrowaveRange HoodRefrigeratorWater Heater
Basement 
FinishedWalk-Out Access
Cooling 
Central AirElectric
Fireplace 
Yes
Fireplaces 
1
Heating 
Exhaust FanElectricNatural GasForced AirCentralHeat Pump
Save
Ask
Hide
Share
Exterior Features
Construction Details 
Brick
Fencing 
PrivacyWood
Patio And Porch 
PatioPorch
Pool Features 
None
Community Features
School District 
DISTRICT OF COLUMBIA PUBLIC SCHOOLS
Schools
School District
DISTRICT OF COLUMBIA PUBLIC SCHOOLS
Elementary School
Unknown
Middle School
Unknown
High School
Unknown
Neighborhood & Commute
Source: Walkscore
Disclosure: Community information and market data powered by Constellation Data Labs. Information is deemed reliable but not guaranteed.
Save
Ask
Hide
Share