
5305 SHERIER PLACE NWWASHINGTON, DC 20016
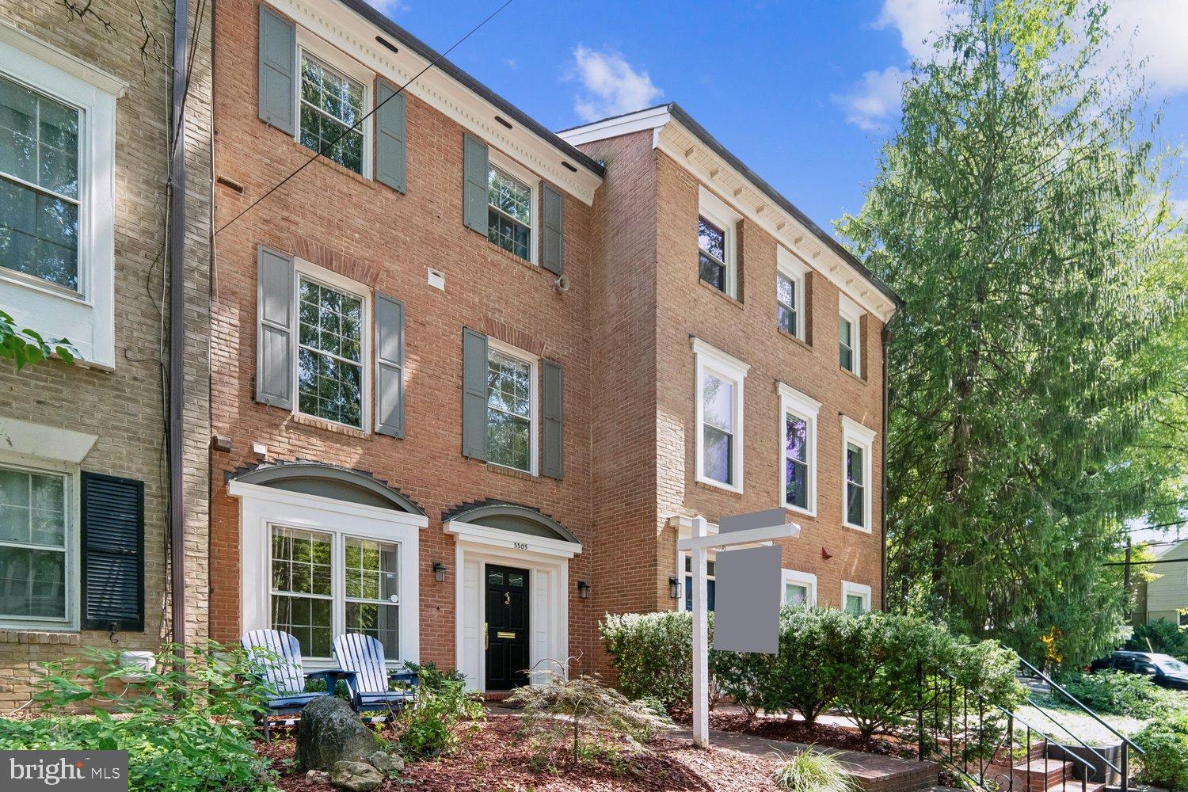
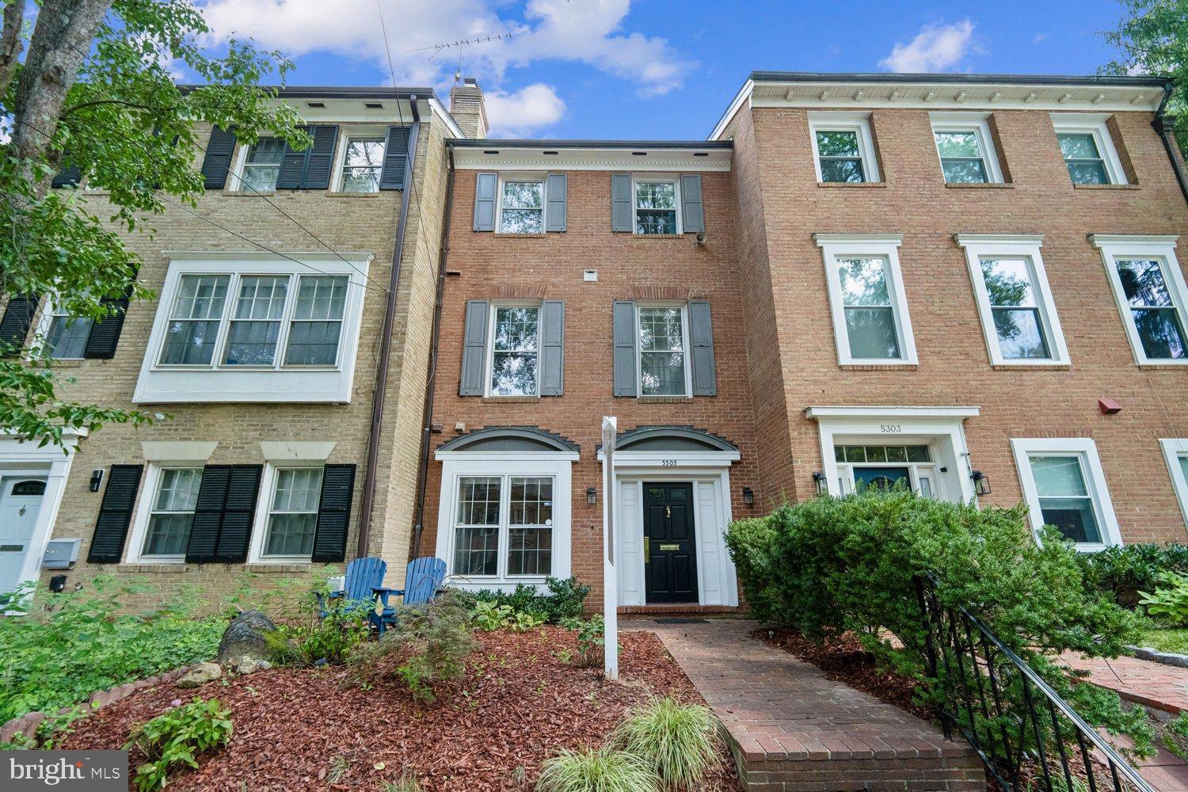
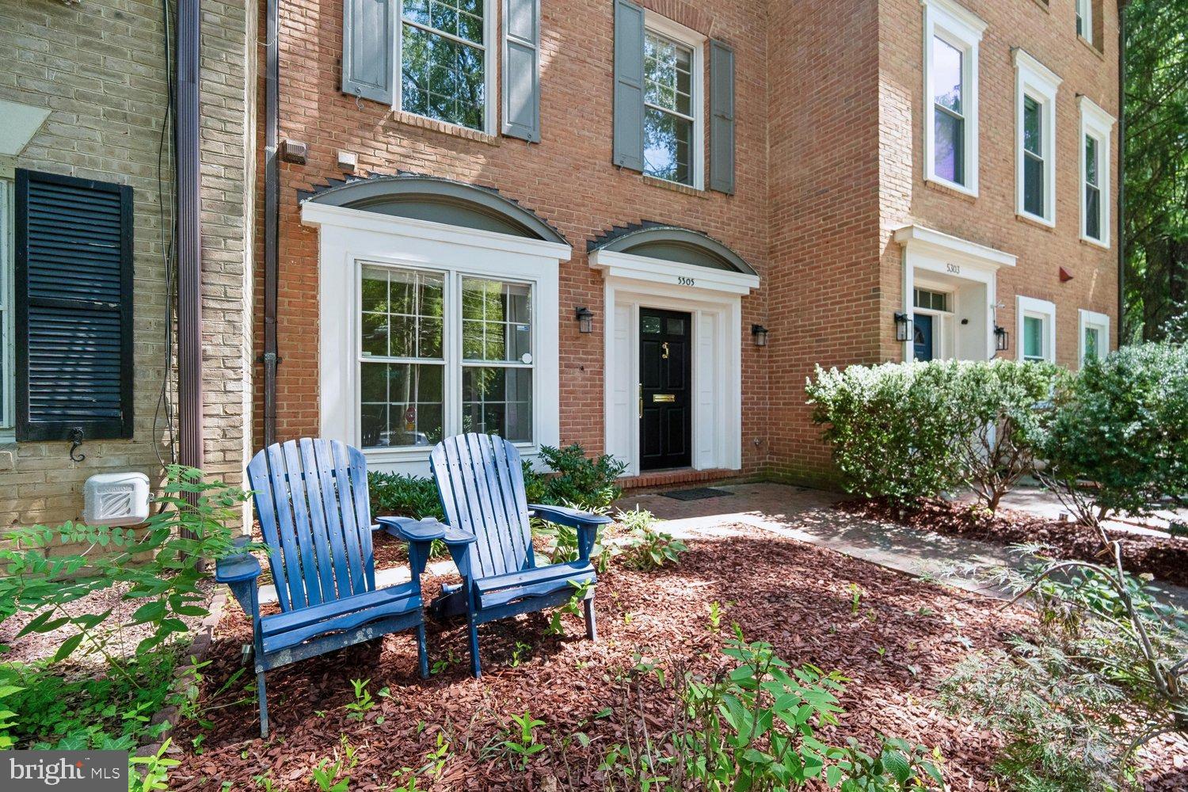
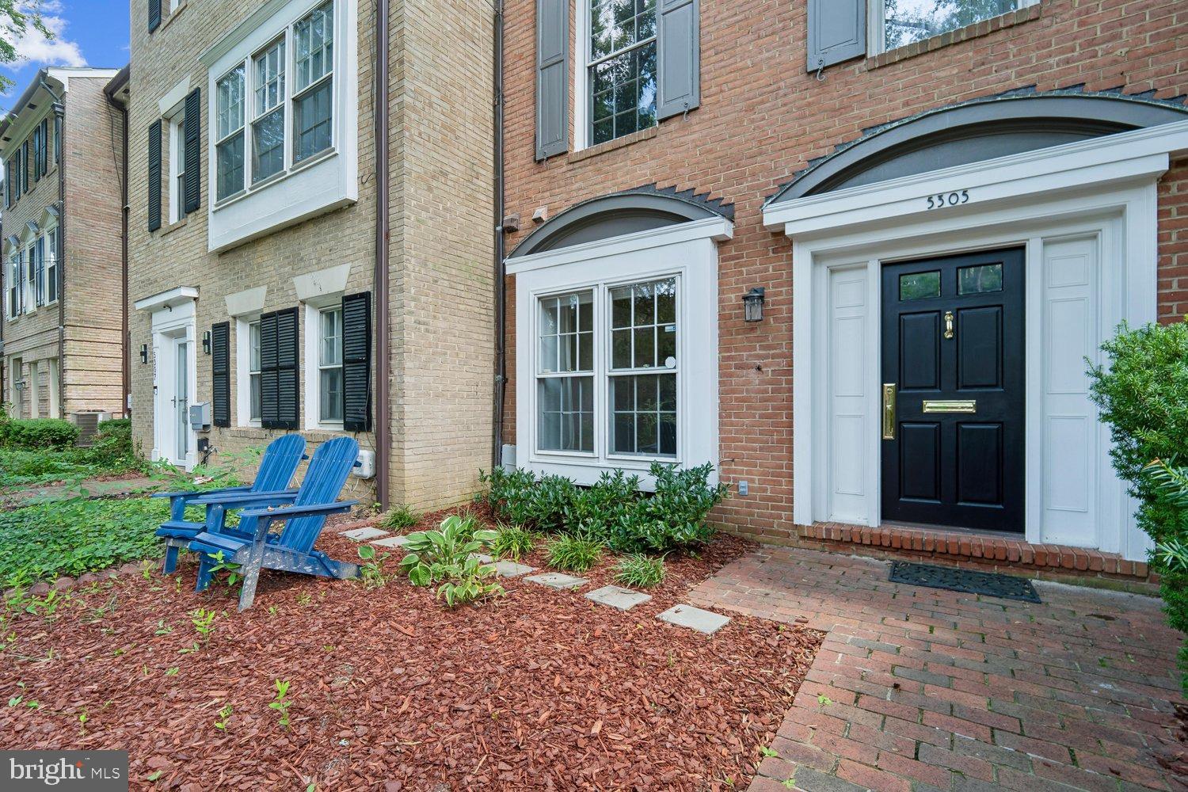
Offers due Wednesday, 9/2/26, at 12:00pm. Welcome to 5305 Sherier Place, NW—a beautifully updated, light-filled three-level townhome where timeless design meets exceptional modern improvements. Meticulously maintained and enhanced with over $160,000 in thoughtful renovations and capital improvements, this move-in ready residence offers 3 bedrooms, 3.5 baths, two fireplaces, a private brick patio, and parking for two cars. Architectural details including crown molding, wainscoting, and recessed lighting create an elegant first impression. The welcoming entry level is fully finished and offers a spacious family room anchored by a fireplace, a private bedroom with an en suite full bath, and a generous laundry and storage room. Whether used as a guest suite, home office, or private retreat, this versatile level easily adapts to a variety of lifestyles. Designed for both comfortable everyday living and gracious entertaining, the main level features an inviting living room centered around a second fireplace with French doors opening to the private brick patio. The open-concept living and dining rooms flow seamlessly together, while the dining room is enhanced by a custom built-in buffet (2024). The beautifully renovated kitchen, completed in 2024 with an investment of approximately $100,000, features custom cabinetry, premium Thermador appliances, exceptional finishes, and a thoughtfully designed workspace. A renovated powder room with a new vanity (2025) completes the level. Upstairs, the spacious primary suite is complemented by a stunning spa-inspired bath, newly renovated in 2026, while the second bedroom enjoys its own beautifully updated full bath, also renovated in 2026. Both bedrooms offer generous closet space. Beyond the thoughtful finishes, this home offers the peace of mind of significant capital improvements, including a new HVAC system (2024), water heater (2024), electrical breaker panel (2024), all new toilets (2024), energy-efficient cellular blinds, and new attic insulation (2025), creating a home that is as efficient as it is beautiful. Perfectly positioned in the heart of The Palisades, this home offers the ideal balance of neighborhood charm and urban convenience. Enjoy walking to neighborhood restaurants, Starbucks, shops, and local favorites along MacArthur Boulevard, while remaining just minutes from Georgetown, downtown Washington, Chain Bridge, I-495, Sibley Memorial Hospital, and miles of scenic parks and trails. Beautifully renovated, thoughtfully improved, and impeccably maintained, this exceptional residence offers the rare opportunity to simply move in and enjoy. All Floor Plan measurements are approximate.
| 3 days ago | Status changed to Active Under Contract | |
| 3 days ago | Listing updated with changes from the MLS® | |
| 2 weeks ago | Listing first seen on site |

The real estate listing information is provided by Bright MLS is for the consumer's personal, non-commercial use and may not be used for any purpose other than to identify prospective properties consumer may be interested in purchasing. Any information relating to real estate for sale or lease referenced on this web site comes from the Internet Data Exchange (IDX) program of the Bright MLS. This web site references real estate listing(s) held by a brokerage firm other than the broker and/or agent who owns this web site. The accuracy of all information is deemed reliable but not guaranteed and should be personally verified through personal inspection by and/or with the appropriate professionals. Properties in listings may have been sold or may no longer be available. The data contained herein is copyrighted by Bright MLS and is protected by all applicable copyright laws. Any unauthorized collection or dissemination of this information is in violation of copyright laws and is strictly prohibited. Copyright © 2020 Bright MLS. All rights reserved.
Did you know? You can invite friends and family to your search. They can join your search, rate and discuss listings with you.