
R. L. A. SW319 I STREET SW 200WASHINGTON, DC 20024
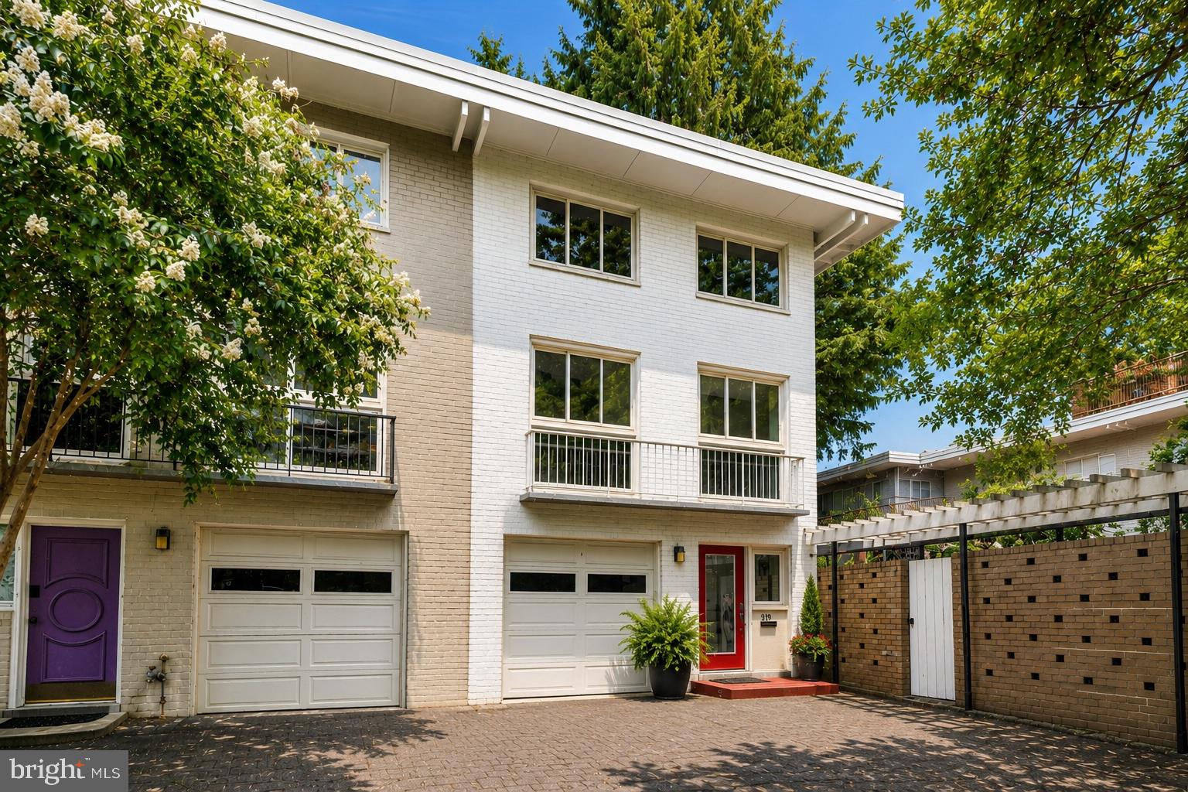
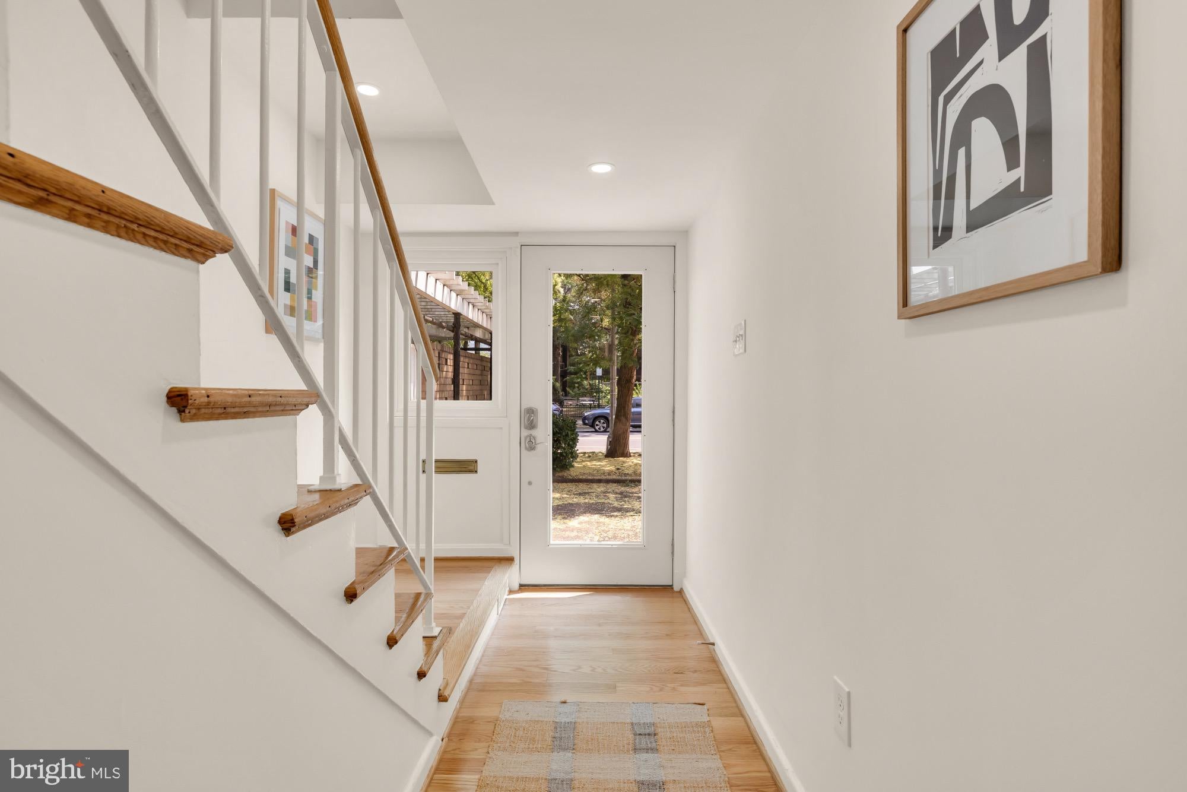
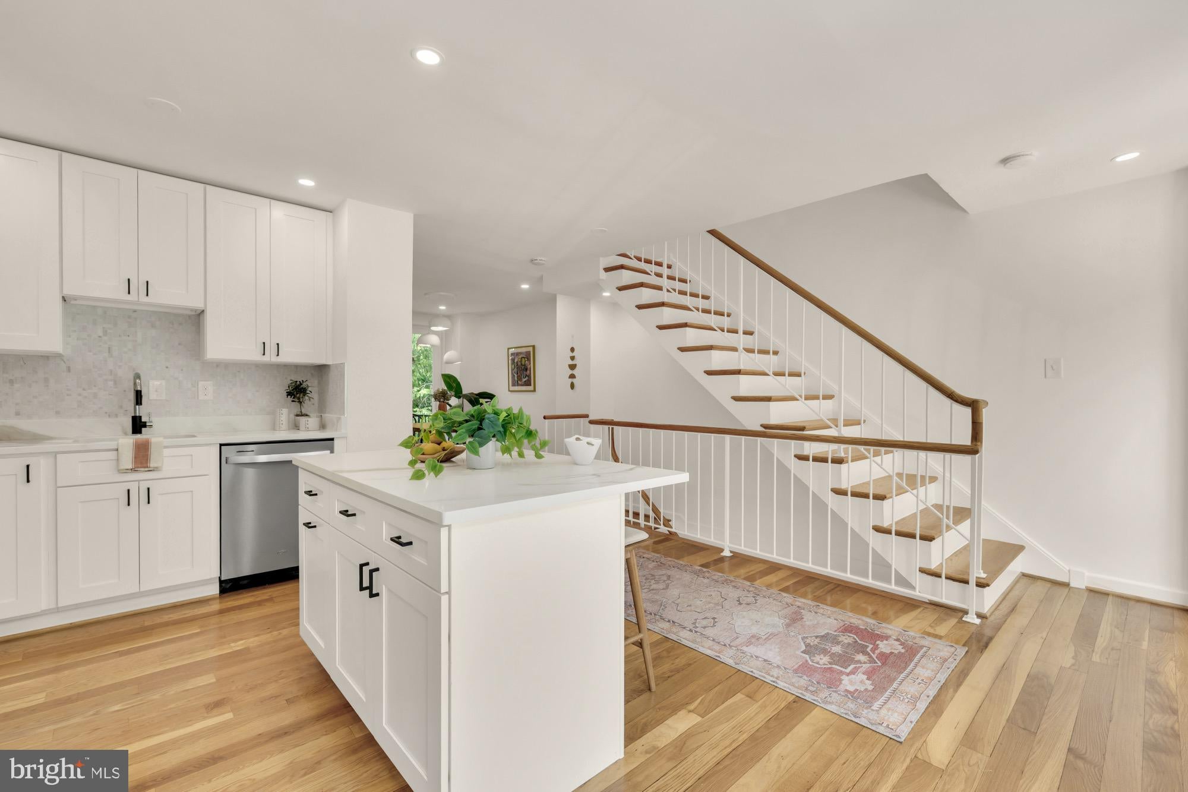
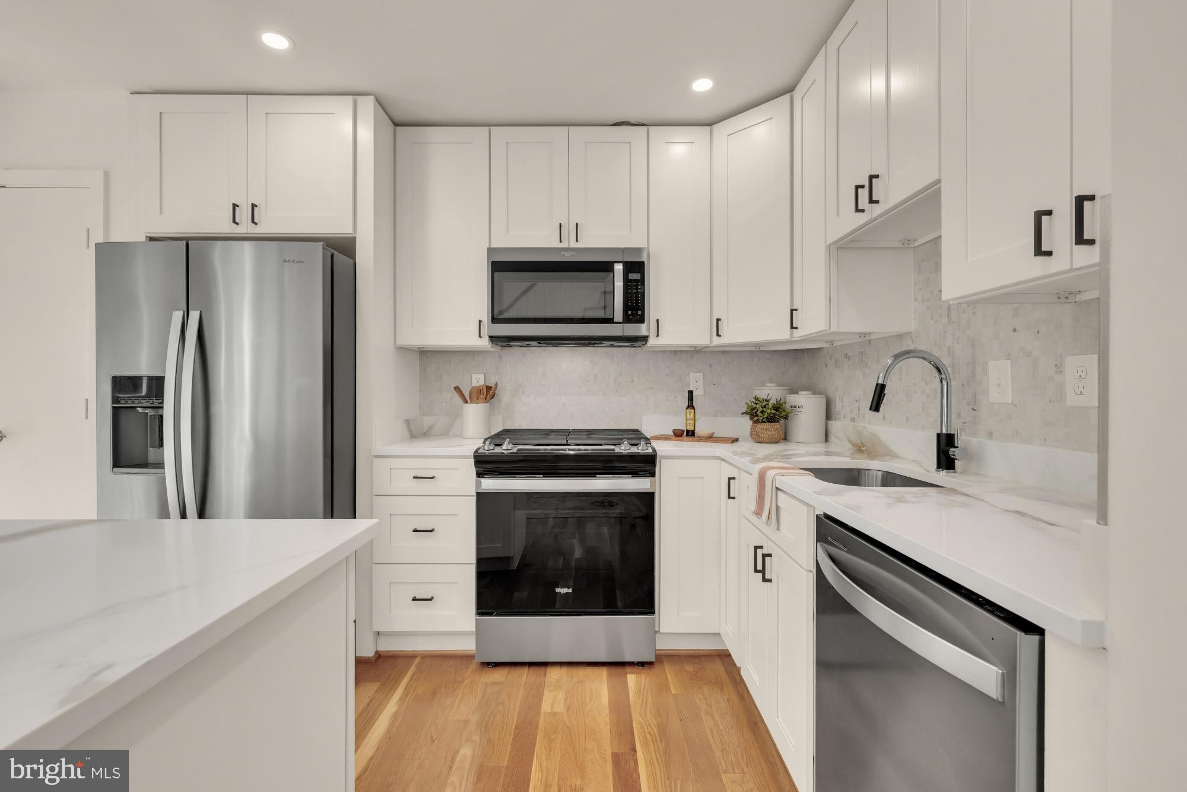
Own a piece of the district’s mid century history. Designed by pioneer architect Chloethiel Woodard Smith, she earned the reputation as one of the region's finest architects in mid-century classic modern architecture. Similarly, Dan Kiley, landscape architect for the original master plan, is widely considered one of the most influential landscape designers of the 20th Century. This remodeled stunning spacious 3-level townhome has a 1 car garage and 3-bedrooms + den. Freshly painted, refinished hardwood oak floors, with an upgraded kitchen and bathrooms offers the perfect blend of modern style while preserving beautiful mid century touches that invite the leafy trees and natural light into your living space, and is paired with an unbeatable Southwest DC location. The upper level has three generously sized bedrooms to provide flexibility for guests, a home office, or growing household needs (a rare feature as many SW townhomes only have 2 bedrooms). The expansive living and dining areas flow seamlessly to the kitchen. There is a true dining room (not a space floating near the kitchen) that is next to the balcony overlooking the backyard. The updated kitchen has ample storage, plus a true pantry and is perfect for your everyday cooking needs and can turn into another space to host dinner parties around the kitchen island. The main level hosts a full laundry room, a den (that can easily live like a 4th bedroom), and a half bathroom that can be converted to another full bathroom. From the den, you walk out to the large private patio that feels like a little zen space in the heart of it all. The home is completed with a long 1 car garage that allows for storage + has a 1 car driveway. Ideally situated in the sought-after Southwest Waterfront neighborhood, you’ll enjoy being just moments from The Wharf, Waterfront and L’Enfant Plaza Metro stations, Nationals Park, Audi Field, Arena Stage, the National Mall, and an incredible selection of restaurants, shops, parks, and entertainment. If you’ve been searching for a beautifully renovated home with exceptional space in one of Washington, DC’s most vibrant neighborhoods, this is one you won’t want to miss! One of the perks to being in Capitol Park II, a condominium of 81 mid-century modern townhomes is outdoor pool access/membership at Capitol Park Plaza and Twins. The condominium fees cover exterior maintenance and repair, landscaping, water and sewer usage, trash pickup, snow shoveling, and access to a master tv antenna.
| 3 weeks ago | Status changed to Active Under Contract | |
| 3 weeks ago | Listing updated with changes from the MLS® | |
| a month ago | Price changed to $729,900 | |
| 2 months ago | Listing first seen on site |

The real estate listing information is provided by Bright MLS is for the consumer's personal, non-commercial use and may not be used for any purpose other than to identify prospective properties consumer may be interested in purchasing. Any information relating to real estate for sale or lease referenced on this web site comes from the Internet Data Exchange (IDX) program of the Bright MLS. This web site references real estate listing(s) held by a brokerage firm other than the broker and/or agent who owns this web site. The accuracy of all information is deemed reliable but not guaranteed and should be personally verified through personal inspection by and/or with the appropriate professionals. Properties in listings may have been sold or may no longer be available. The data contained herein is copyrighted by Bright MLS and is protected by all applicable copyright laws. Any unauthorized collection or dissemination of this information is in violation of copyright laws and is strictly prohibited. Copyright © 2020 Bright MLS. All rights reserved.
Did you know? You can invite friends and family to your search. They can join your search, rate and discuss listings with you.