
1813 RIGGS PLACE NWWASHINGTON, DC 20009
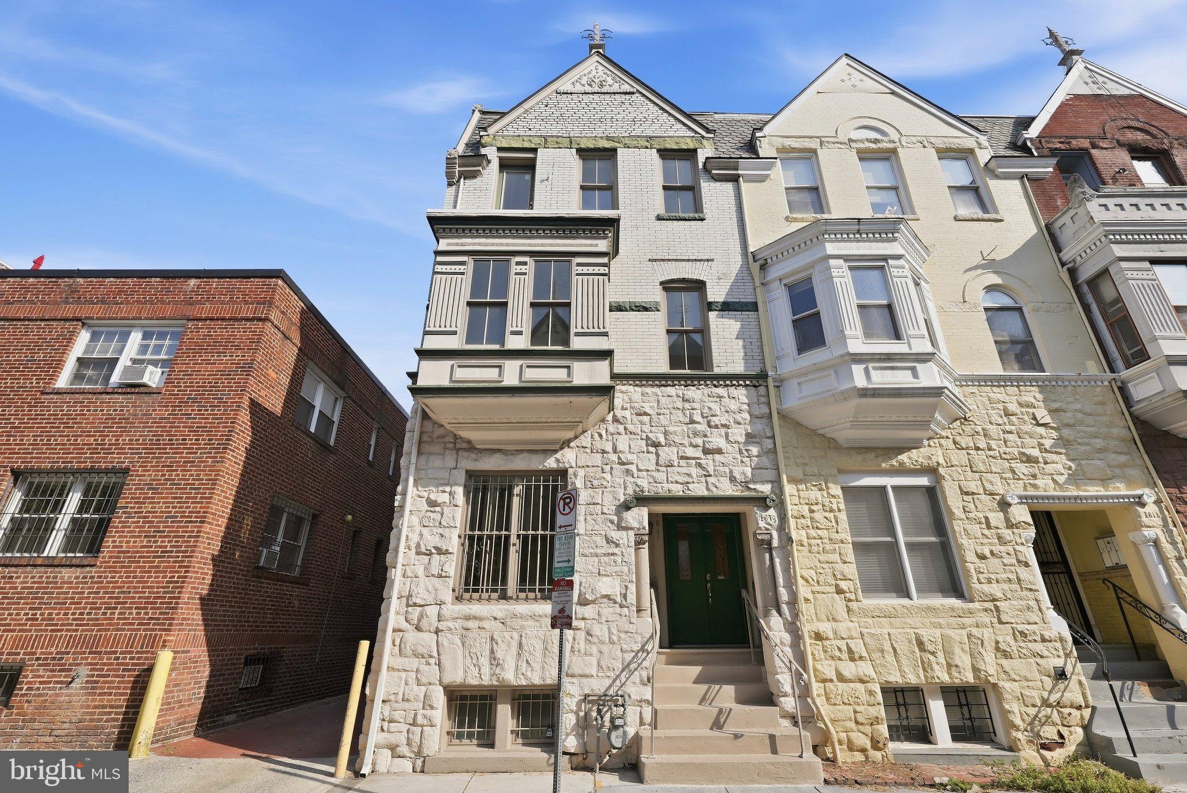
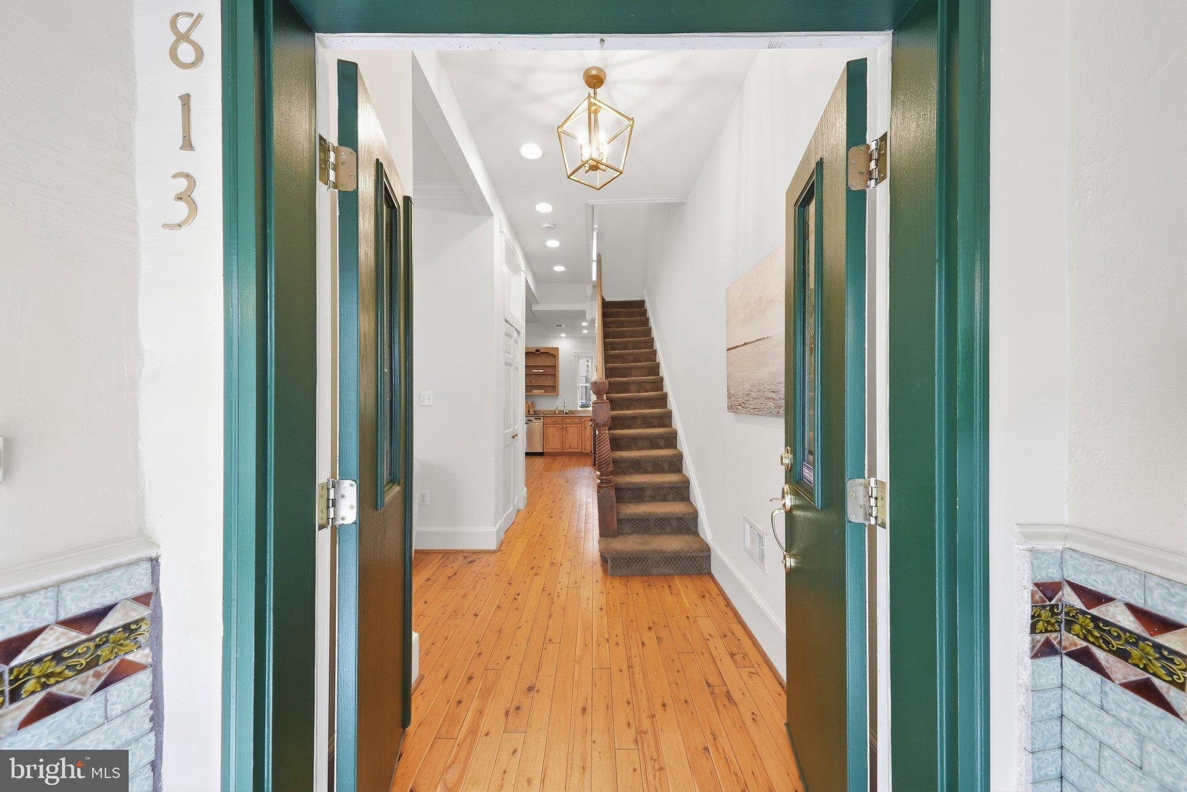
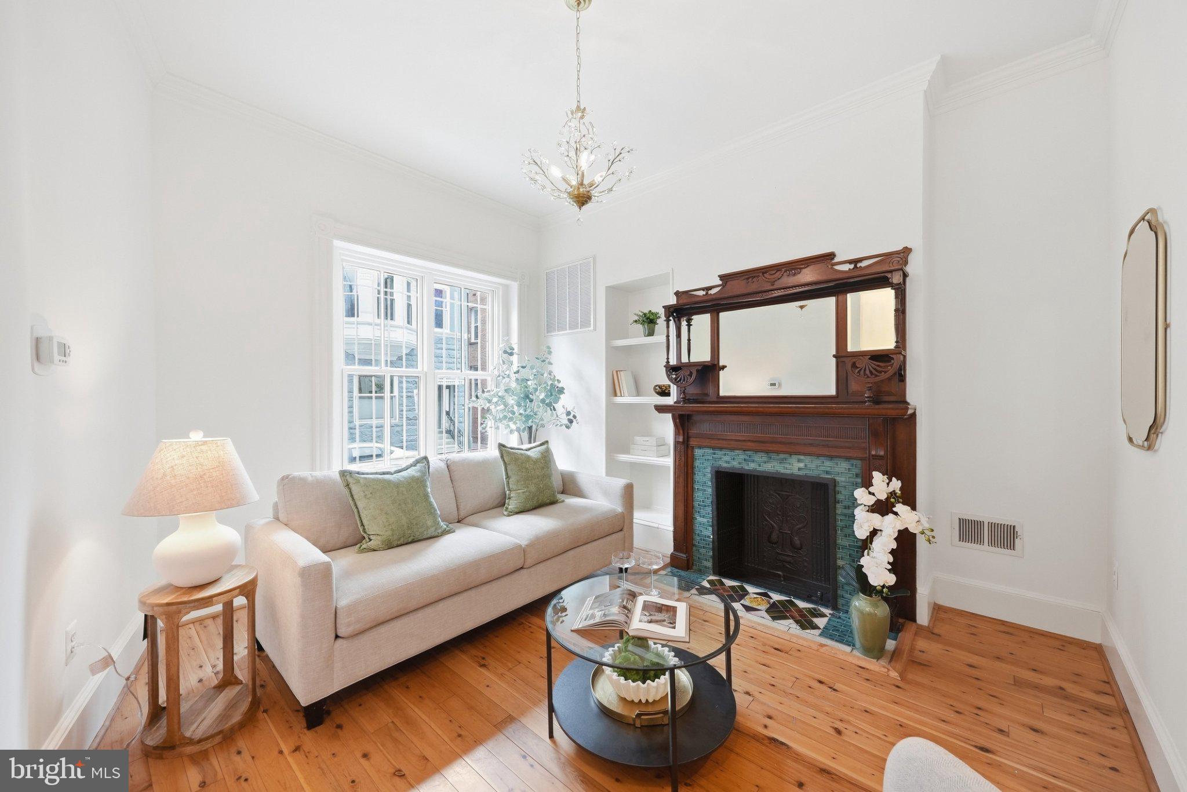
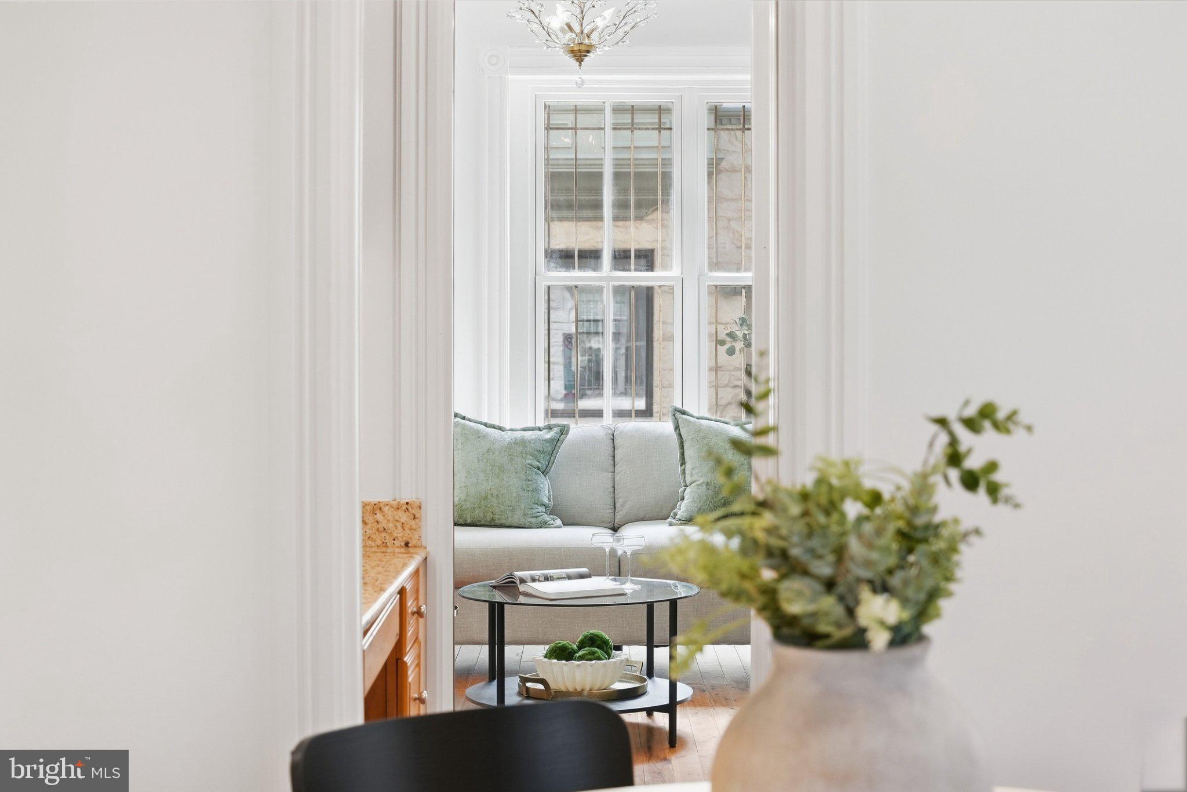
Tucked away on one of Dupont Circle’s quietest little streets, this charming Riggs Place townhouse offers a remarkably complete way to live in the heart of the city. Behind its handsome bay-front façade are four generous levels of living space, wonderful southern light, multiple outdoor spaces, a spectacular roof deck, and private parking, all just a few blocks from the Metro, Dupont Circle, the farmers market, and the restaurants and shops of 18th Street and Connecticut Avenue. The main level pairs a bright, inviting living room with an exceptionally large eat-in kitchen offering abundant cabinetry and counter space, stainless steel appliances, plenty of room for a substantial dining table, and access to a covered rear deck. A convenient powder room completes the level. Upstairs, two bedrooms share a full hall bath, including an especially spacious south-facing front bedroom filled with natural light. A second covered deck provides another unexpected outdoor retreat. Above, the entire next floor is devoted to the primary suite, creating a private escape with a sun-filled bedroom, separate sitting room or home office, generous walk-in closet, large bath with double vanity, and conveniently located laundry. The lower level adds tremendous flexibility with a large recreation room and full bath, equally suited to a family room, media room, gym, guest space, or home office. And at the very top, a remarkable south-facing roof deck creates a private place to entertain, garden, dine, or simply enjoy the sky above Dupont. Freshly painted and move-in ready, the house combines the space and flexibility of a substantial home with the ease, walkability, and energy of one of Washington’s most beloved neighborhoods. All of this creates a wonderfully inviting place to call home.
| yesterday | Status changed to Pending | |
| yesterday | Listing updated with changes from the MLS® | |
| 4 weeks ago | Listing first seen on site |

The real estate listing information is provided by Bright MLS is for the consumer's personal, non-commercial use and may not be used for any purpose other than to identify prospective properties consumer may be interested in purchasing. Any information relating to real estate for sale or lease referenced on this web site comes from the Internet Data Exchange (IDX) program of the Bright MLS. This web site references real estate listing(s) held by a brokerage firm other than the broker and/or agent who owns this web site. The accuracy of all information is deemed reliable but not guaranteed and should be personally verified through personal inspection by and/or with the appropriate professionals. Properties in listings may have been sold or may no longer be available. The data contained herein is copyrighted by Bright MLS and is protected by all applicable copyright laws. Any unauthorized collection or dissemination of this information is in violation of copyright laws and is strictly prohibited. Copyright © 2020 Bright MLS. All rights reserved.