
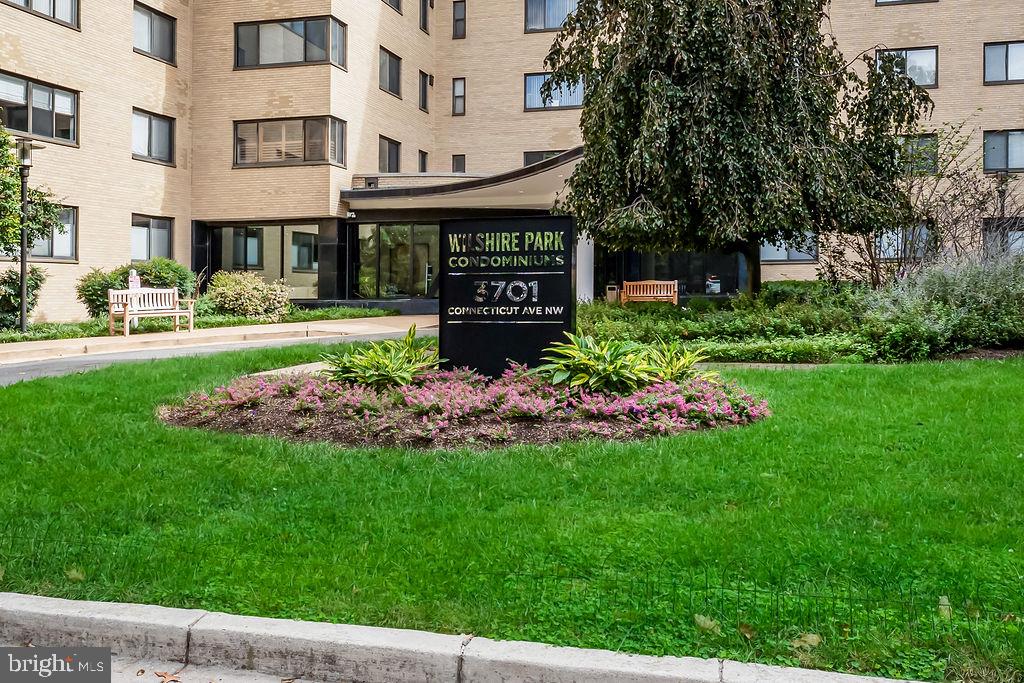
WILSHIRE PARK CONDO3701 CONNECTICUT AVENUE NW 333WASHINGTON, DC 20008
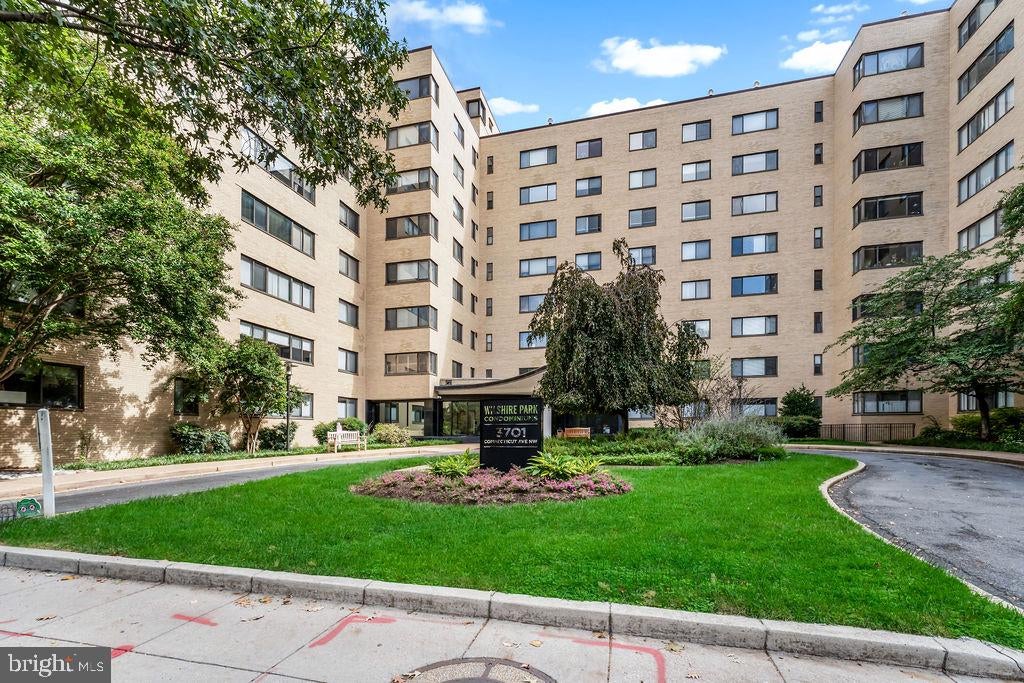
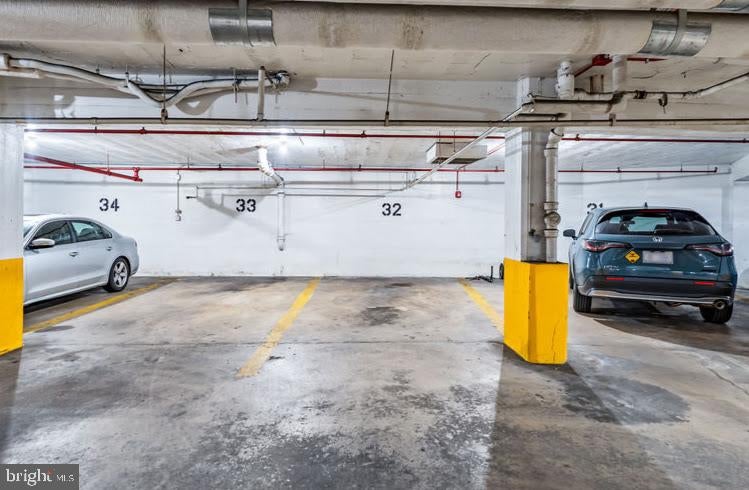
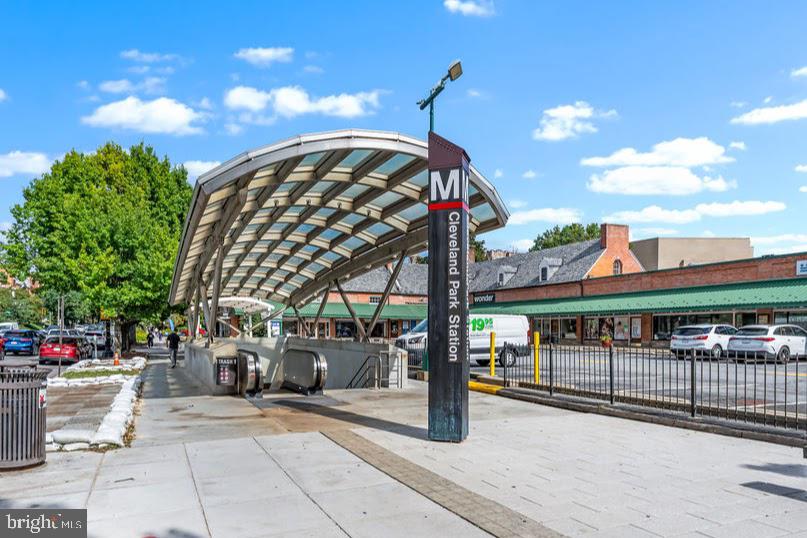
SPACIOUS CLEVELAND PARK 1BR WITH GARAGE PARKING & BRAND-NEW FLOORING! Bring your vision and create a home of your own in this exceptionally spacious, light-filled 814 sq. ft. residence at Wilshire Park Condominium. Offered at $329,000 total ($289,000 for the apartment in "as-is" condition + $40,000 allocated value for the dedicated garage parking space). Newly installed engineered plank wood flooring throughout provides a fresh foundation, while the open living and dining area offers generous space and abundant natural light. The large 19' x 20' bedroom provides ample room for multiple furniture arrangements, along with generous closet and storage space. The bathroom has been previously renovated, while the original kitchen offers an opportunity to update and customize to suit your own style. This unit conveys with an assigned garage parking space and private storage cage. Wilshire Park offers a 24-hour concierge, fitness center, rooftop deck, and pet-friendly living, with all utilities included in the monthly condo fee. Nestled in vibrant Cleveland Park—a premier D.C. neighborhood blending tree-lined charm, top-tier dining, and instant Metro access.
| 3 weeks ago | Listing updated with changes from the MLS® | |
| 3 weeks ago | Status changed to Active | |
| 3 months ago | Listing first seen on site |

The real estate listing information is provided by Bright MLS is for the consumer's personal, non-commercial use and may not be used for any purpose other than to identify prospective properties consumer may be interested in purchasing. Any information relating to real estate for sale or lease referenced on this web site comes from the Internet Data Exchange (IDX) program of the Bright MLS. This web site references real estate listing(s) held by a brokerage firm other than the broker and/or agent who owns this web site. The accuracy of all information is deemed reliable but not guaranteed and should be personally verified through personal inspection by and/or with the appropriate professionals. Properties in listings may have been sold or may no longer be available. The data contained herein is copyrighted by Bright MLS and is protected by all applicable copyright laws. Any unauthorized collection or dissemination of this information is in violation of copyright laws and is strictly prohibited. Copyright © 2020 Bright MLS. All rights reserved.
Did you know? You can invite friends and family to your search. They can join your search, rate and discuss listings with you.