Save
Ask
Hide
Share
$399,999

CENTRAL
1416 21ST STREET NW L1
WASHINGTON, DC 20036

Condominium|Sold 10/16/2026
1
Bed
1
Total Bath
1
Full Bath
909
SqFt
$440
/SqFt
1915
Built
Subdivision:
DUPONT CIRCLE
County:
WASHINGTON
Listing courtesy of EXP Realty, LLC
Bought with Diane G McCawley of Pearson Smith Realty, LLC (571) 386-1075
Call Now: 703-980-3027
Is this the listing for you? We can help make it yours.
703-980-3027
1416 21ST STREET NW L11416 21ST STREET NW L11416 21ST STREET NW L11416 21ST STREET NW L1
Save
Ask
Hide
Share

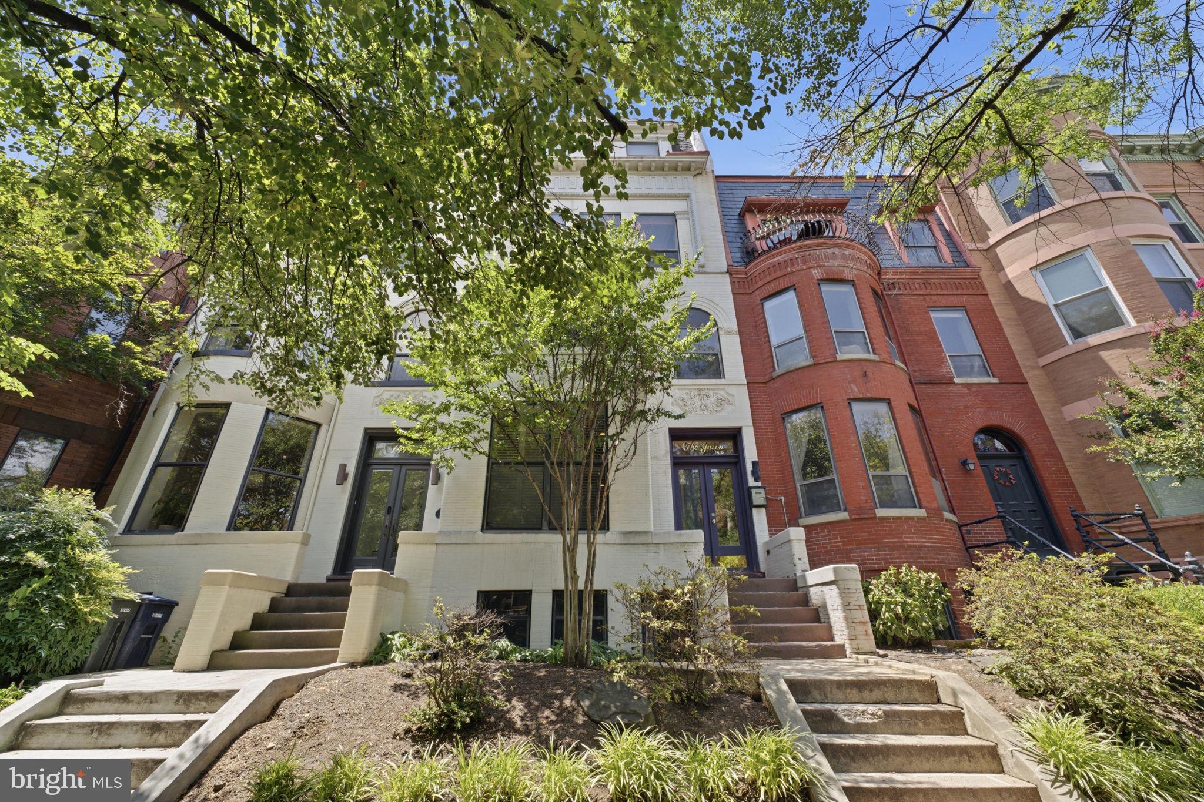
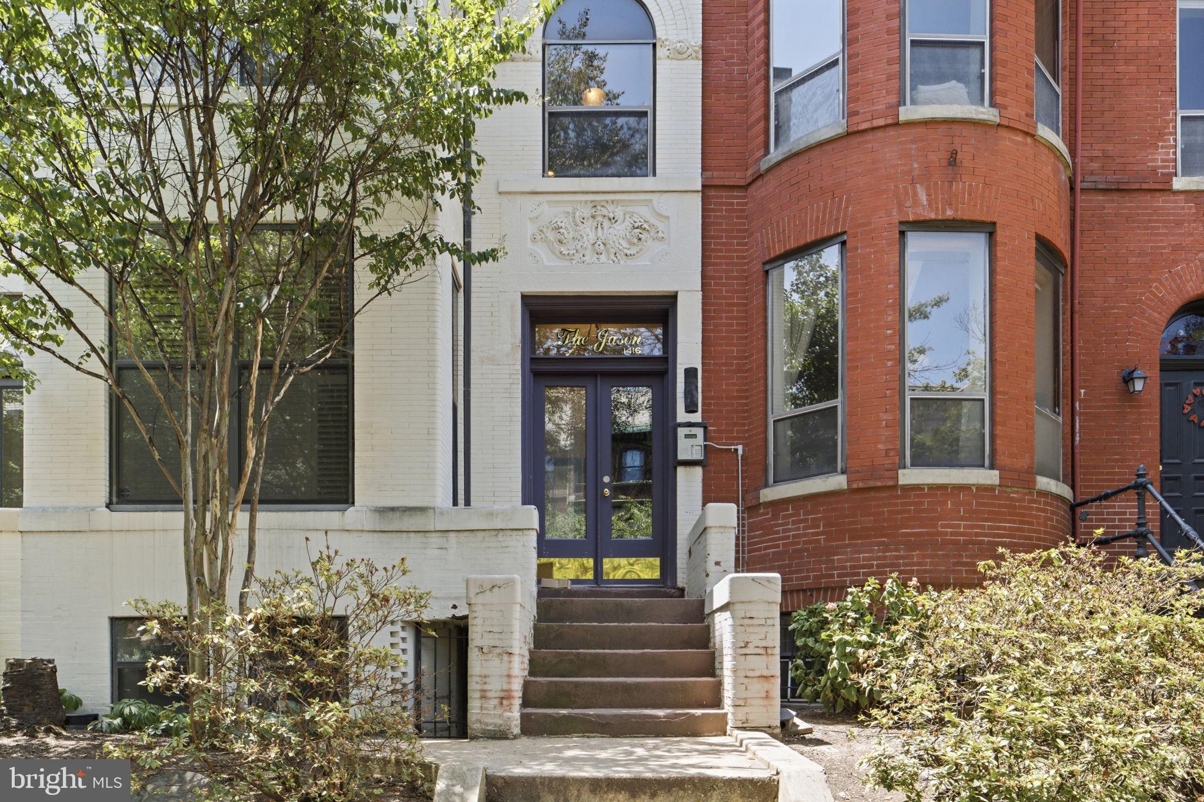
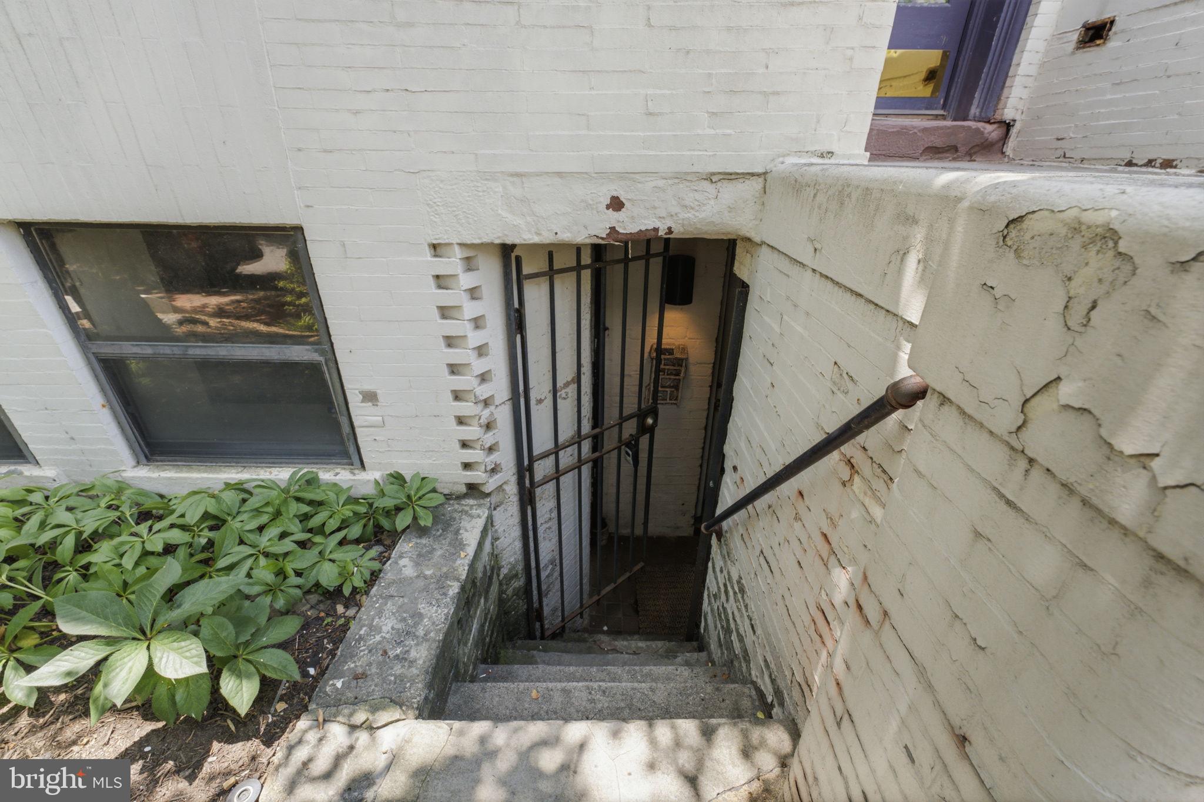
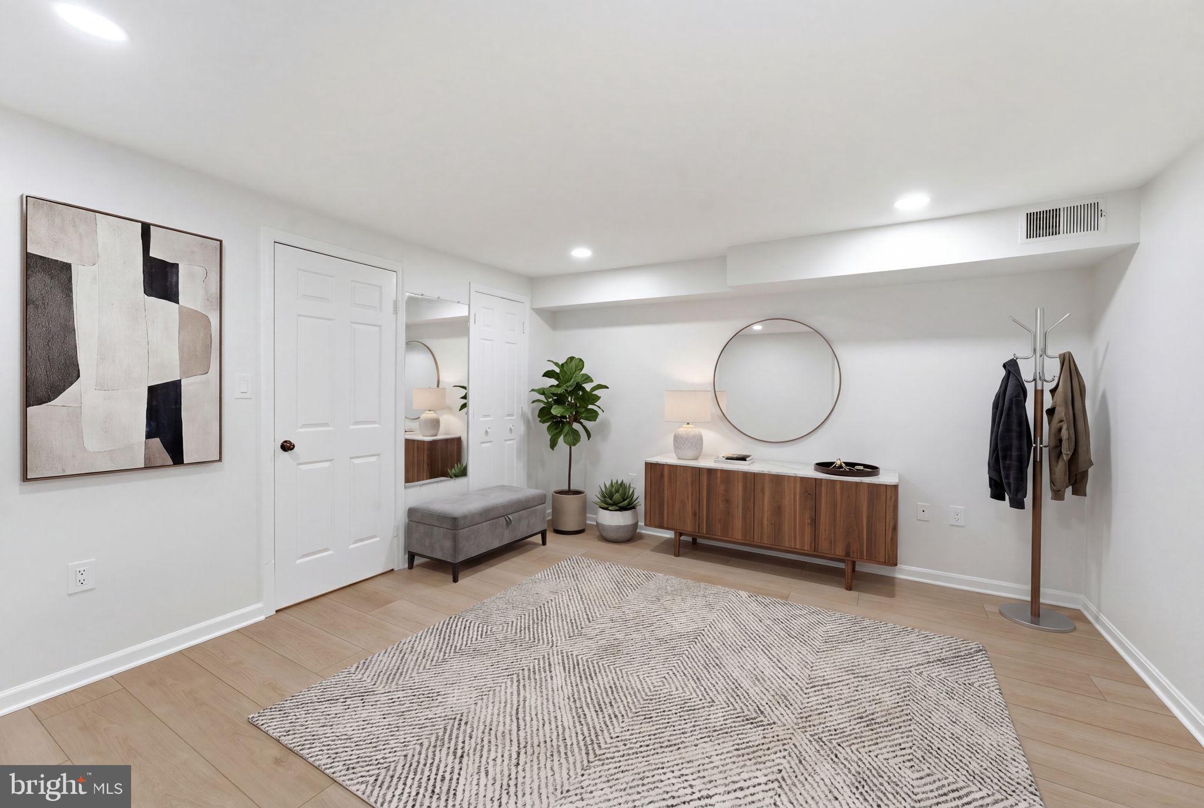
Completely refreshed and move-in ready, welcome to Unit L1 at The Jason, a boutique condominium with low condo fees just one block from Dupont Circle. This spacious one-bedroom basement residence combines timeless character with thoughtful modern updates in one of DC's most sought-after neighborhoods. The expansive living room is anchored by a cozy wood-burning fireplace surrounded by custom built-in shelving, while new recessed lighting, fresh paint, and luxury vinyl plank flooring throughout create a bright, contemporary feel. The living area also offers abundant storage, built-ins, and an in-unit stacked washer and dryer. The generously sized bedroom easily accommodates a king-sized bed plus a home office or workout area and features a custom closet system for exceptional organization. The beautifully renovated bathroom showcases stylish new tile, vanity, fixtures, and finishes. Just moments from Dupont Circle, Metro, restaurants, cafés, shopping, and nightlife, this home offers exceptional value in an unbeatable location. Unit L1 also includes one assigned parking space—a rare and highly desirable amenity in the heart of the city.

Save
Ask
Hide
Share
Listing Snapshot
Bedrooms 
1
Total Baths 
1
Full Baths 
1
Partial Baths 
N/A
Inside Area (SqFt) 
909 sqft
Lot Size 
N/A
Year Built 
1915
MLS Number 
DCDC2272326
Status 
Sold
Property Tax 
$1,707
HOA/Condo/Coop Fees 
$563 monthly
Sq Ft Source 
Assessor
Friends & Family
Recent Activity
a week agoListing updated with changes from the MLS
General Features
Levels 
One
Parking 
On StreetAssignedParking Lot
Parking Spaces 
1
Pets 
Yes
Property Sub Type 
Condominium
Sewer 
Public Sewer
Special Circumstances 
StandardShort Sale
SqFt Above 
909
SqFt Total 
909
Style 
Other
Water Source 
Public
Zoning 
MULTI-UNIT BUILDING
Interior Features
Appliances 
Electric Water Heater
Basement 
Other
Cooling 
Central AirElectric
Fireplace 
Yes
Fireplaces 
1
Heating 
ElectricHeat Pump
Interior 
Built-in Features
Laundry Features 
Washer Hookup
Main Level Bedrooms 
1
Save
Ask
Hide
Share
Exterior Features
Construction Details 
Brick
Pool Features 
None
Community Features
Association Amenities 
None
Additional Association Fee 
$563.0
Additional Association Fee Frequency 
Monthly
School District 
DISTRICT OF COLUMBIA PUBLIC SCHOOLS
Schools
School District
DISTRICT OF COLUMBIA PUBLIC SCHOOLS
Elementary School
Unknown
Middle School
Unknown
High School
Unknown
Neighborhood & Commute
Source: Walkscore
Disclosure: Community information and market data powered by Constellation Data Labs. Information is deemed reliable but not guaranteed.
Save
Ask
Hide
Share