Save
Ask
Hide
Share
$800,000

COLUMBIA HEIGHTS
1352 QUINCY STREET NW 4
WASHINGTON, DC 20011

Condominium|Sold 09/11/2026
2
Beds
3
Total Baths
2
Full Baths
1
Partial Bath
1,340
SqFt
$597
/SqFt
1909
Built
Subdivision:
COLUMBIA HEIGHTS
County:
WASHINGTON
Listing courtesy of Weichert, REALTORS
Bought with Saurabh Prakash of Samson Properties (301) 760-2136
Call Now: 703-980-3027
Is this the listing for you? We can help make it yours.
703-980-3027
1352 QUINCY STREET NW 41352 QUINCY STREET NW 41352 QUINCY STREET NW 41352 QUINCY STREET NW 4
Save
Ask
Hide
Share

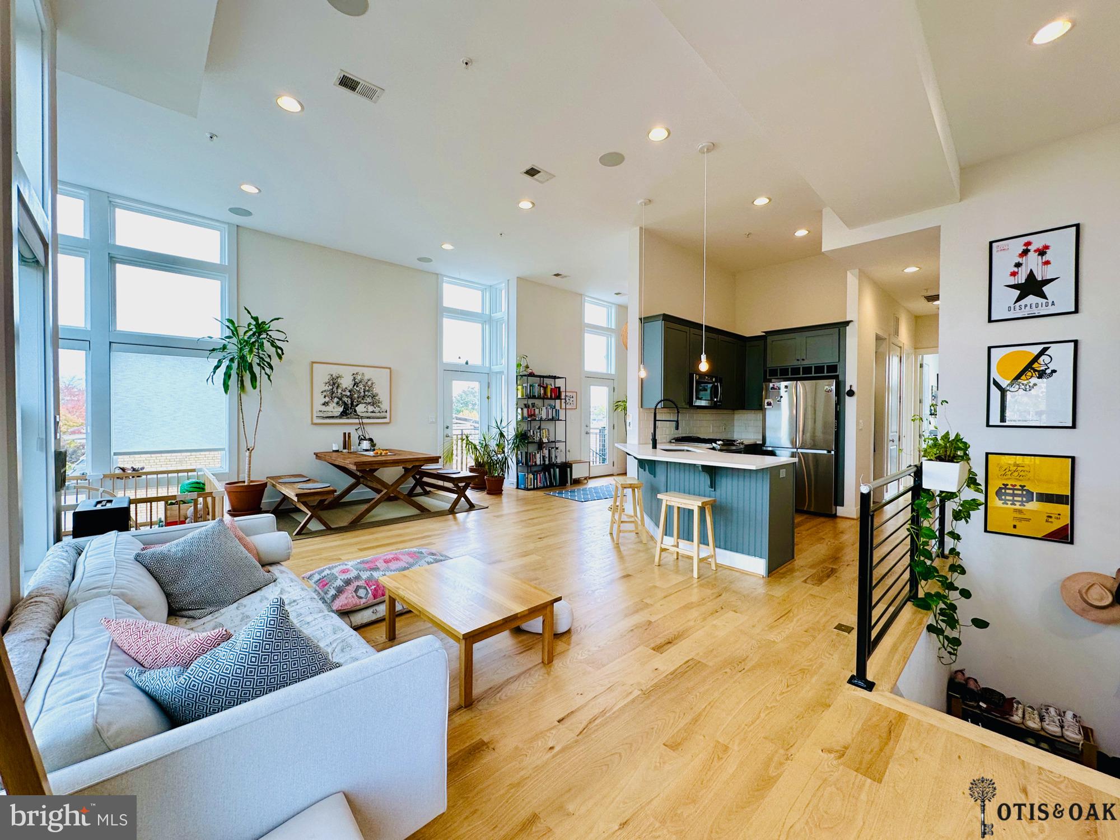
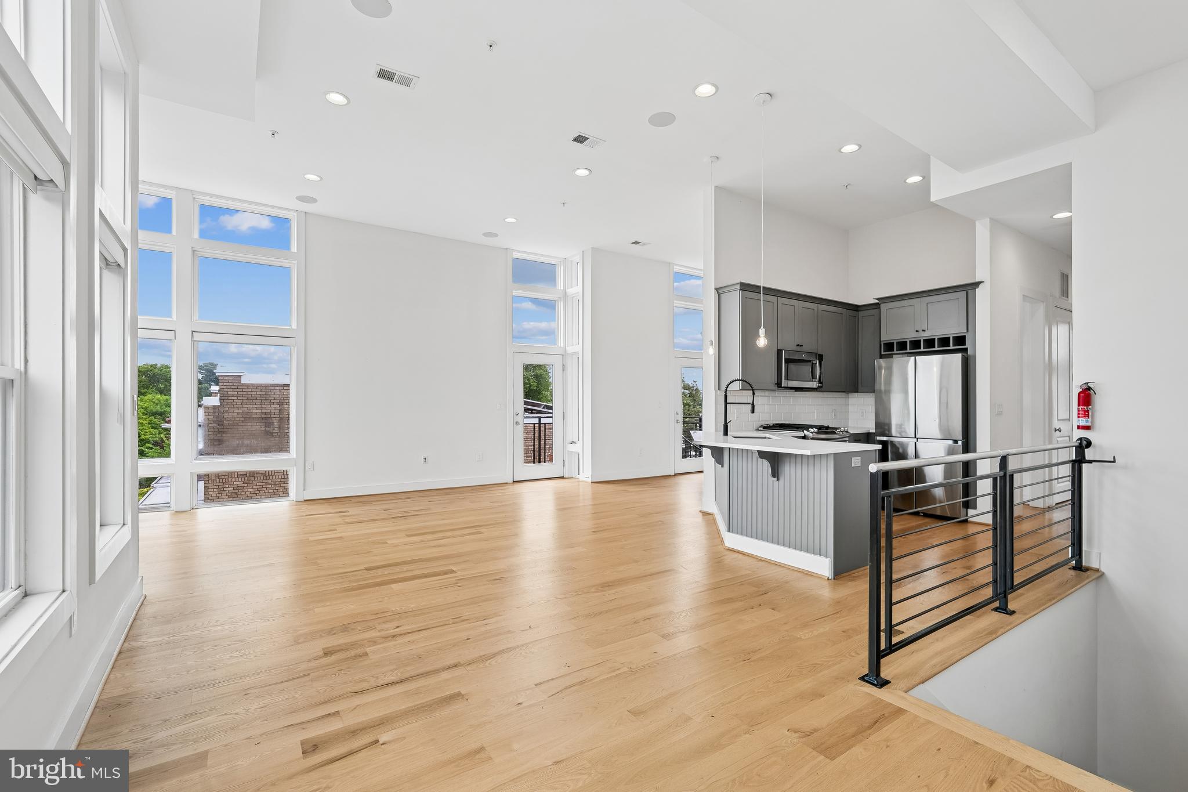
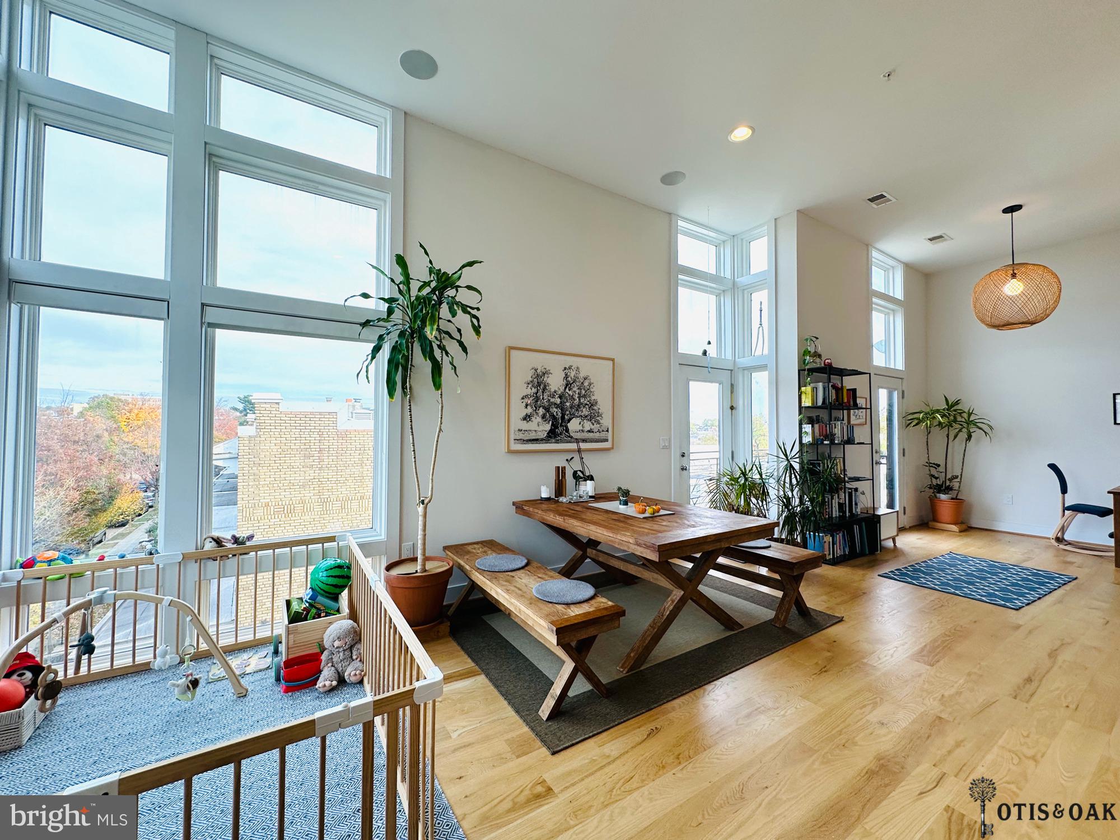
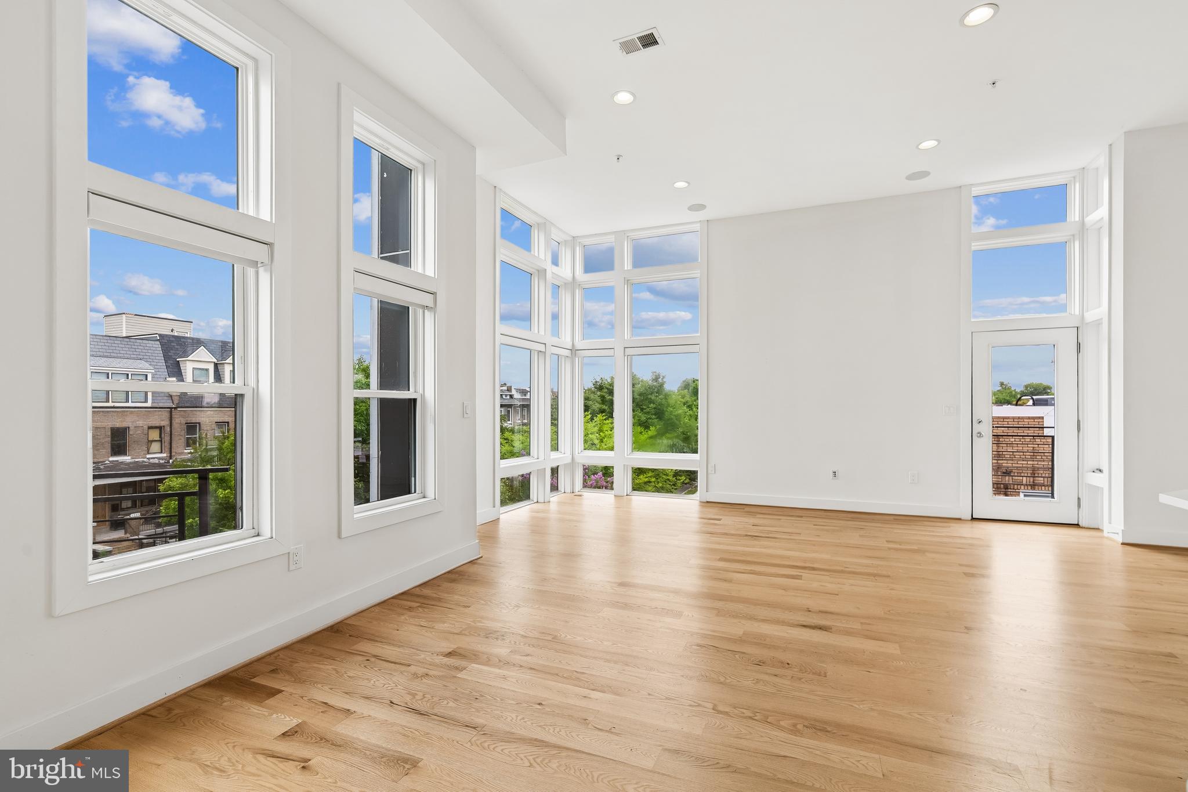
SIGNIFICANT PRICE IMPROVEMENT!!! A ONCE IN A LIFETIME OPPORTUNITY TO ACQUIRE A ONE OF A KIND SPACIOUS PENTHOUSE APARTMENT IN A SMALL BUILDING WITH DOUBLE BALCONIES, ITS OWN 400 SF PRIVATE ROOF DECK AND A DEEDED PARKING SPACE TO BOOT! STRETCH OUT IN THIS 2 BED, 2.5 BATH HOME WITH 12 FOOT CEILINGS ALL FLOODED WITH FLOOR TO CEILING WINDOWS! AND THE REAL CLINCHER IS THE LOW CONDO FEE: $250.00 PER MONTH!!! Sophisticated living space with gourmet kitchen overlooking living area. Dining area easIly converted to a THIRD BEDROOM. Two balconies to choose from for morning coffee or pre-dinner drinks. Private roof top deck with 365 degree views including the Cathedral. Convenient to community amenities: Few short blocks to Petworth/Georgia Avenue Green Line Metro stop. Farmers market in Columbia Heights Plaza Wednesday and Saturday. Restaurants and bars along 11th and 14th Street and Georgia Avenue corridors.. Target, Best Buy. Lidl, Giant, Safeway shopping close by. Upshur Park and Recreation Center (POOL!) nearby. Rock Creek Park a short distance away. This home is on a tree-lined street. NOTE: ALL PHOTOS WITH FURNISHINGS SUPPLIED BY THE OWNER.

Save
Ask
Hide
Share
Listing Snapshot
Bedrooms 
2
Total Baths 
3
Full Baths 
2
Partial Baths 
1
Inside Area (SqFt) 
1,340 sqft
Lot Size 
N/A
Year Built 
1909
MLS® Number 
DCDC2272162
Status 
Sold
Property Tax 
$6,099
HOA/Condo/Coop Fees 
$250 monthly
Sq Ft Source 
Assessor
Friends & Family
Recent Activity
2 weeks agoListing updated with changes from the MLS®
General Features
Cross Street 
14TH
Direction Faces 
North
Foundation 
BlockBrick/Mortar
Levels 
Two
Number Of Stories 
3
Parking 
ConcreteOff StreetAssignedPrivateAlley Access
Pets 
Yes
Property Condition 
New Construction
Property Sub Type 
Condominium
Sewer 
Public Sewer
Special Circumstances 
Standard
SqFt Above 
1340
SqFt Total 
1340
Style 
Contemporary
Utilities 
Cable AvailableNatural Gas AvailableSewer AvailableWater Available
Water Source 
Public
Zoning 
R-5
Interior Features
Appliances 
RangeOvenGas RangeGas OvenWasherElectric Water HeaterBuilt-In RangeDishwasherDisposalDryerRefrigeratorWasher/Dryer StackedWater Heater
Cooling 
Heat PumpElectric
Flooring 
WoodHardwood
Furnished 
Unfurnished
Heating 
ElectricHeat Pump
Interior 
Eat-in KitchenSound SystemHigh CeilingsOpen Floorplan
Main Level Bedrooms 
2
Window Features 
Window CoveringsDouble Pane WindowsScreensWindow Treatments
Other 
Save
Ask
Hide
Share
Exterior Features
Construction Details 
Brick
Exterior 
BalconyRain Gutters
Patio And Porch 
Terrace
Pool Features 
None
View 
City
Waterview 
City
Windows/Doors 
Window CoveringsDouble Pane WindowsScreensWindow Treatments
Community Features
Additional Association Fee 
$250.0
Additional Association Fee Frequency 
Monthly
School District 
DISTRICT OF COLUMBIA PUBLIC SCHOOLS
Schools
School District
DISTRICT OF COLUMBIA PUBLIC SCHOOLS
Elementary School
Unknown
Middle School
Unknown
High School
Unknown
Neighborhood & Commute
Source: Walkscore
Disclosure: Community information and market data powered by Constellation Data Labs. Information is deemed reliable but not guaranteed.
Save
Ask
Hide
Share