
4522 4TH STREET NWWASHINGTON, DC 20011
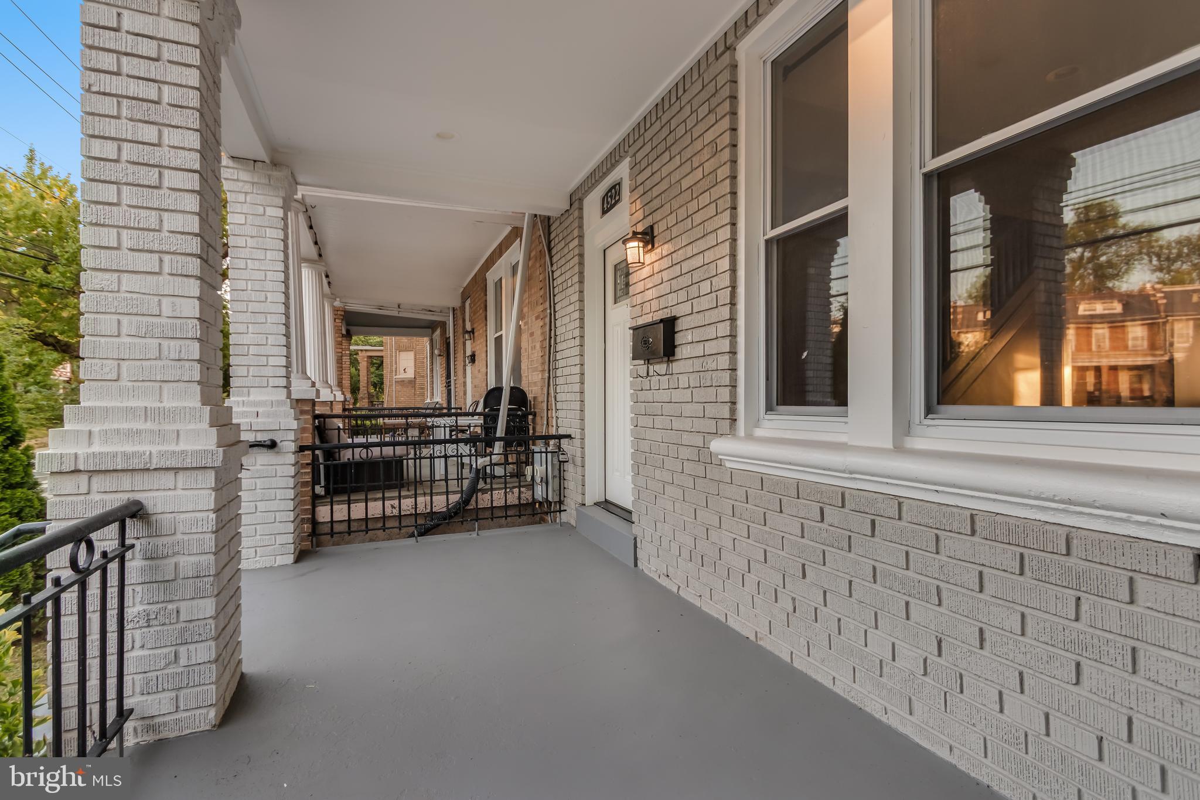
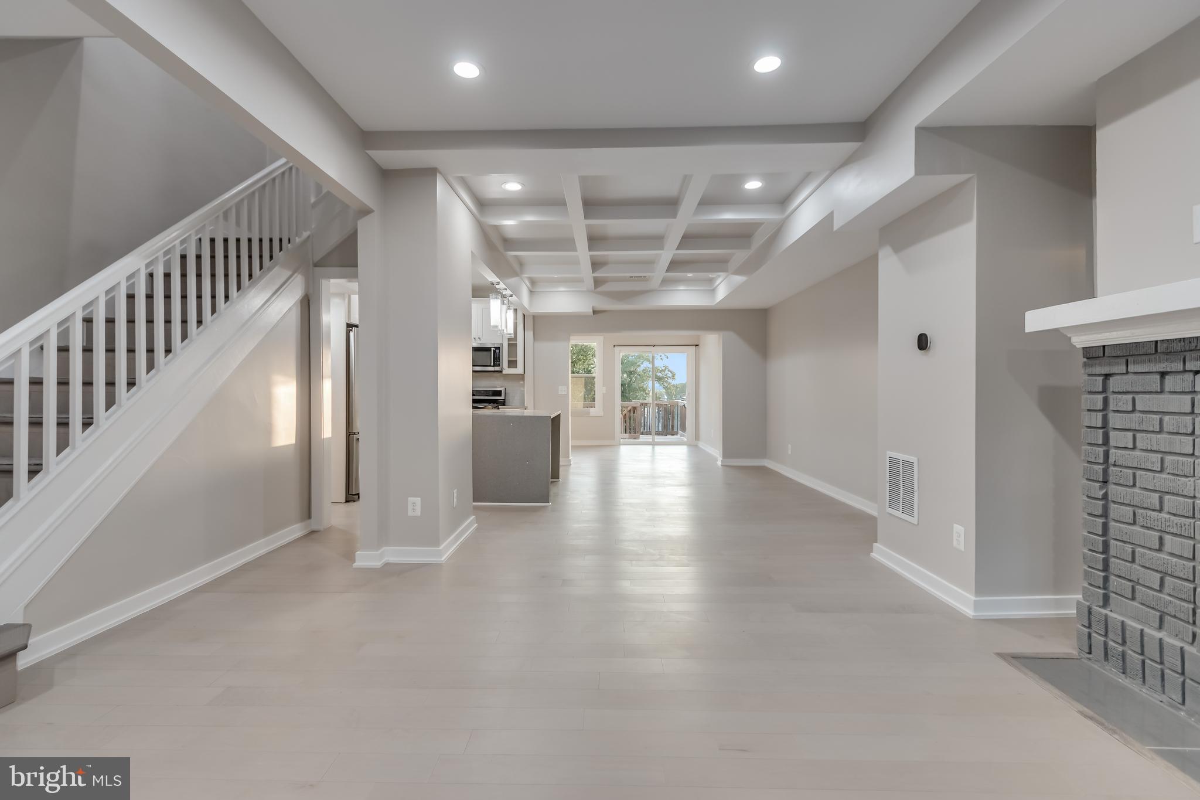
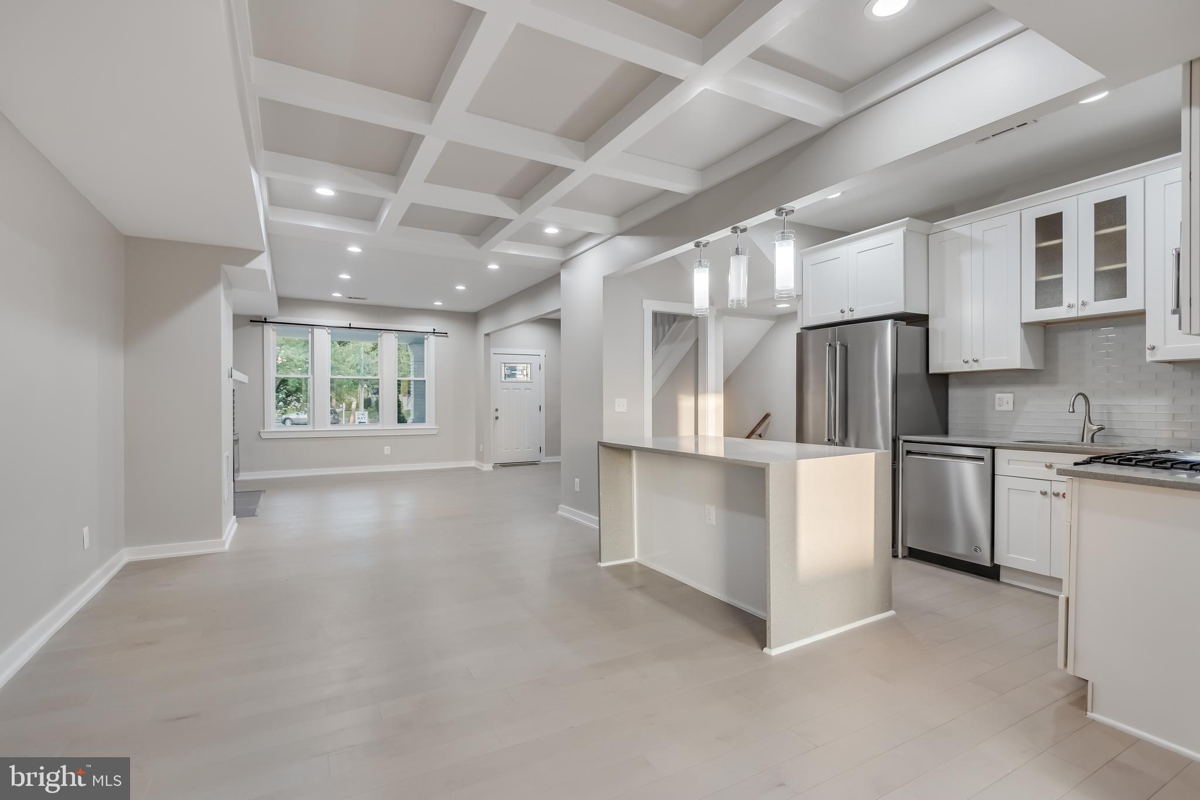
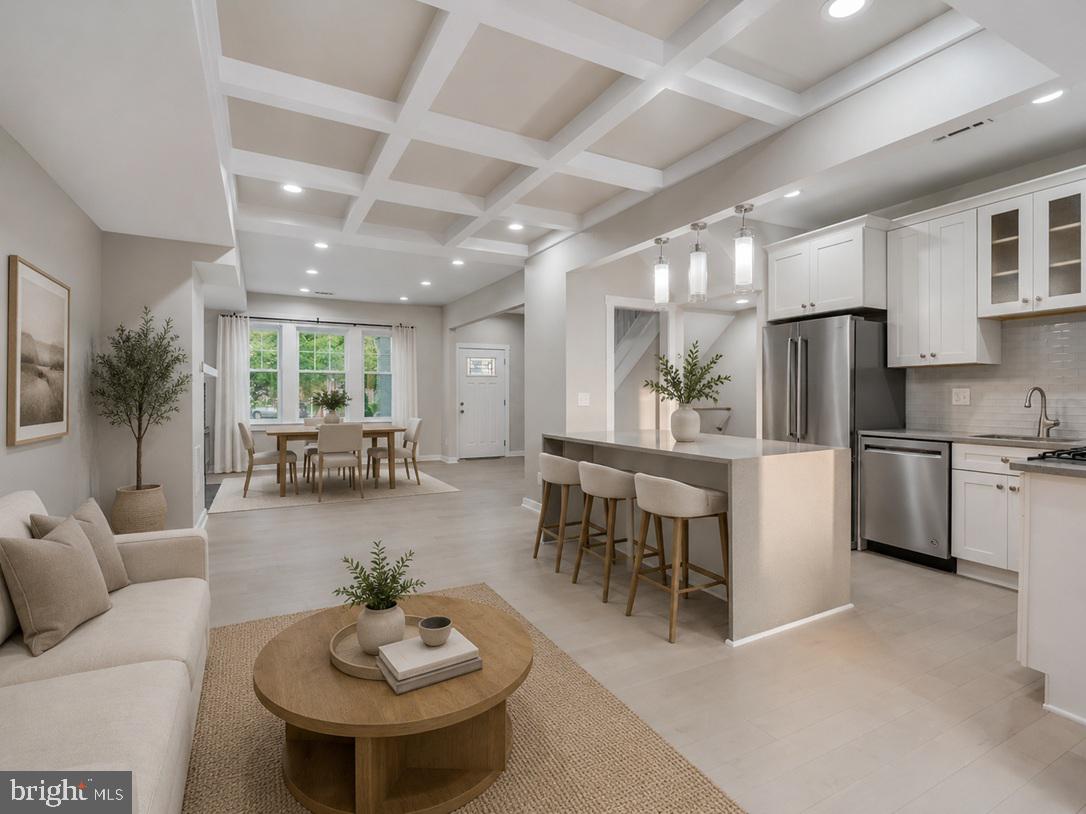
Beautifully renovated from top to bottom, this spacious Petworth row home offers over 2,000 square feet of modern living space with 4 bedrooms and 3.5 bathrooms. The open-concept main level features engineered hardwood floors, recessed lighting, a stylish electric fireplace, and a designer kitchen with quartz-style countertops, stainless steel appliances, a large center island, and ample storage. The upper level includes a bright primary suite with a private bath and generous closet space, along with two additional bedrooms. The fully finished lower level provides a fourth bedroom, full bathroom, laundry area, and private rear entrance—ideal for guests, a home office, or additional living space. Outdoor living is just as impressive, with a welcoming front porch, a spacious rear deck overlooking a fenced yard, and off-street parking for two or more vehicles. Conveniently located near parks, restaurants, shopping, public transportation, and the Metro, this home offers the perfect blend of comfort, style, and city convenience.
| a week ago | Price changed to $729,900 | |
| a week ago | Listing updated with changes from the MLS | |
| 4 months ago | Listing first seen on site |

The real estate listing information is provided by Bright MLS is for the consumer's personal, non-commercial use and may not be used for any purpose other than to identify prospective properties consumer may be interested in purchasing. Any information relating to real estate for sale or lease referenced on this web site comes from the Internet Data Exchange (IDX) program of the Bright MLS. This web site references real estate listing(s) held by a brokerage firm other than the broker and/or agent who owns this web site. The accuracy of all information is deemed reliable but not guaranteed and should be personally verified through personal inspection by and/or with the appropriate professionals. Properties in listings may have been sold or may no longer be available. The data contained herein is copyrighted by Bright MLS and is protected by all applicable copyright laws. Any unauthorized collection or dissemination of this information is in violation of copyright laws and is strictly prohibited. Copyright © 2020 Bright MLS. All rights reserved.