
6817 16TH STREET NWWASHINGTON, DC 20012
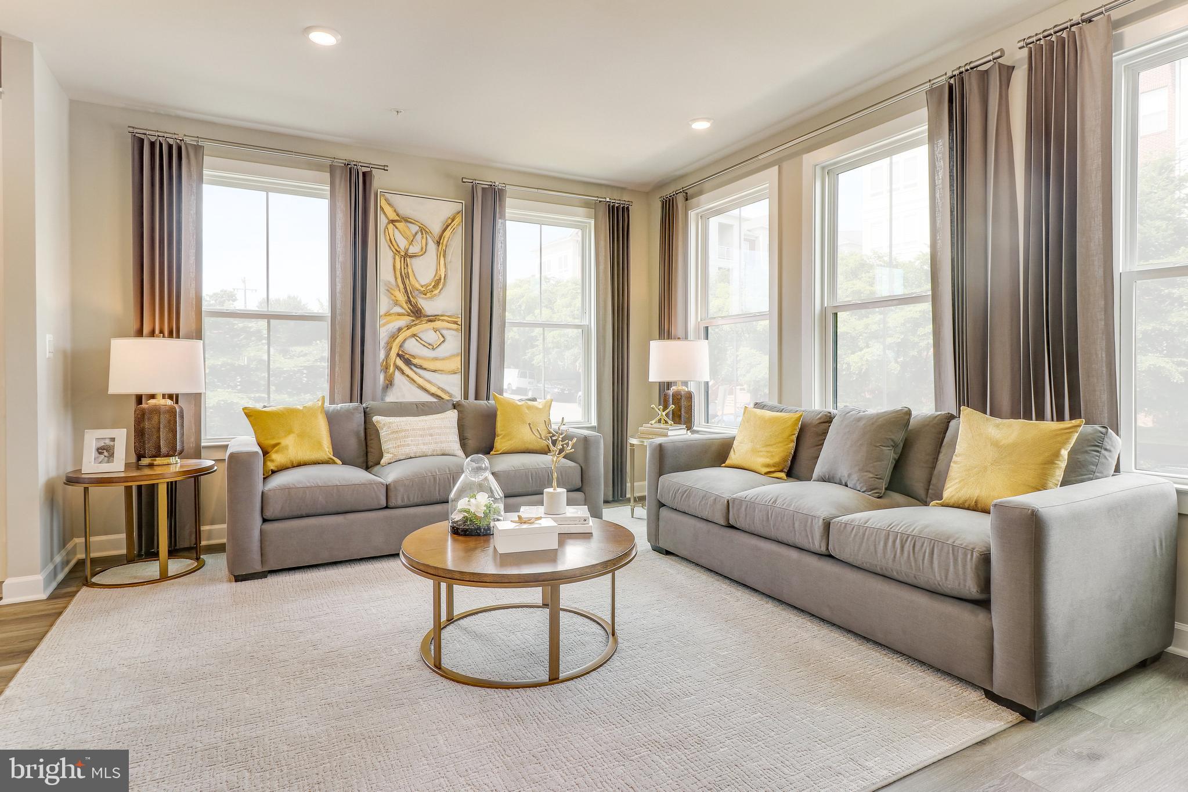
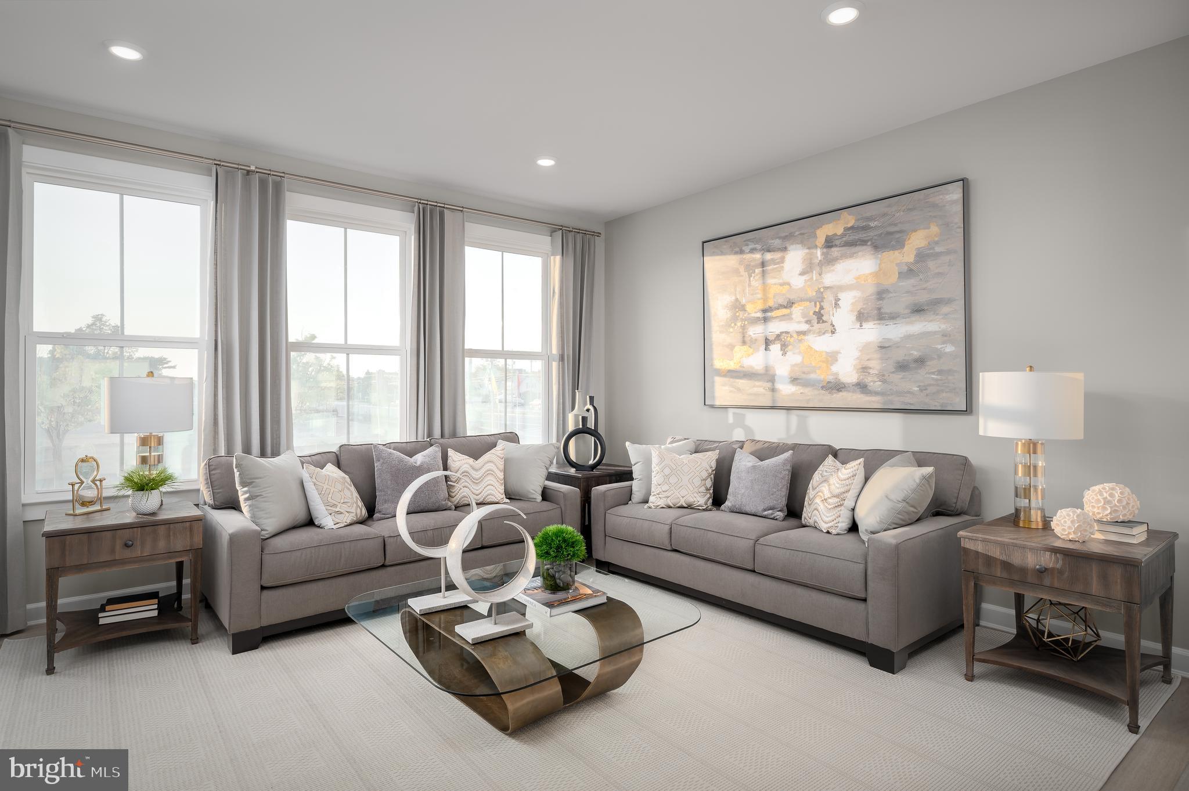
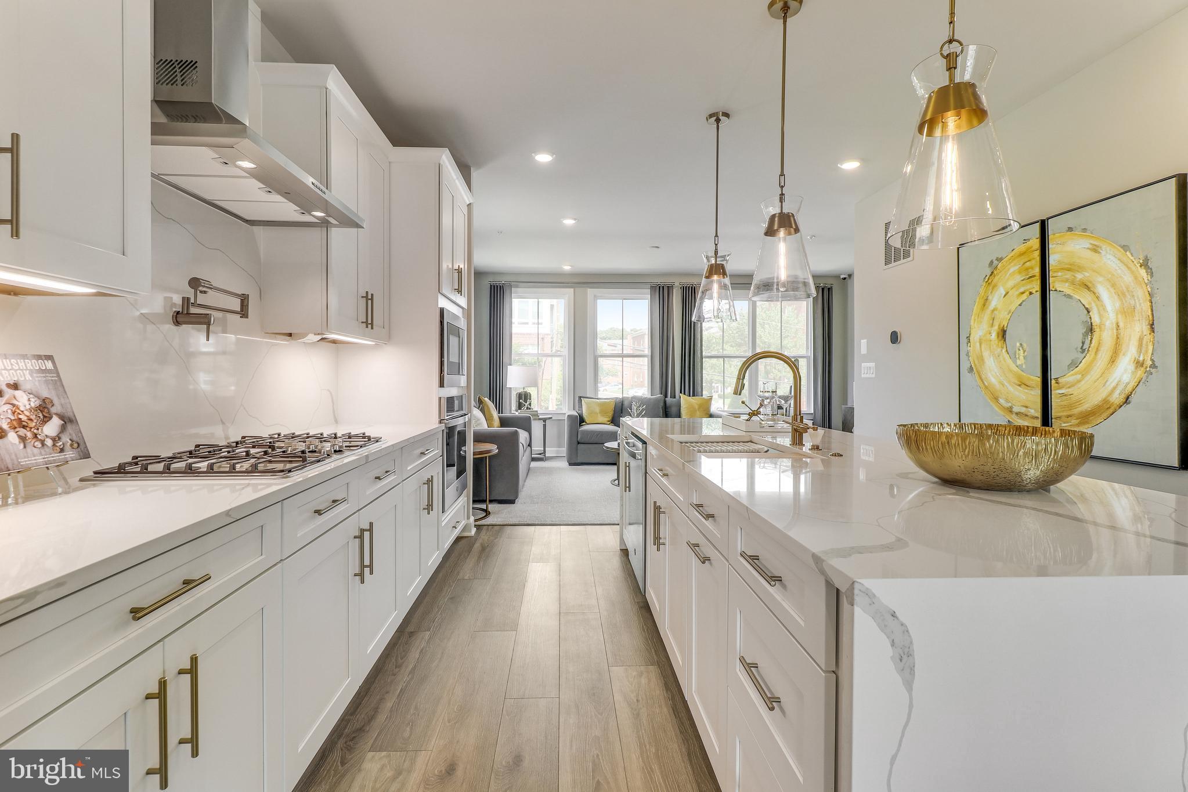
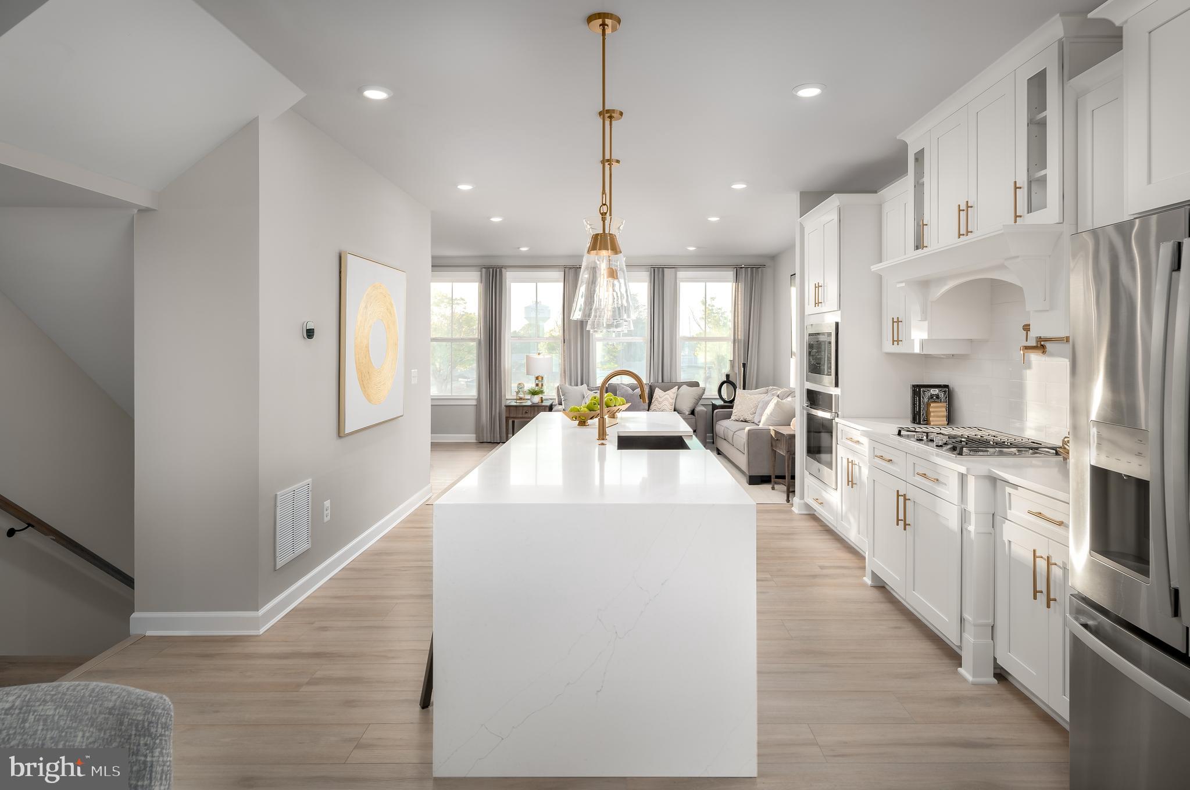
IMMEDIATE DELIVERY & 20K MORTGAGE INCENTIVE! Welcome to Rock Creek View, NVHomes' premier community of luxury 4-level brownstones overlooking iconic Rock Creek Park in Washington, DC. These spacious townhomes offer more than 2,400 square feet of finished living space, 2-car garages, and timeless brick exteriors. Step inside to a welcoming foyer and included finished recreation room, with the option to add a lower-level bedroom and full bath for additional flexibility. The main level is designed for both everyday living and entertaining, featuring an island kitchen with a designer exposed hood, premium LG appliances, a spacious great room, a separate dining area, and a covered porch conveniently located off the main living space. Upstairs, choose from a layout with three bedrooms or two expansive owner's suites, complemented by side-by-side laundry, ample storage, and thoughtfully designed living spaces. The included fourth level adds even more versatility, with a loft area, private bedroom and full bath, and a rooftop terrace perfect for relaxing or entertaining. Located within The Parks at Historic Walter Reed, residents enjoy the convenience of an onsite Whole Foods Market and easy access to neighborhood amenities. Discover exceptional new construction and elevated city living at Rock Creek View in the heart of the nation's capital.
| 3 weeks ago | Status changed to Pending | |
| 3 weeks ago | Listing updated with changes from the MLS | |
| 2 months ago | Price changed to $1,049,990 | |
| 4 months ago | Listing first seen on site |

The real estate listing information is provided by Bright MLS is for the consumer's personal, non-commercial use and may not be used for any purpose other than to identify prospective properties consumer may be interested in purchasing. Any information relating to real estate for sale or lease referenced on this web site comes from the Internet Data Exchange (IDX) program of the Bright MLS. This web site references real estate listing(s) held by a brokerage firm other than the broker and/or agent who owns this web site. The accuracy of all information is deemed reliable but not guaranteed and should be personally verified through personal inspection by and/or with the appropriate professionals. Properties in listings may have been sold or may no longer be available. The data contained herein is copyrighted by Bright MLS and is protected by all applicable copyright laws. Any unauthorized collection or dissemination of this information is in violation of copyright laws and is strictly prohibited. Copyright © 2020 Bright MLS. All rights reserved.
Did you know? You can invite friends and family to your search. They can join your search, rate and discuss listings with you.