
4960 6TH STREET NEWASHINGTON, DC 20017
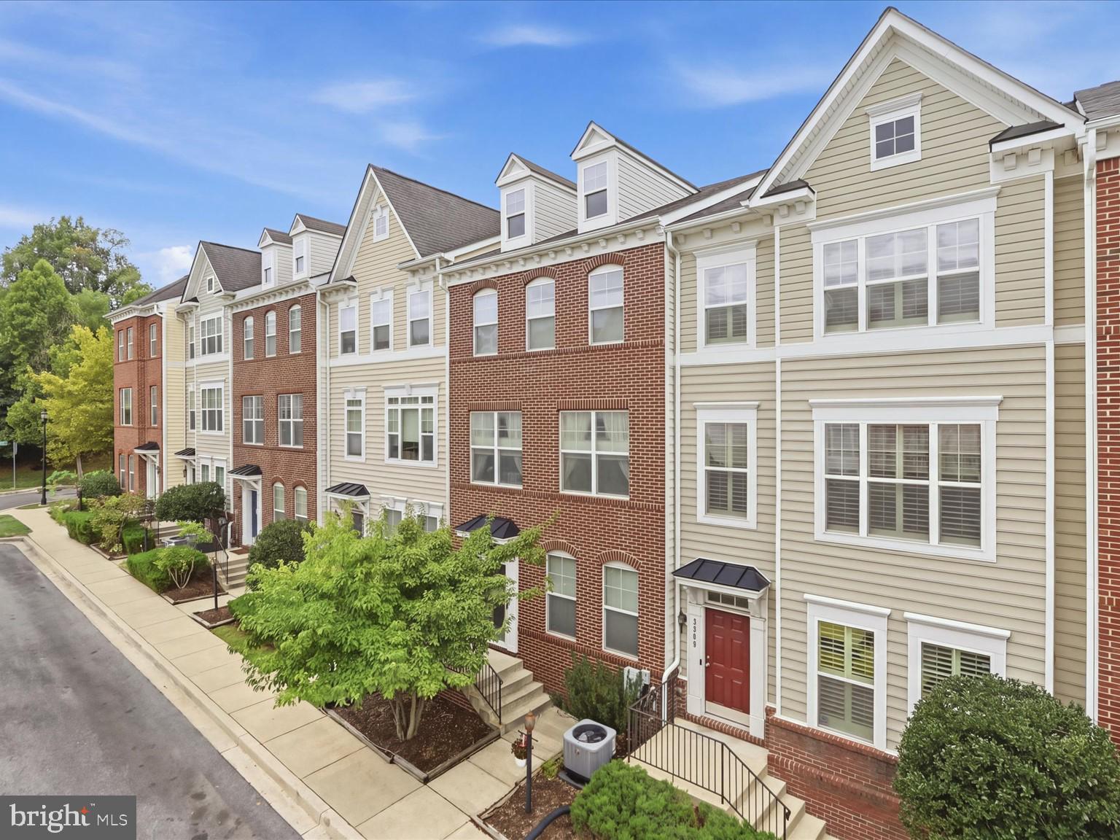
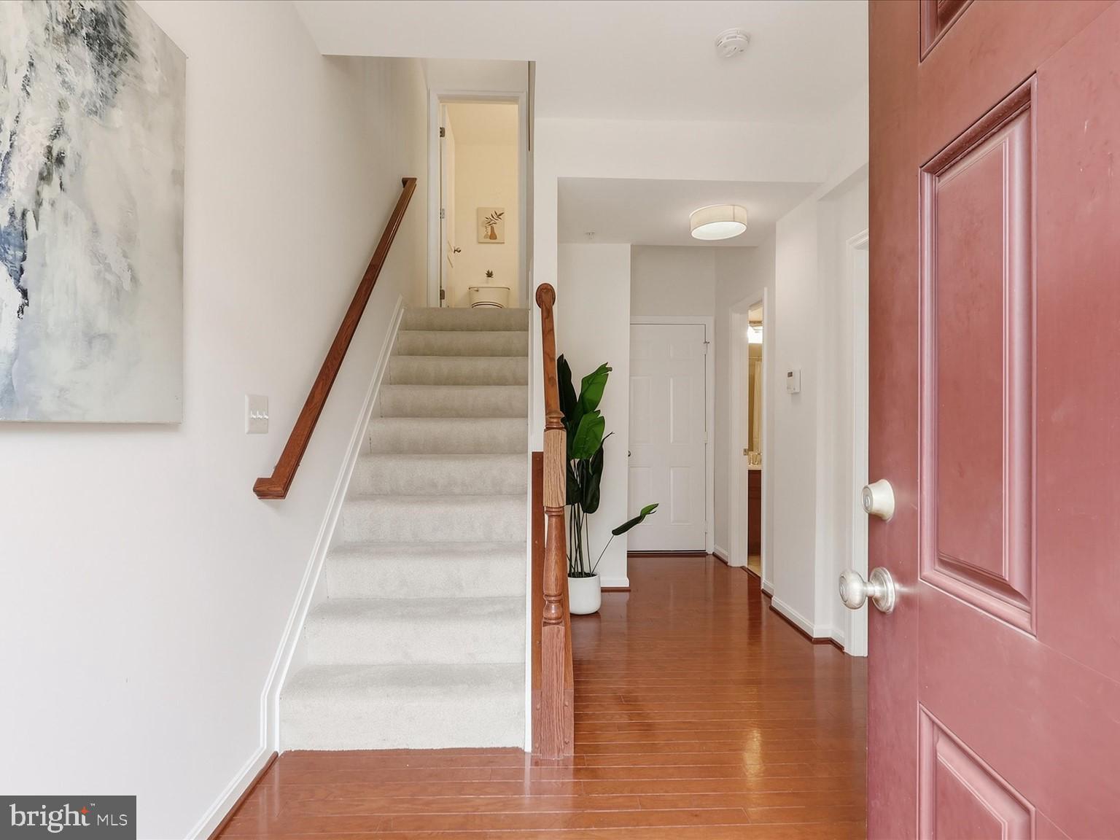
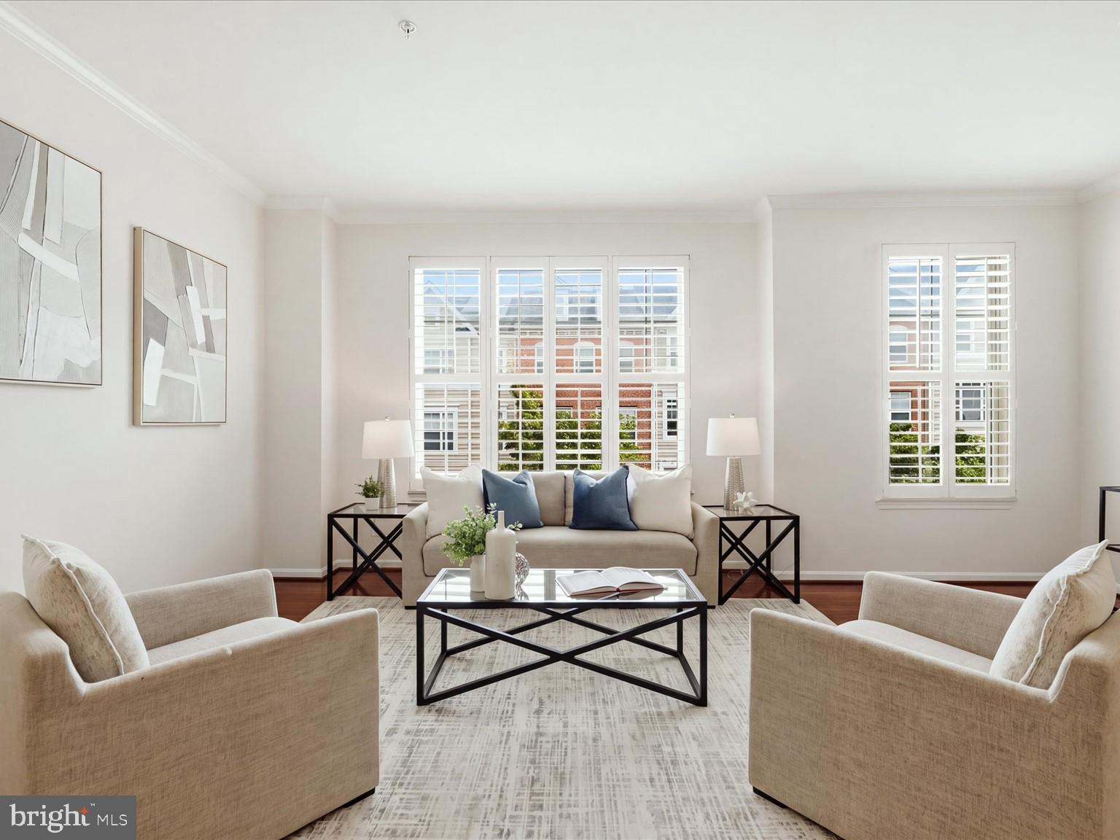
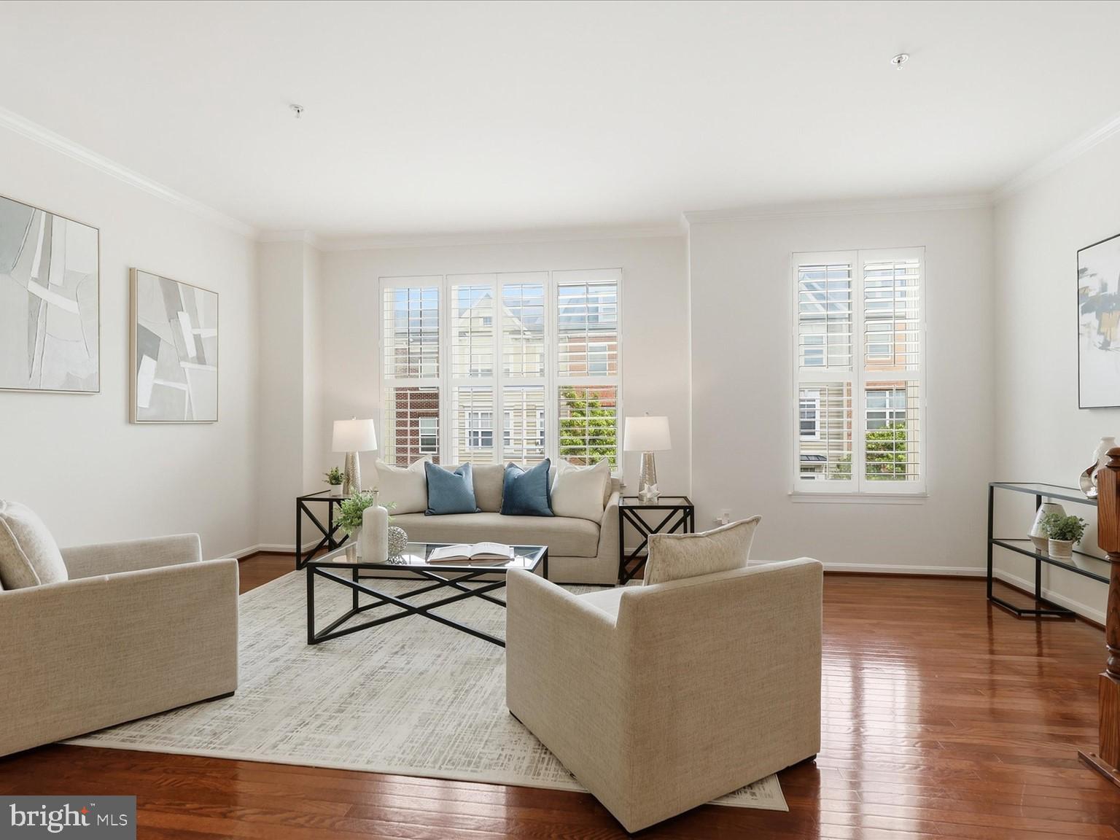
Welcome to 4960 6th Street NE, a spacious three-level rowhouse in the Brookland area offering over 2,000 square feet of finished living space and 9' ceilings. Built in 2010 and owned by the original owner, this home combines the comfort of newer construction with the convenience of an established DC neighborhood. The main level features an open and functional layout with generous living and dining spaces, ideal for everyday living and entertaining. The spacious kitchen with newly adorned quartz countertops offers plenty of workspace and storage, with easy flow to the surrounding living areas and access to a Trex deck for outdoor relaxing. Upstairs, you’ll find three bedrooms and two full baths, including a comfortable primary suite complete with a spacious walk-in closet. The additional bedrooms offer flexibility for guests, a home office, or whatever your lifestyle requires. The lower level adds even more versatility, with a bonus room and full bath that can be used as a comfortable guest space, home office, gym, or additional lounge area. An attached 2-car garage adds rare and valuable convenience for DC living, with secure parking and extra storage potential. Additional updates include: custom built-in interior shutters, 2023 hot water heater, 2018 HVAC, and newer appliances throughout. The location puts you close to some of Northeast DC’s favorite neighborhood amenities. Enjoy access to Fort Totten Metro less than a 10-minute walk away, plus nearby Monroe Street Market, the Brookland Arts Walk, Turkey Thicket Rec Center, local dining, coffee shops, and community events.
| 3 weeks ago | Status changed to Active Under Contract | |
| 3 weeks ago | Listing updated with changes from the MLS | |
| a month ago | Listing first seen on site |

The real estate listing information is provided by Bright MLS is for the consumer's personal, non-commercial use and may not be used for any purpose other than to identify prospective properties consumer may be interested in purchasing. Any information relating to real estate for sale or lease referenced on this web site comes from the Internet Data Exchange (IDX) program of the Bright MLS. This web site references real estate listing(s) held by a brokerage firm other than the broker and/or agent who owns this web site. The accuracy of all information is deemed reliable but not guaranteed and should be personally verified through personal inspection by and/or with the appropriate professionals. Properties in listings may have been sold or may no longer be available. The data contained herein is copyrighted by Bright MLS and is protected by all applicable copyright laws. Any unauthorized collection or dissemination of this information is in violation of copyright laws and is strictly prohibited. Copyright © 2020 Bright MLS. All rights reserved.
Did you know? You can invite friends and family to your search. They can join your search, rate and discuss listings with you.