
1321 T STREET NWWASHINGTON, DC 20009
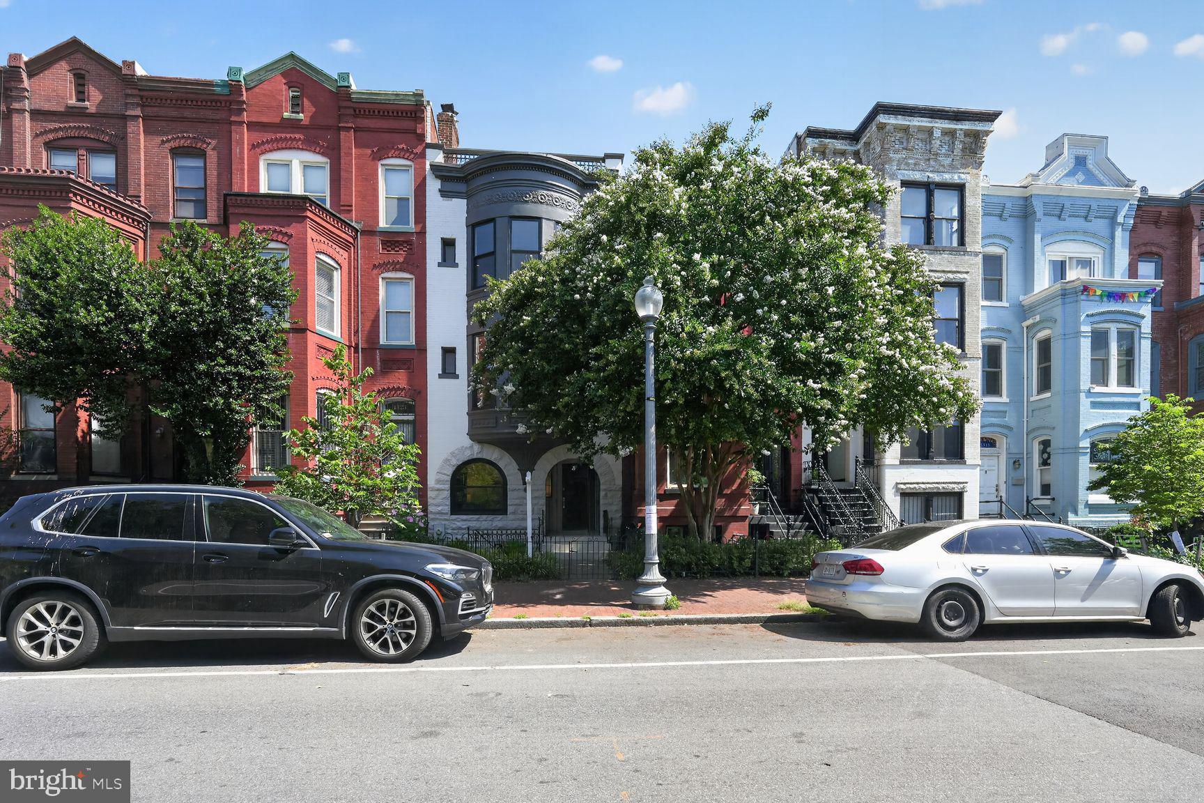
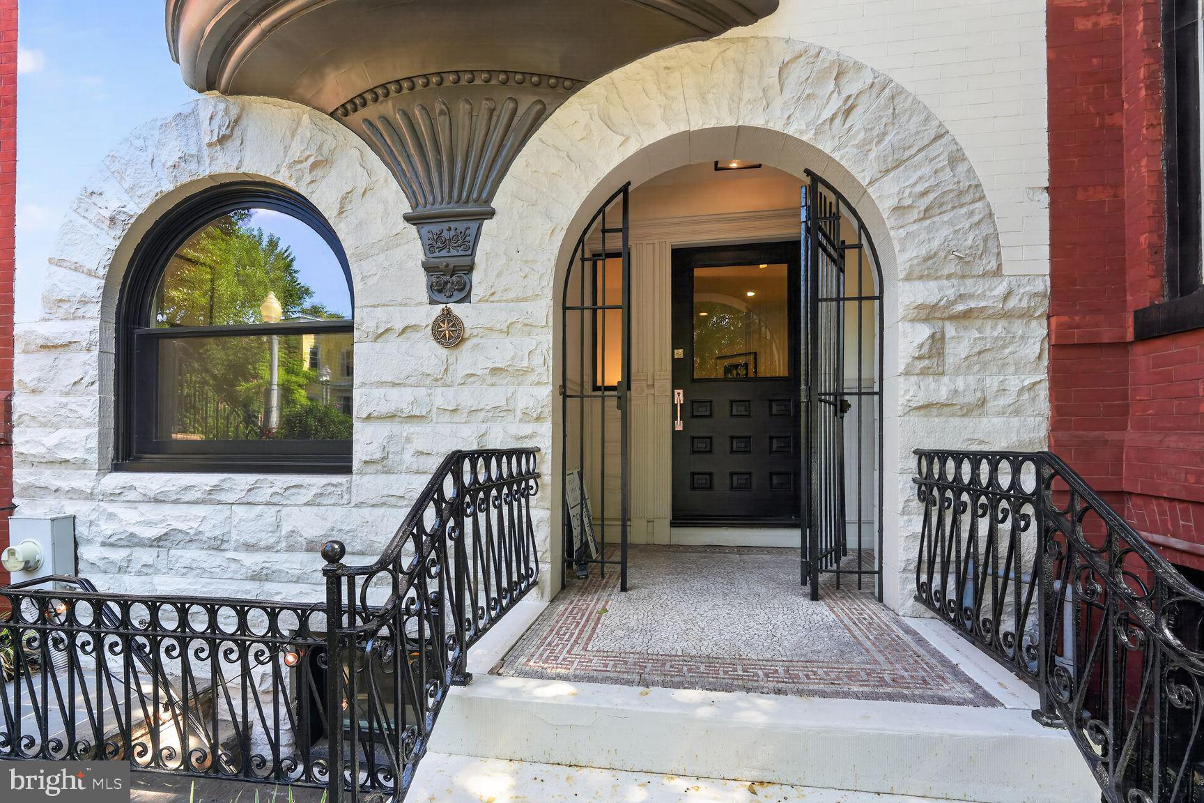
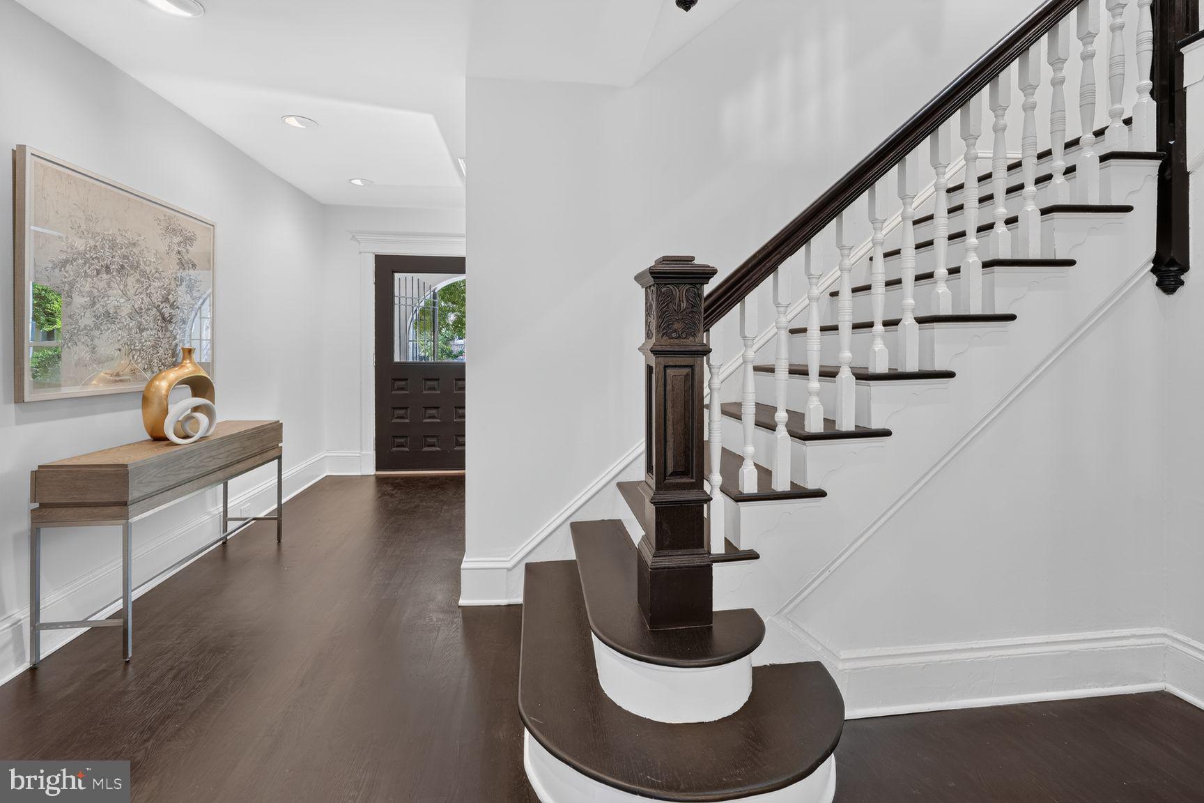
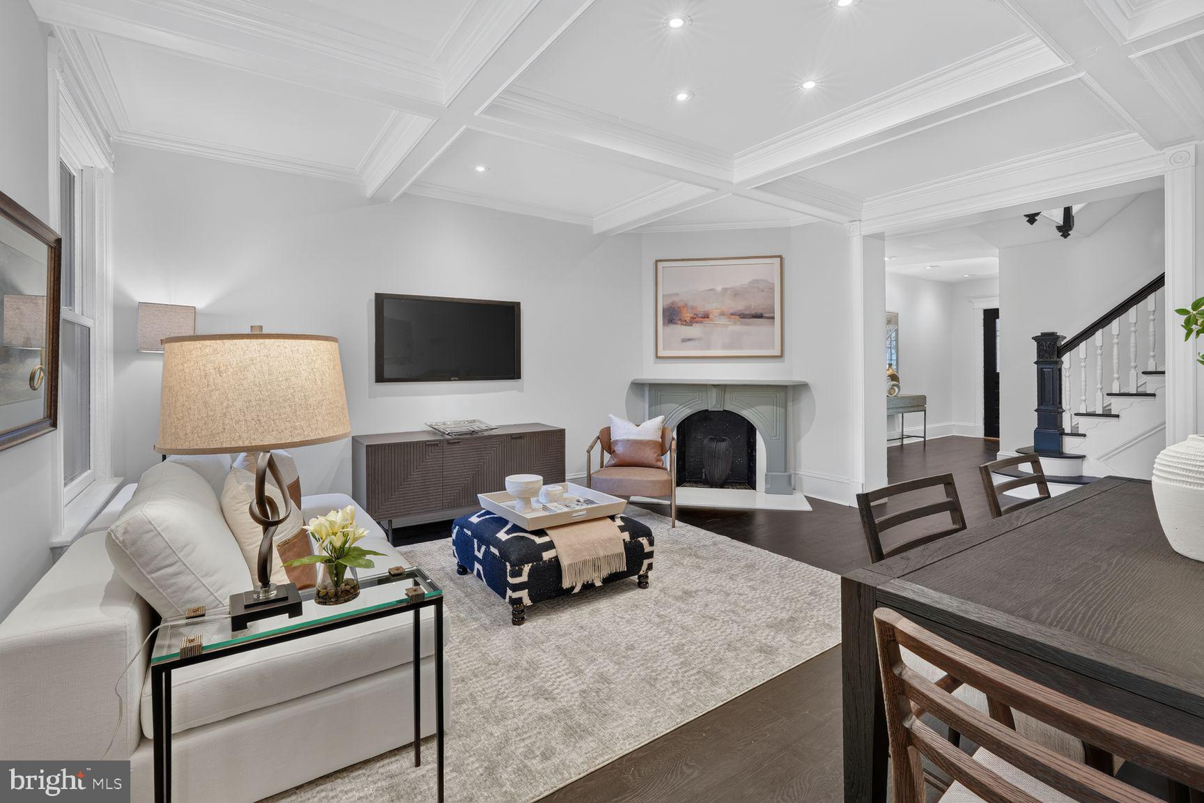
OPEN SUNDAY 1-3:30! Architecturally renovated Victorian with two legal units, expansive outdoor living, and parking for up to four cars in the heart of Columbia Heights, Washington, DC—just half a block from Columbia Heights Metro. This distinctive property combines classic character, generous living space, and flexible options for an owner-occupant or investor. The nearly 3,000-square-foot owner’s residence spans three levels with four bedrooms, including three with en-suite bathrooms, and 4.5 baths. Soaring ceilings, exposed brick, newly refinished hardwood floors, large rooms, and an open, split staircase showcase the home’s architectural appeal. A second-floor lounge provides additional space for relaxing, working, or gathering. An expansive chef’s kitchen with a breakfast bar anchors the main living level. Entertain on the large, partially covered main-level deck, or enjoy a separate upper-level roof deck. Recent upgrades complement the home’s distinctive Victorian details. The bedroom layout offers flexibility for shared living, including the potential to rent bedrooms to help offset ownership costs. A separate legal two-bedroom lower-level apartment features a spacious great room, exposed brick walls, its own laundry, front and rear entrances, recent luxury vinyl plank flooring, and fresh paint. Estimated long-term rental potential for the lower unit is approximately $2,550–$2,600 per month, plus utilities. For an owner-occupant, potential Airbnb or other short-term rental use provides another option, subject to verification of DC licensing, primary-residence requirements, and applicable regulations. The property’s reported average annual rental revenue of approximately $108,000 and history of stable tenants also offer an established investment story. Income figures are subject to verification and do not guarantee future performance. Investors seeking a replacement property for a 1031 tax-deferred exchange should explore this opportunity with their tax adviser and qualified intermediary. The generous lot backs to a wide alley and accommodates up to four vehicles in two tandem arrangements. With Metro, neighborhood dining, shopping, and everyday essentials close by, this Columbia Heights Victorian delivers a compelling combination of space, condition, character, outdoor living, parking, and income potential.
| 4 days ago | Listing updated with changes from the MLS | |
| 4 days ago | Price changed to $2,650,000 | |
| 4 months ago | Listing first seen on site |

The real estate listing information is provided by Bright MLS is for the consumer's personal, non-commercial use and may not be used for any purpose other than to identify prospective properties consumer may be interested in purchasing. Any information relating to real estate for sale or lease referenced on this web site comes from the Internet Data Exchange (IDX) program of the Bright MLS. This web site references real estate listing(s) held by a brokerage firm other than the broker and/or agent who owns this web site. The accuracy of all information is deemed reliable but not guaranteed and should be personally verified through personal inspection by and/or with the appropriate professionals. Properties in listings may have been sold or may no longer be available. The data contained herein is copyrighted by Bright MLS and is protected by all applicable copyright laws. Any unauthorized collection or dissemination of this information is in violation of copyright laws and is strictly prohibited. Copyright © 2020 Bright MLS. All rights reserved.
Did you know? You can invite friends and family to your search. They can join your search, rate and discuss listings with you.