Save
Ask
Tour
Hide
Share
$799,900
73 Days On Site

217 JEFFERSON STREET NW
WASHINGTON, DC 20011

For Sale|Townhouse|Active
4
Beds
4
Total Baths
3
Full Baths
1
Partial Bath
1,972
SqFt
$406
/SqFt
1935
Built
Subdivision:
PETWORTH
County:
WASHINGTON
Listing courtesy of Keller Williams Preferred Properties
Call Now: 703-980-3027
Is this the listing for you? We can help make it yours.
703-980-3027
217 JEFFERSON STREET NW217 JEFFERSON STREET NW217 JEFFERSON STREET NW217 JEFFERSON STREET NW
Save
Ask
Tour
Hide
Share

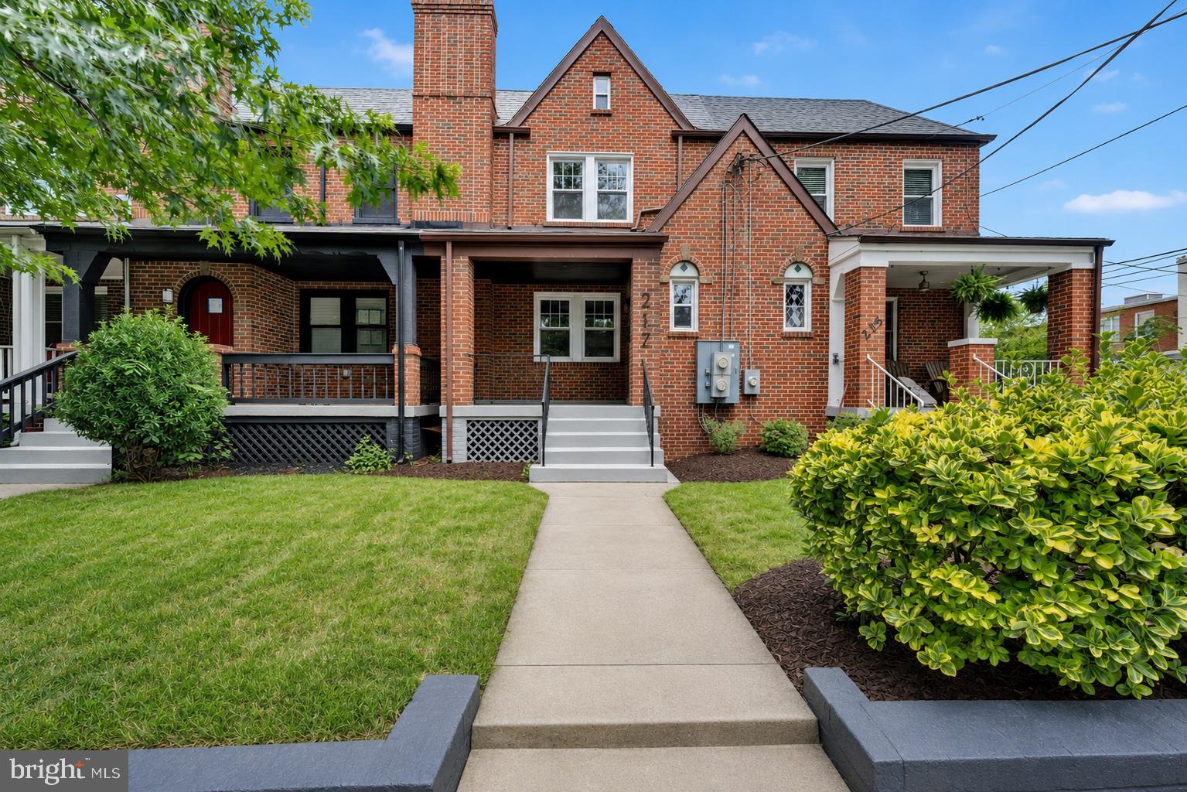
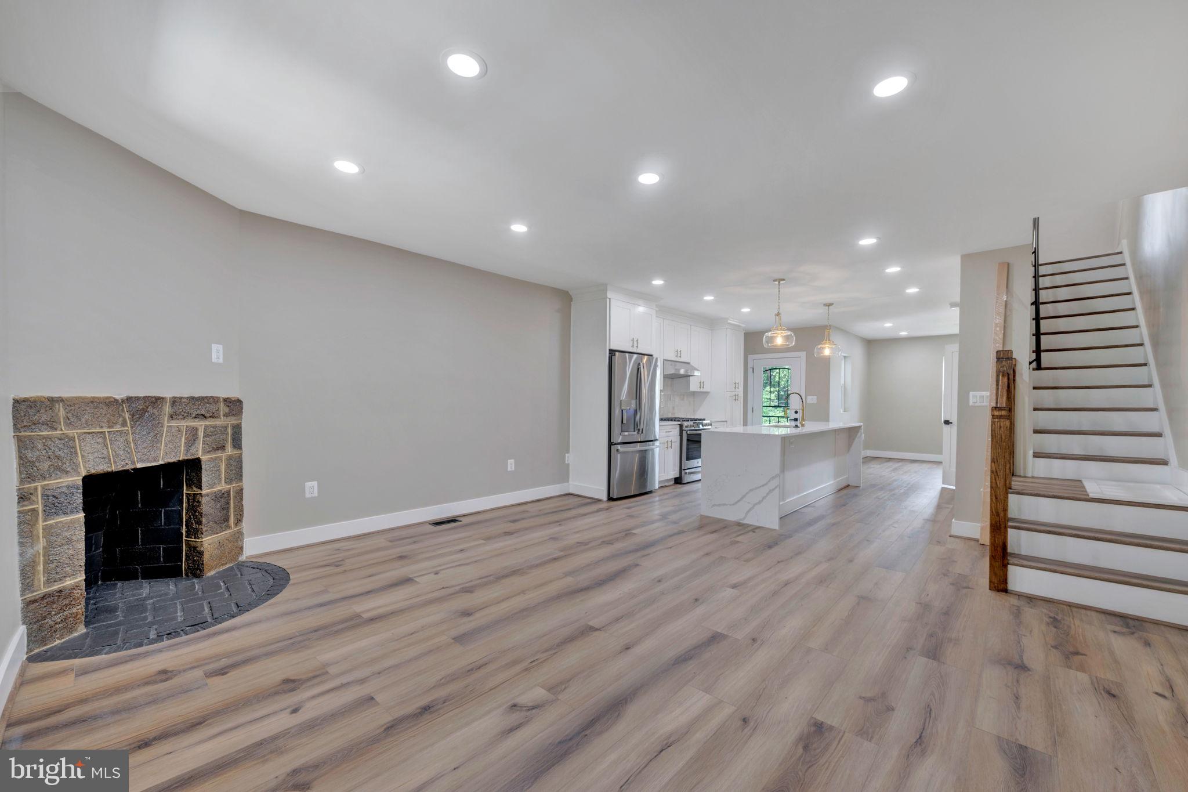
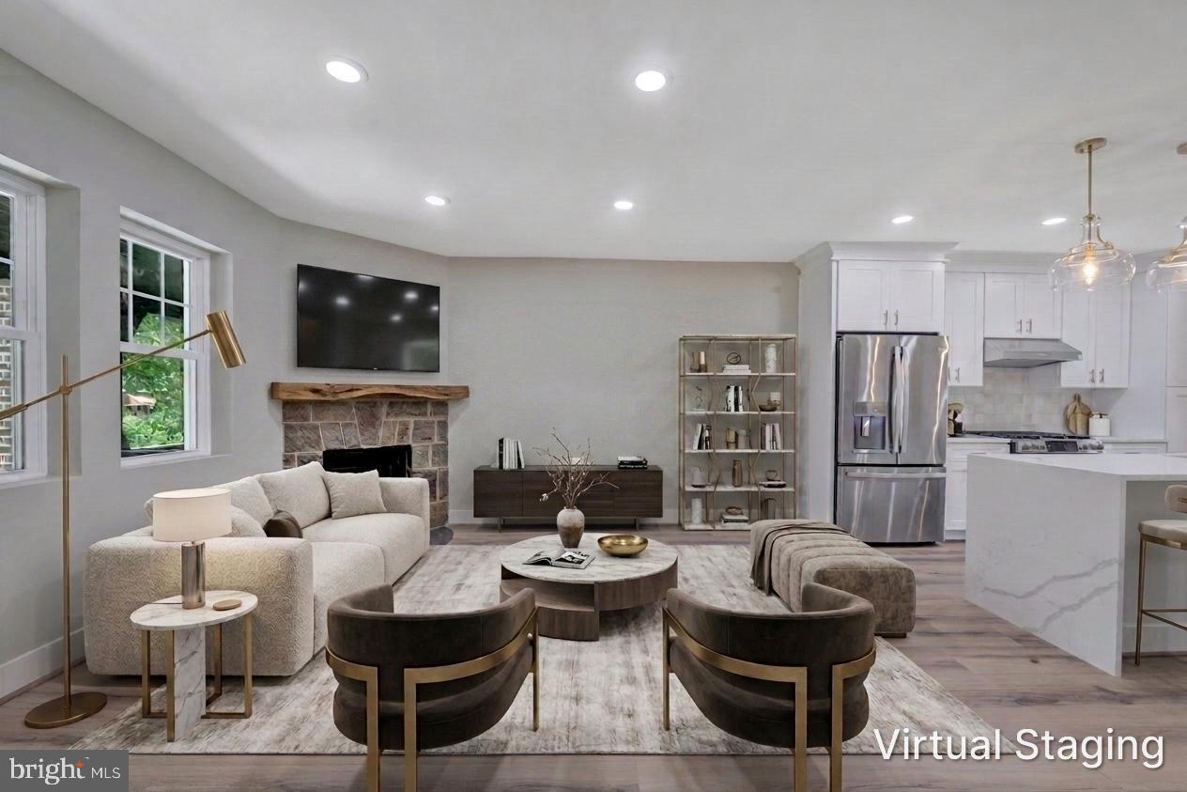
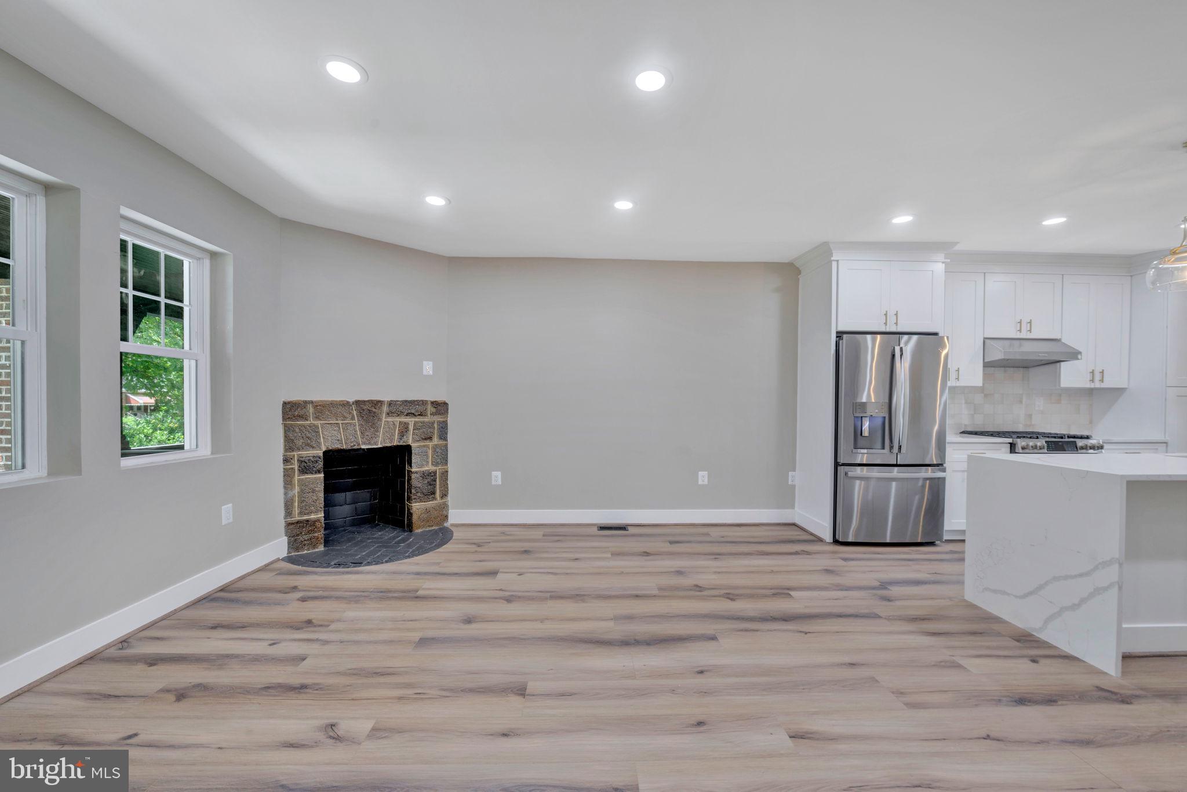
Major Price Improvement!!! Welcome to 217 Jefferson Street NW, a fully reimagined three-level attached rowhome in the Petworth neighborhood of Washington, DC. Rebuilt with brand-new finishes and systems throughout, this residence blends classic DC rowhome character with the comfort and confidence of new construction-style living. The home offers four bedrooms, three full bathrooms, one half bathroom, two original decorative fireplaces, and rear parking for two vehicles. From top to bottom, everything has been thoughtfully redone, including the electrical, home systems, flooring, kitchen, bathrooms, appliances, cabinetry, fixtures, and finishes. The main level features an inviting layout designed for everyday living and entertaining, with generous natural light, brand-new flooring, a convenient powder room, and seamless flow between the living, dining, and kitchen spaces. The brand-new kitchen serves as the heart of the home with modern cabinetry, stylish countertops, new appliances, sleek fixtures, and a polished design that complements the home’s fresh interior. Upstairs, the bedroom level offers three well-proportioned bedrooms and two brand-new full bathrooms, including a comfortable primary suite with its own private bath. The fully finished lower level expands the home’s flexibility with an additional bedroom, full bathroom, and open living space ideal for guests, a home office, recreation room, fitness area, or extended living. Outside, the rear parking pad accommodates two vehicles, a valuable city convenience that adds everyday ease. Located near Petworth’s beloved neighborhood destinations, this home places you within reach of dining, coffee, retail, parks, and transit options along Georgia Avenue and Upshur Street. Enjoy local favorites such as Timber Pizza Company, Cinder BBQ, Hitching Post, neighborhood cafes, Petworth Recreation Center, Upshur Park, and nearby access to the Georgia Ave-Petworth Metro. With three finished levels, a true four-bedroom layout, multiple brand-new bathrooms, brand-new systems, original architectural details, and two-car rear parking, this home delivers the charm of a classic DC rowhome with the ease of modern city living.

Save
Ask
Tour
Hide
Share
Listing Snapshot
Price 
$799,900
Days On Site 
73 Days
Bedrooms 
4
Inside Area (SqFt) 
1,972 sqft
Total Baths 
4
Full Baths 
3
Partial Baths 
1
Lot Size 
0.04 Acres
Year Built 
1935
MLS® Number 
DCDC2271292
Status 
Active
Property Tax 
$5,894
HOA/Condo/Coop Fees 
N/A
Sq Ft Source 
Assessor
Friends & Family
Recent Activity
2 weeks agoListing updated with changes from the MLS®
a month agoPrice changed to $799,900
2 months agoStatus changed to Active
2 months agoListing first seen on site
General Features
Acres 
0.04
Foundation 
Brick/Mortar
Levels 
Three Or More
Parking 
ConcreteAlley Access
Property Sub Type 
Townhouse
Sewer 
Public Sewer
Special Circumstances 
Standard
SqFt Above 
1442
SqFt Below 
530
SqFt Total 
2178
Style 
Traditional
Water Source 
Public
Zoning 
RESIDENTIAL
Interior Features
Appliances 
Electric Water HeaterGas Water HeaterWasherDryer
Basement 
Walk-Out Access
Cooling 
Central AirElectric
Fireplace 
Yes
Fireplaces 
1
Heating 
Natural GasHot Water
Laundry Features 
Upper Level
Save
Ask
Tour
Hide
Share
Exterior Features
Construction Details 
Brick
Lot Features 
Back Yard
Pool Features 
None
Community Features
School District 
DISTRICT OF COLUMBIA PUBLIC SCHOOLS
Schools
School District
DISTRICT OF COLUMBIA PUBLIC SCHOOLS
Elementary School
Unknown
Middle School
Unknown
High School
Unknown
Listing courtesy of Keller Williams Preferred Properties


The real estate listing information is provided by Bright MLS is for the consumer's personal, non-commercial use and may not be used for any purpose other than to identify prospective properties consumer may be interested in purchasing. Any information relating to real estate for sale or lease referenced on this web site comes from the Internet Data Exchange (IDX) program of the Bright MLS. This web site references real estate listing(s) held by a brokerage firm other than the broker and/or agent who owns this web site. The accuracy of all information is deemed reliable but not guaranteed and should be personally verified through personal inspection by and/or with the appropriate professionals. Properties in listings may have been sold or may no longer be available. The data contained herein is copyrighted by Bright MLS and is protected by all applicable copyright laws. Any unauthorized collection or dissemination of this information is in violation of copyright laws and is strictly prohibited. Copyright © 2020 Bright MLS. All rights reserved.

Neighborhood & Commute
Source: Walkscore
Disclosure: Community information and market data powered by Constellation Data Labs. Information is deemed reliable but not guaranteed.
Save
Ask
Tour
Hide
Share