
Columbia Heights732 LAMONT STREET NW 203WASHINGTON, DC 20010
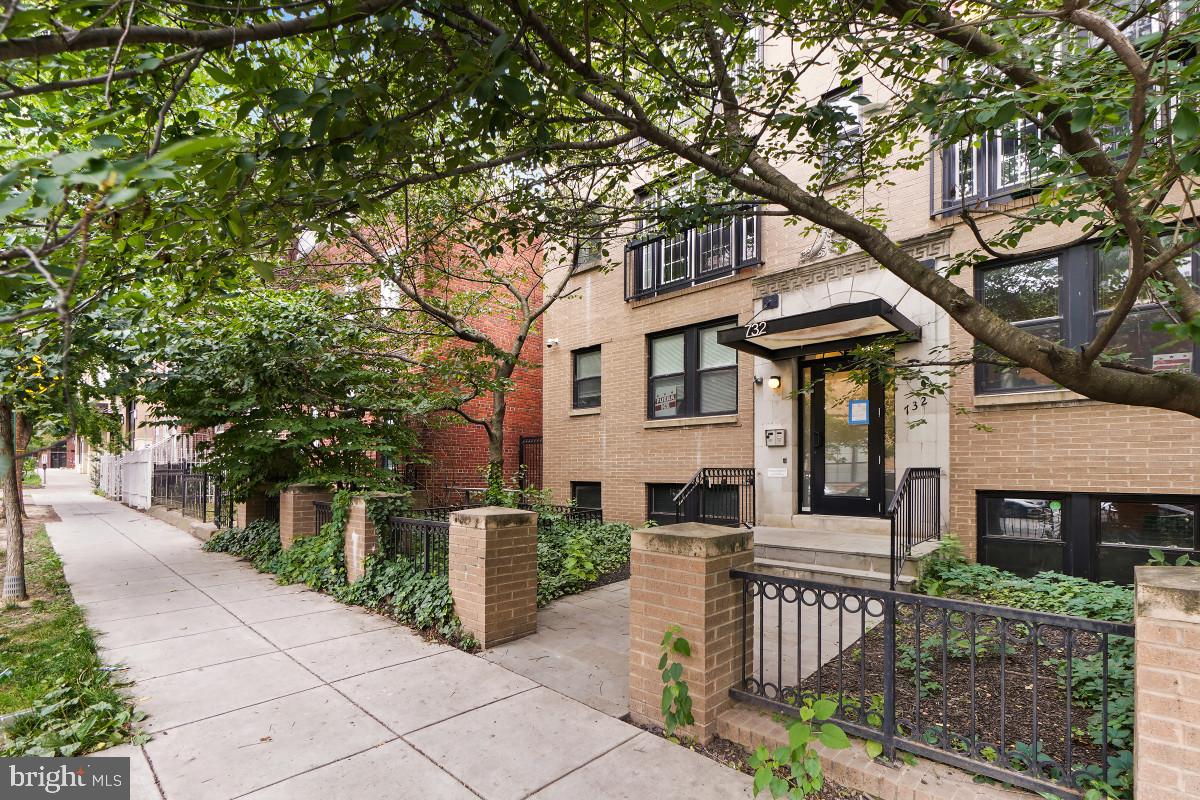
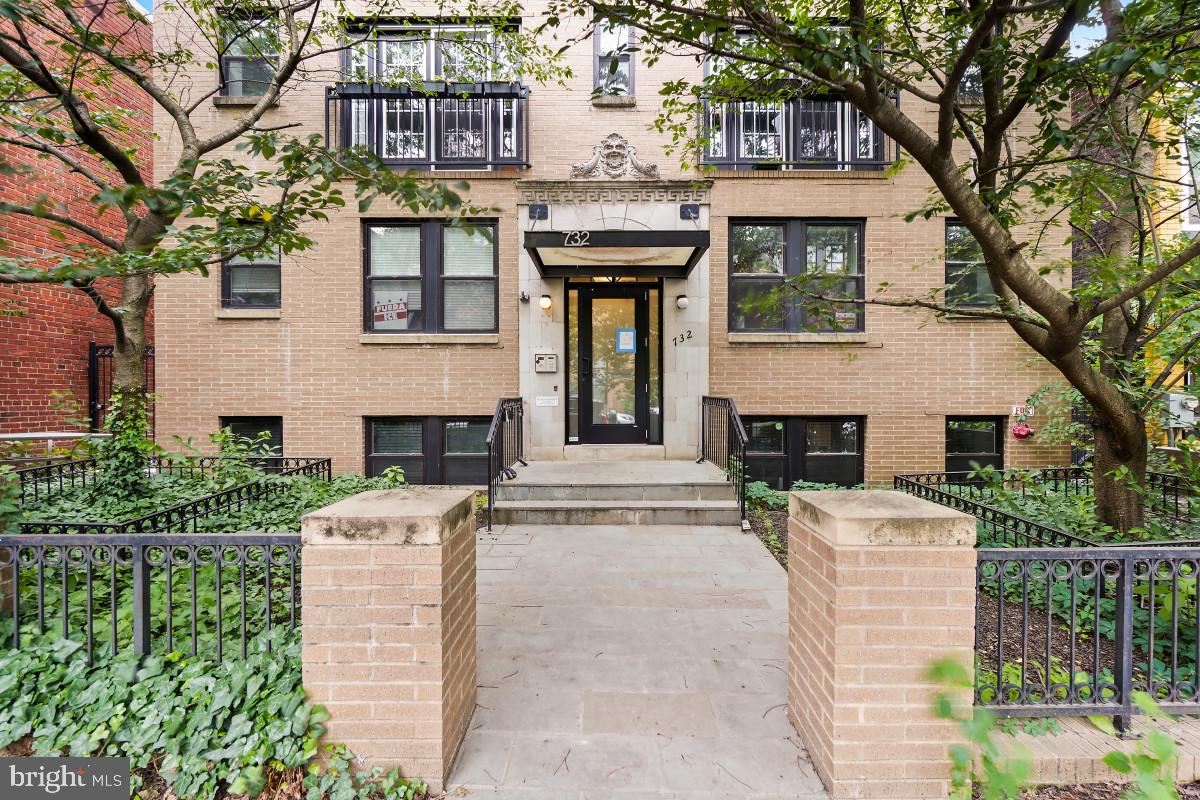
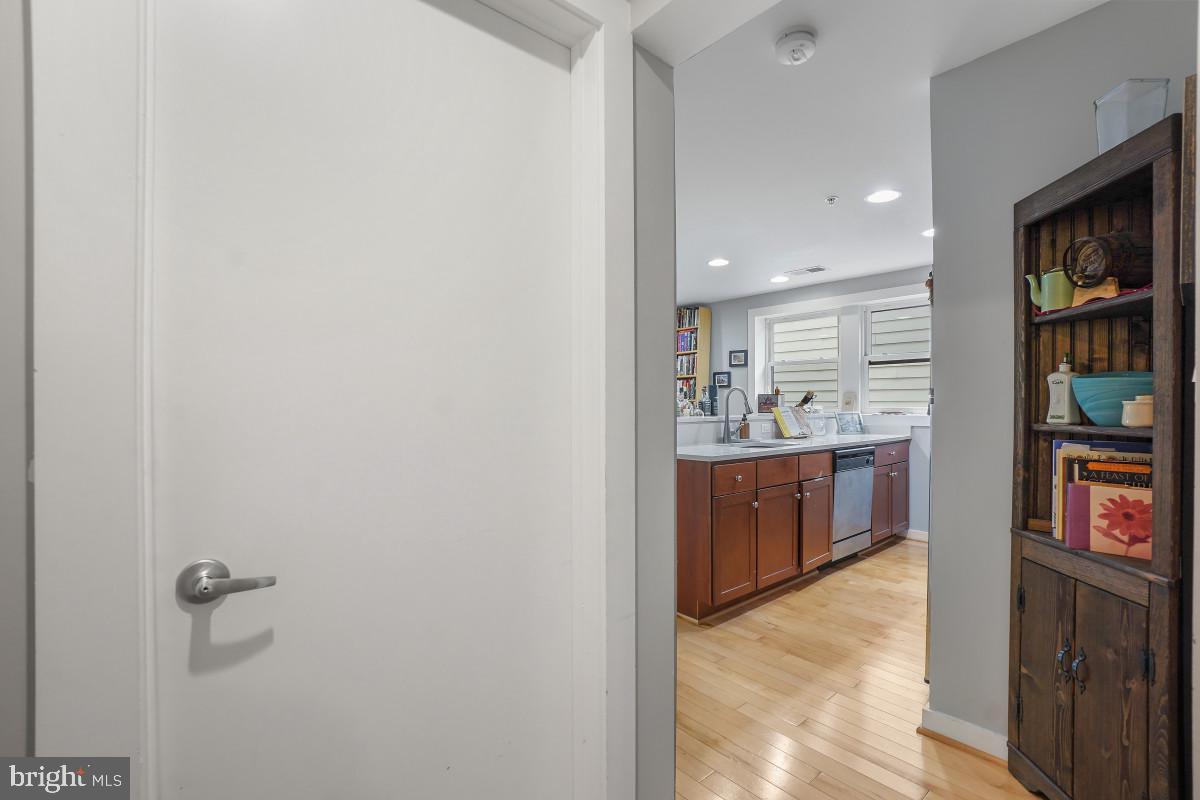
Bright, spacious, and perfectly positioned in the heart of Park View/Columbia Heights, this sun-drenched 2-bedroom, 2-bathroom condo with secure parking offers the ideal balance of neighborhood charm and urban convenience. Rare triple exposure floods the home with natural light from three sides, creating an airy, open feel throughout the expansive living and dining spaces. The thoughtfully designed floor plan easily accommodates both a true dining area and a generous living room, making it an ideal setting for entertaining family and friends. The kitchen features stainless steel appliances, Silestone countertops, solid wood cabinetry, and a breakfast bar perfect for casual dining or morning coffee. Beautiful travertine marble bathrooms add warmth and sophistication, while the spacious primary suite offers a walk-in closet and an en-suite bath. The second bedroom, complete with its own private bathroom, provides excellent flexibility for guests, roommates, or a home office. Additional features include hardwood floors throughout, independent HVAC, in-unit washer and dryer, abundant closet space, secure key-fob building access, bike storage, a community patio with grilling space, and a coveted secure parking space. Nestled on a quiet residential street, you'll enjoy easy access to some of DC's best amenities. The Georgia Ave-Petworth Metro is just steps away, while countless neighborhood favorites, restaurants, bars, coffee shops, and fitness studios are right outside your door. You're also within walking distance of Target, Best Buy, Whole Foods, the 9:30 Club, and all the excitement of the U Street corridor. Offering exceptional space, natural light, and an unbeatable location, this is city living at its best.
| 4 days ago | Listing updated with changes from the MLS® | |
| 4 days ago | Listing first seen on site |

The real estate listing information is provided by Bright MLS is for the consumer's personal, non-commercial use and may not be used for any purpose other than to identify prospective properties consumer may be interested in purchasing. Any information relating to real estate for sale or lease referenced on this web site comes from the Internet Data Exchange (IDX) program of the Bright MLS. This web site references real estate listing(s) held by a brokerage firm other than the broker and/or agent who owns this web site. The accuracy of all information is deemed reliable but not guaranteed and should be personally verified through personal inspection by and/or with the appropriate professionals. Properties in listings may have been sold or may no longer be available. The data contained herein is copyrighted by Bright MLS and is protected by all applicable copyright laws. Any unauthorized collection or dissemination of this information is in violation of copyright laws and is strictly prohibited. Copyright © 2020 Bright MLS. All rights reserved.
Did you know? You can invite friends and family to your search. They can join your search, rate and discuss listings with you.