
Old City 1410 11TH STREET NE 14WASHINGTON, DC 20002
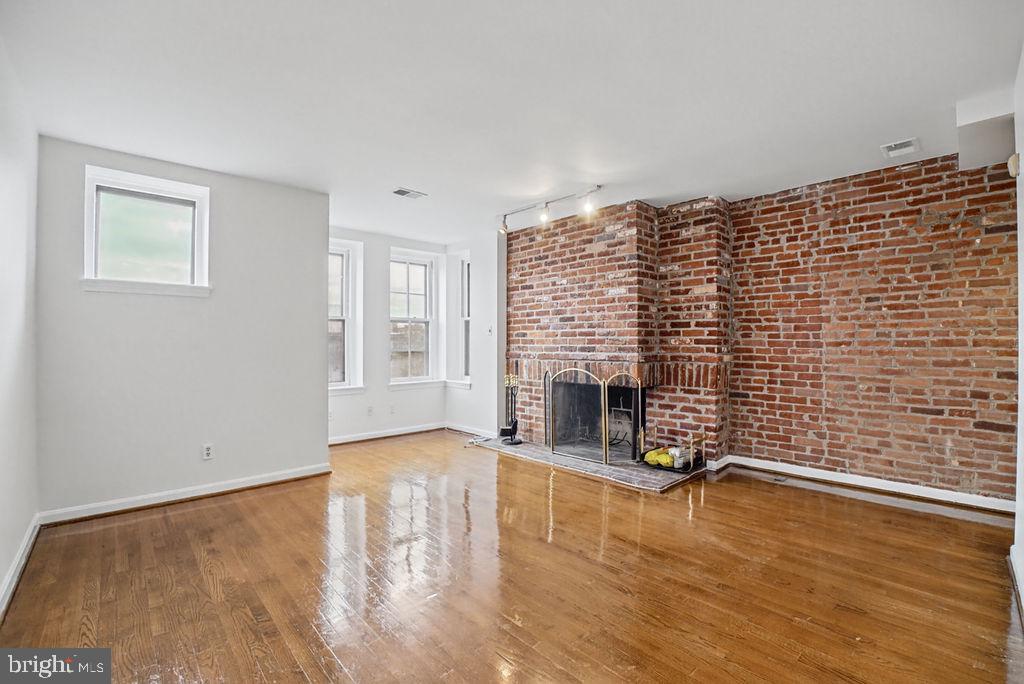
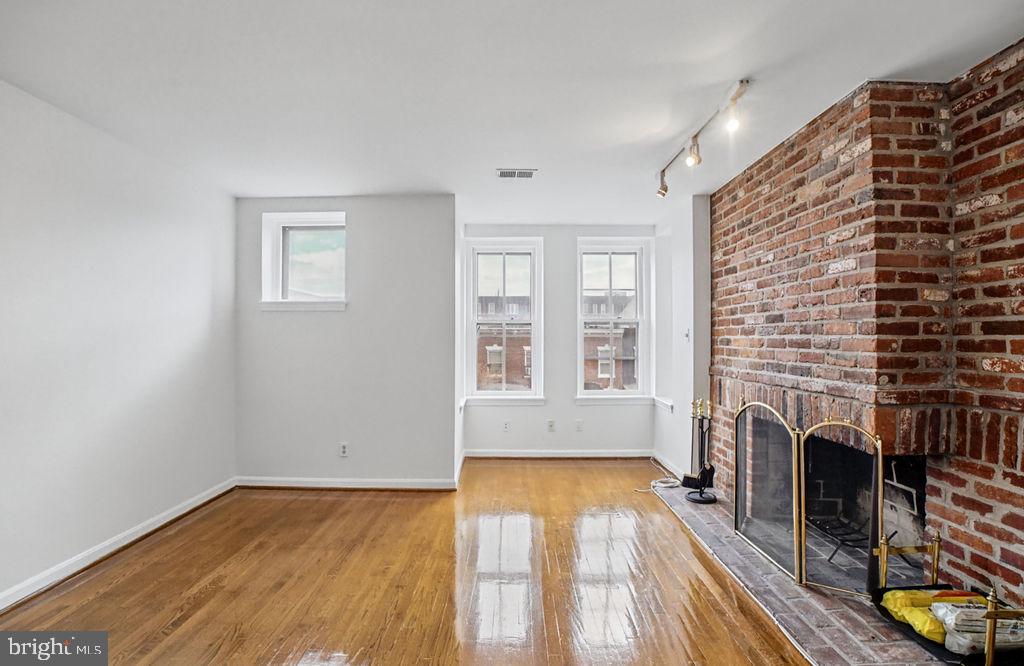
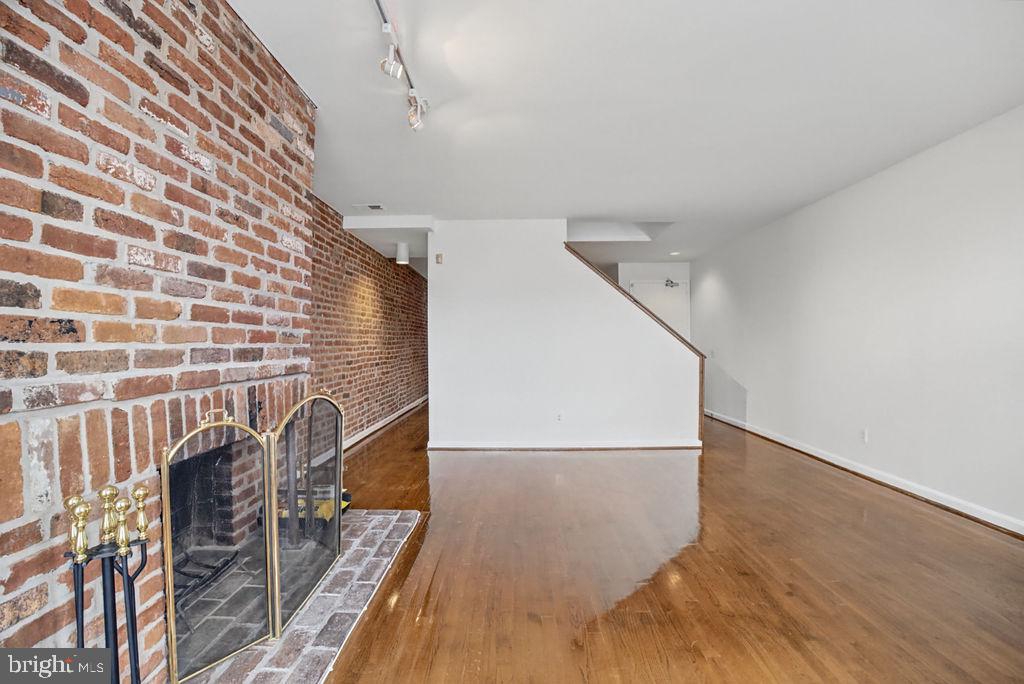
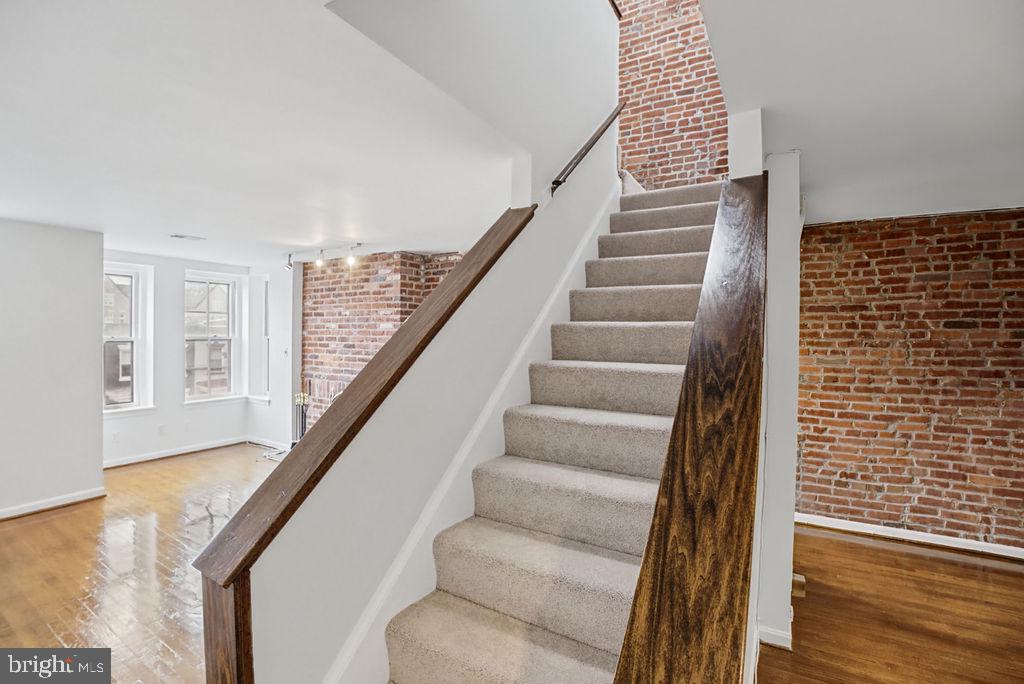
Welcome to 410 11th Street NE, a distinctive two-level residence where classic Capitol Hill character meets a layout that is anything but ordinary. Exposed brick, hardwood floors, abundant natural light, and a striking brick fireplace bring warmth and architectural interest throughout the main living level, with defined spaces for both living and dining. Upstairs, the home continues to impress with soaring ceilings, exposed wood details, and a unique loft-style space that adds even more flexibility to the floor plan. Whether envisioned as additional storage, a creative retreat, or simply one of the home's signature architectural features, it gives this residence a personality all its own. Beyond the residence itself, thoughtful conveniences make city living easier. The property includes a **dedicated storage unit on the lower level**, **laundry facilities on both levels of the building**, and a **bike rack on the lower level** for added everyday functionality. Set within a handsome brick building in the heart of Capitol Hill, this is an opportunity for a buyer who appreciates original character, interesting architecture, and the chance to make a truly distinctive DC home their own.
| 3 weeks ago | Status changed to Active | |
| 3 weeks ago | Listing updated with changes from the MLS® | |
| 3 weeks ago | Listing first seen on site |

The real estate listing information is provided by Bright MLS is for the consumer's personal, non-commercial use and may not be used for any purpose other than to identify prospective properties consumer may be interested in purchasing. Any information relating to real estate for sale or lease referenced on this web site comes from the Internet Data Exchange (IDX) program of the Bright MLS. This web site references real estate listing(s) held by a brokerage firm other than the broker and/or agent who owns this web site. The accuracy of all information is deemed reliable but not guaranteed and should be personally verified through personal inspection by and/or with the appropriate professionals. Properties in listings may have been sold or may no longer be available. The data contained herein is copyrighted by Bright MLS and is protected by all applicable copyright laws. Any unauthorized collection or dissemination of this information is in violation of copyright laws and is strictly prohibited. Copyright © 2020 Bright MLS. All rights reserved.
Did you know? You can invite friends and family to your search. They can join your search, rate and discuss listings with you.