
1850 CAPITOL AVENUE NE 1WASHINGTON, DC 20002
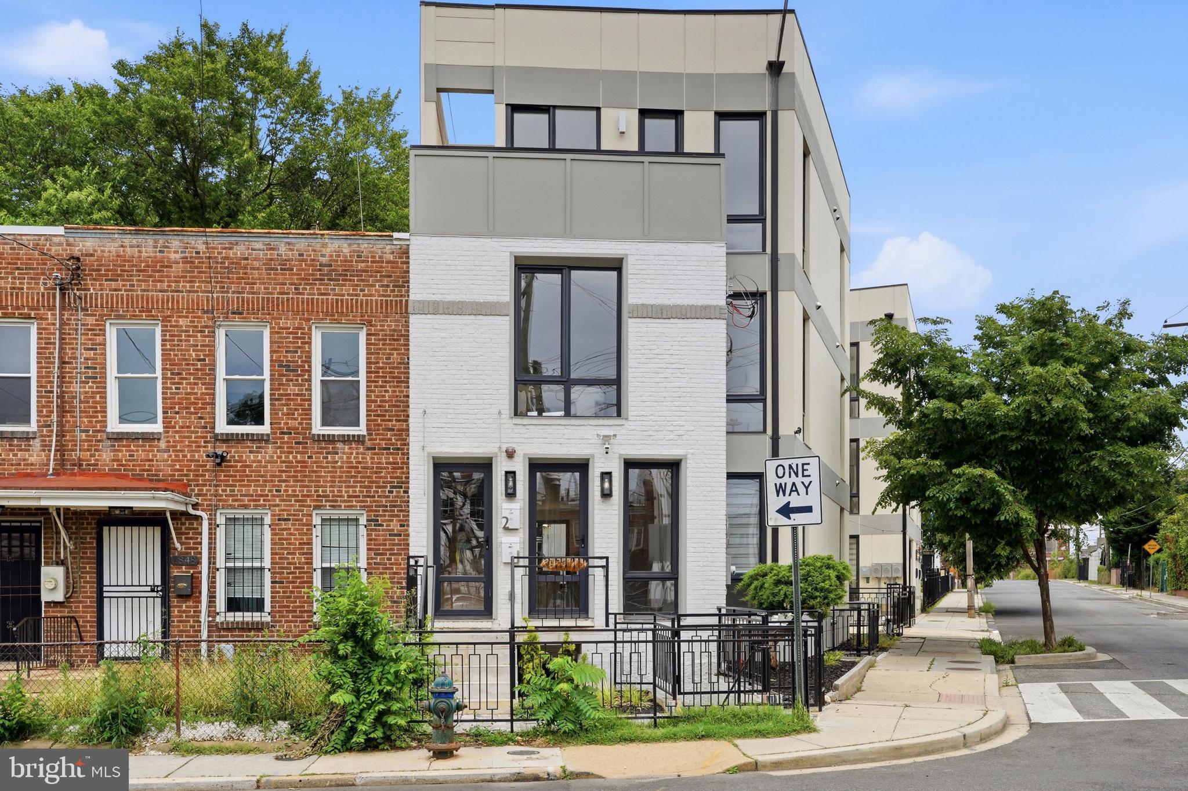
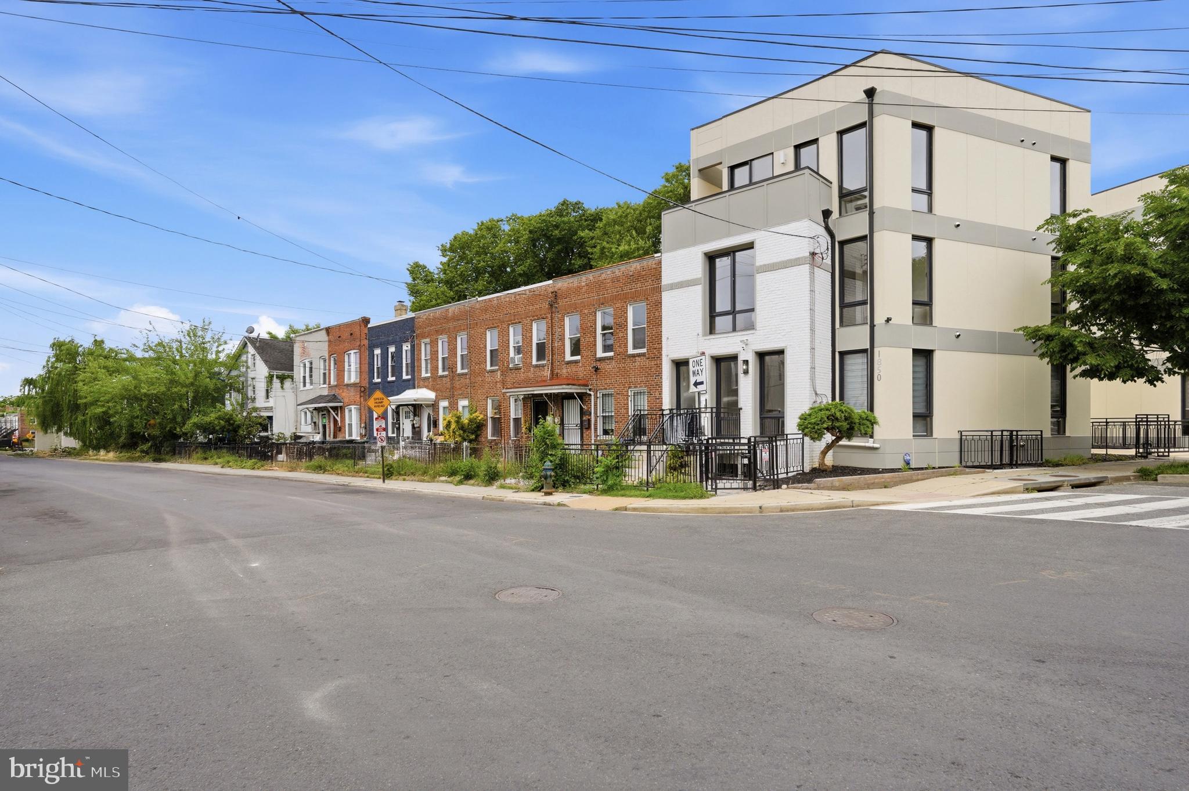
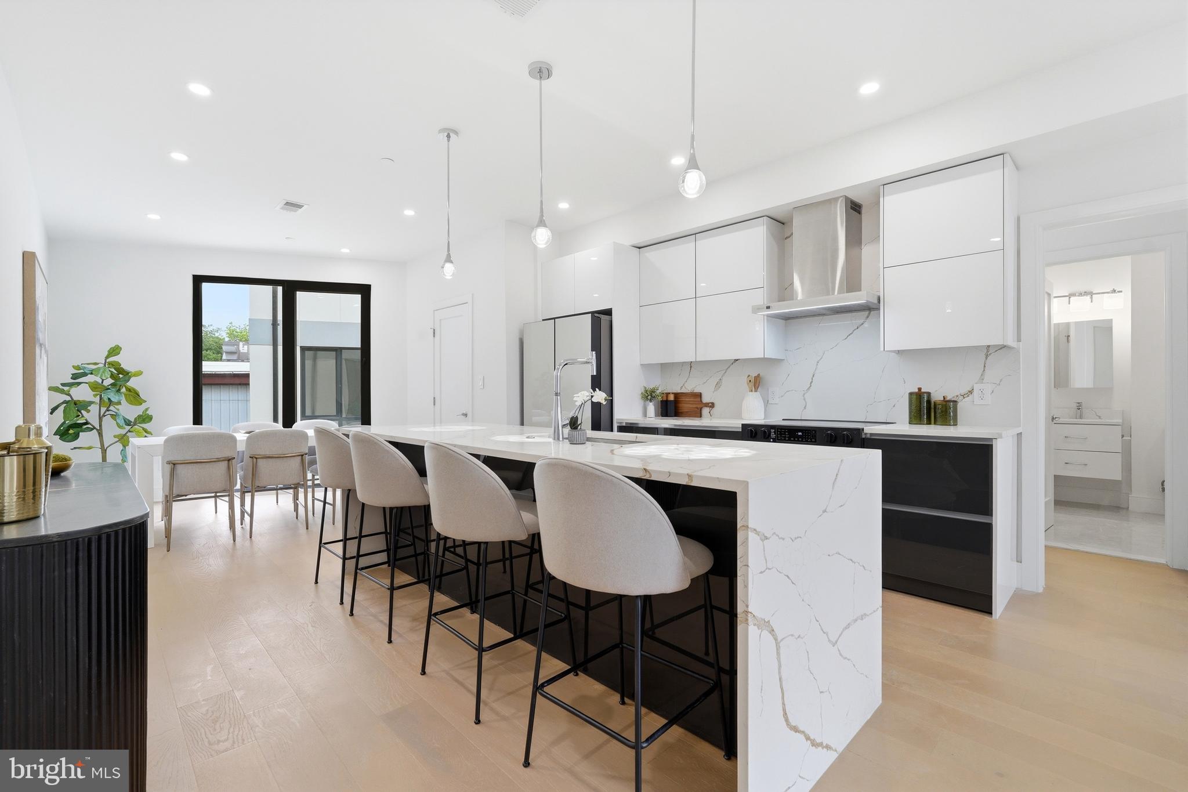
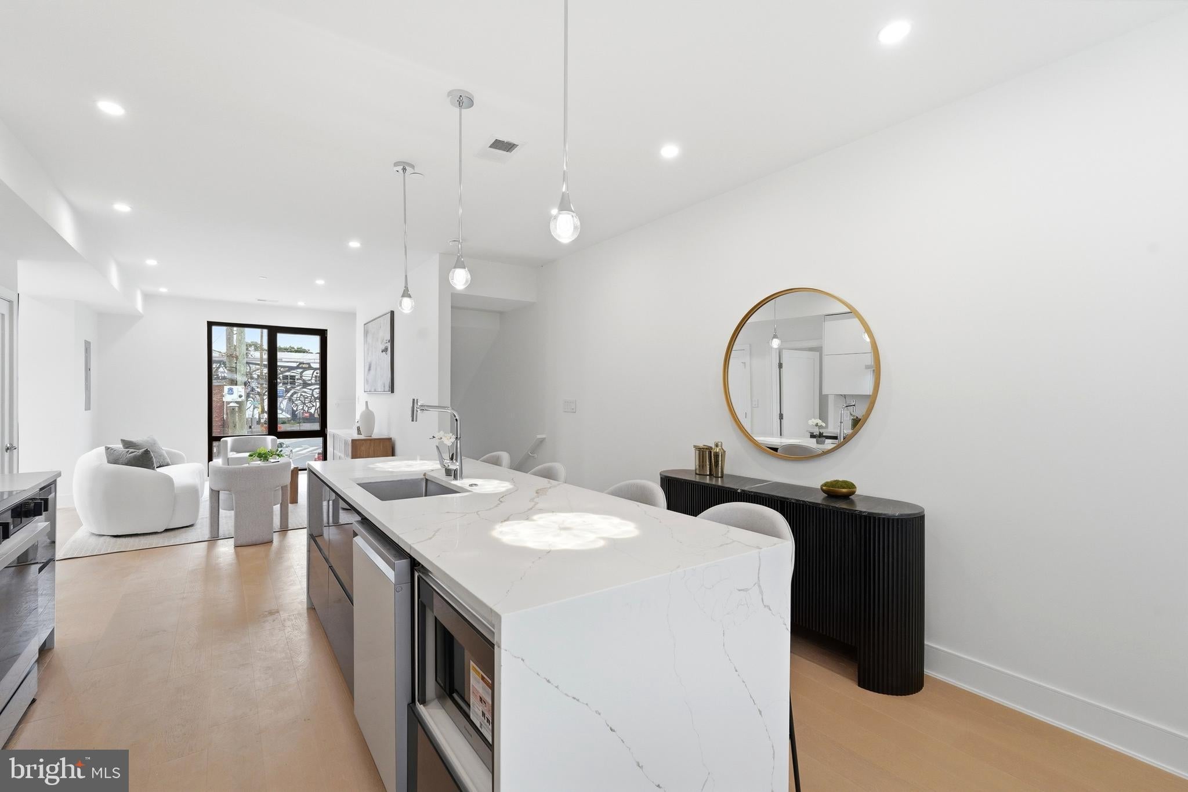
Ask About Special Financing Incentives! Buyers may qualify for mortgage rate buydown options and additional incentives that could make purchasing this home even more affordable. Contact us today to learn more! Welcome to 1850 Capitol Ave NE #1, a striking new-construction residence offering nearly 2,000 square feet of thoughtfully designed living space in the heart of Ivy City. Spanning two levels, this 4-bedroom + den, 4.5-bath home delivers the scale and privacy of a townhome while offering the ease of condominium living. Designed with both style and functionality in mind, the home features an impressive open-concept floor plan anchored by a sophisticated Italian kitchen with premium cabinetry, quartz countertops, a generous center island, and sleek designer finishes. Wide-plank engineered oak flooring, Schüco European sound-insulated windows, Italian porcelain tile, and recessed lighting create a refined, contemporary aesthetic throughout. Expansive living and dining spaces are filled with natural light, making the home equally suited for everyday living and entertaining. Each bedroom is generously proportioned, offering comfort and privacy, while the beautifully appointed bathrooms showcase clean, modern design with spa-inspired finishes. A versatile den provides the flexibility for a home office, fitness room, media space, or guest suite, adapting effortlessly to your lifestyle. Ideally located in one of Washington's fastest-growing neighborhoods, you'll enjoy easy access to Union Market, La Cosecha, the National Arboretum, and the vibrant H Street Corridor. Spend weekends exploring acclaimed restaurants like St. Anselm, Gravitas, and Maketto, grab coffee at Blue Bottle or Peregrine Espresso, visit local favorites including Atlas Brew Works and Republic Restoratives, or take advantage of nearby conveniences such as Mom's Organic Market, Target, and Trader Joe's. With quick access to Capitol Hill, Downtown DC, and major commuter routes, this home offers the perfect balance of contemporary design, exceptional convenience, and an exciting neighborhood lifestyle.
| 2 days ago | Listing updated with changes from the MLS® | |
| 3 days ago | Status changed to Active | |
| 4 months ago | Listing first seen on site |

The real estate listing information is provided by Bright MLS is for the consumer's personal, non-commercial use and may not be used for any purpose other than to identify prospective properties consumer may be interested in purchasing. Any information relating to real estate for sale or lease referenced on this web site comes from the Internet Data Exchange (IDX) program of the Bright MLS. This web site references real estate listing(s) held by a brokerage firm other than the broker and/or agent who owns this web site. The accuracy of all information is deemed reliable but not guaranteed and should be personally verified through personal inspection by and/or with the appropriate professionals. Properties in listings may have been sold or may no longer be available. The data contained herein is copyrighted by Bright MLS and is protected by all applicable copyright laws. Any unauthorized collection or dissemination of this information is in violation of copyright laws and is strictly prohibited. Copyright © 2020 Bright MLS. All rights reserved.
Did you know? You can invite friends and family to your search. They can join your search, rate and discuss listings with you.