Save
Ask
Hide
Share
$937,400

1213 N LOFTS
1213 N STREET NW A
WASHINGTON, DC 20005

Condominium|Sold 10/15/2026
2
Beds
3
Total Baths
2
Full Baths
1
Partial Bath
1,860
SqFt
$504
/SqFt
1900
Built
Subdivision:
LOGAN CIRCLE
County:
WASHINGTON
Listing courtesy of Compass
Bought with Sarah E Beatty of Samson Properties (301) 854-2155
Call Now: 703-980-3027
Is this the listing for you? We can help make it yours.
703-980-3027
1213 N STREET NW A1213 N STREET NW A1213 N STREET NW A1213 N STREET NW A
Save
Ask
Hide
Share

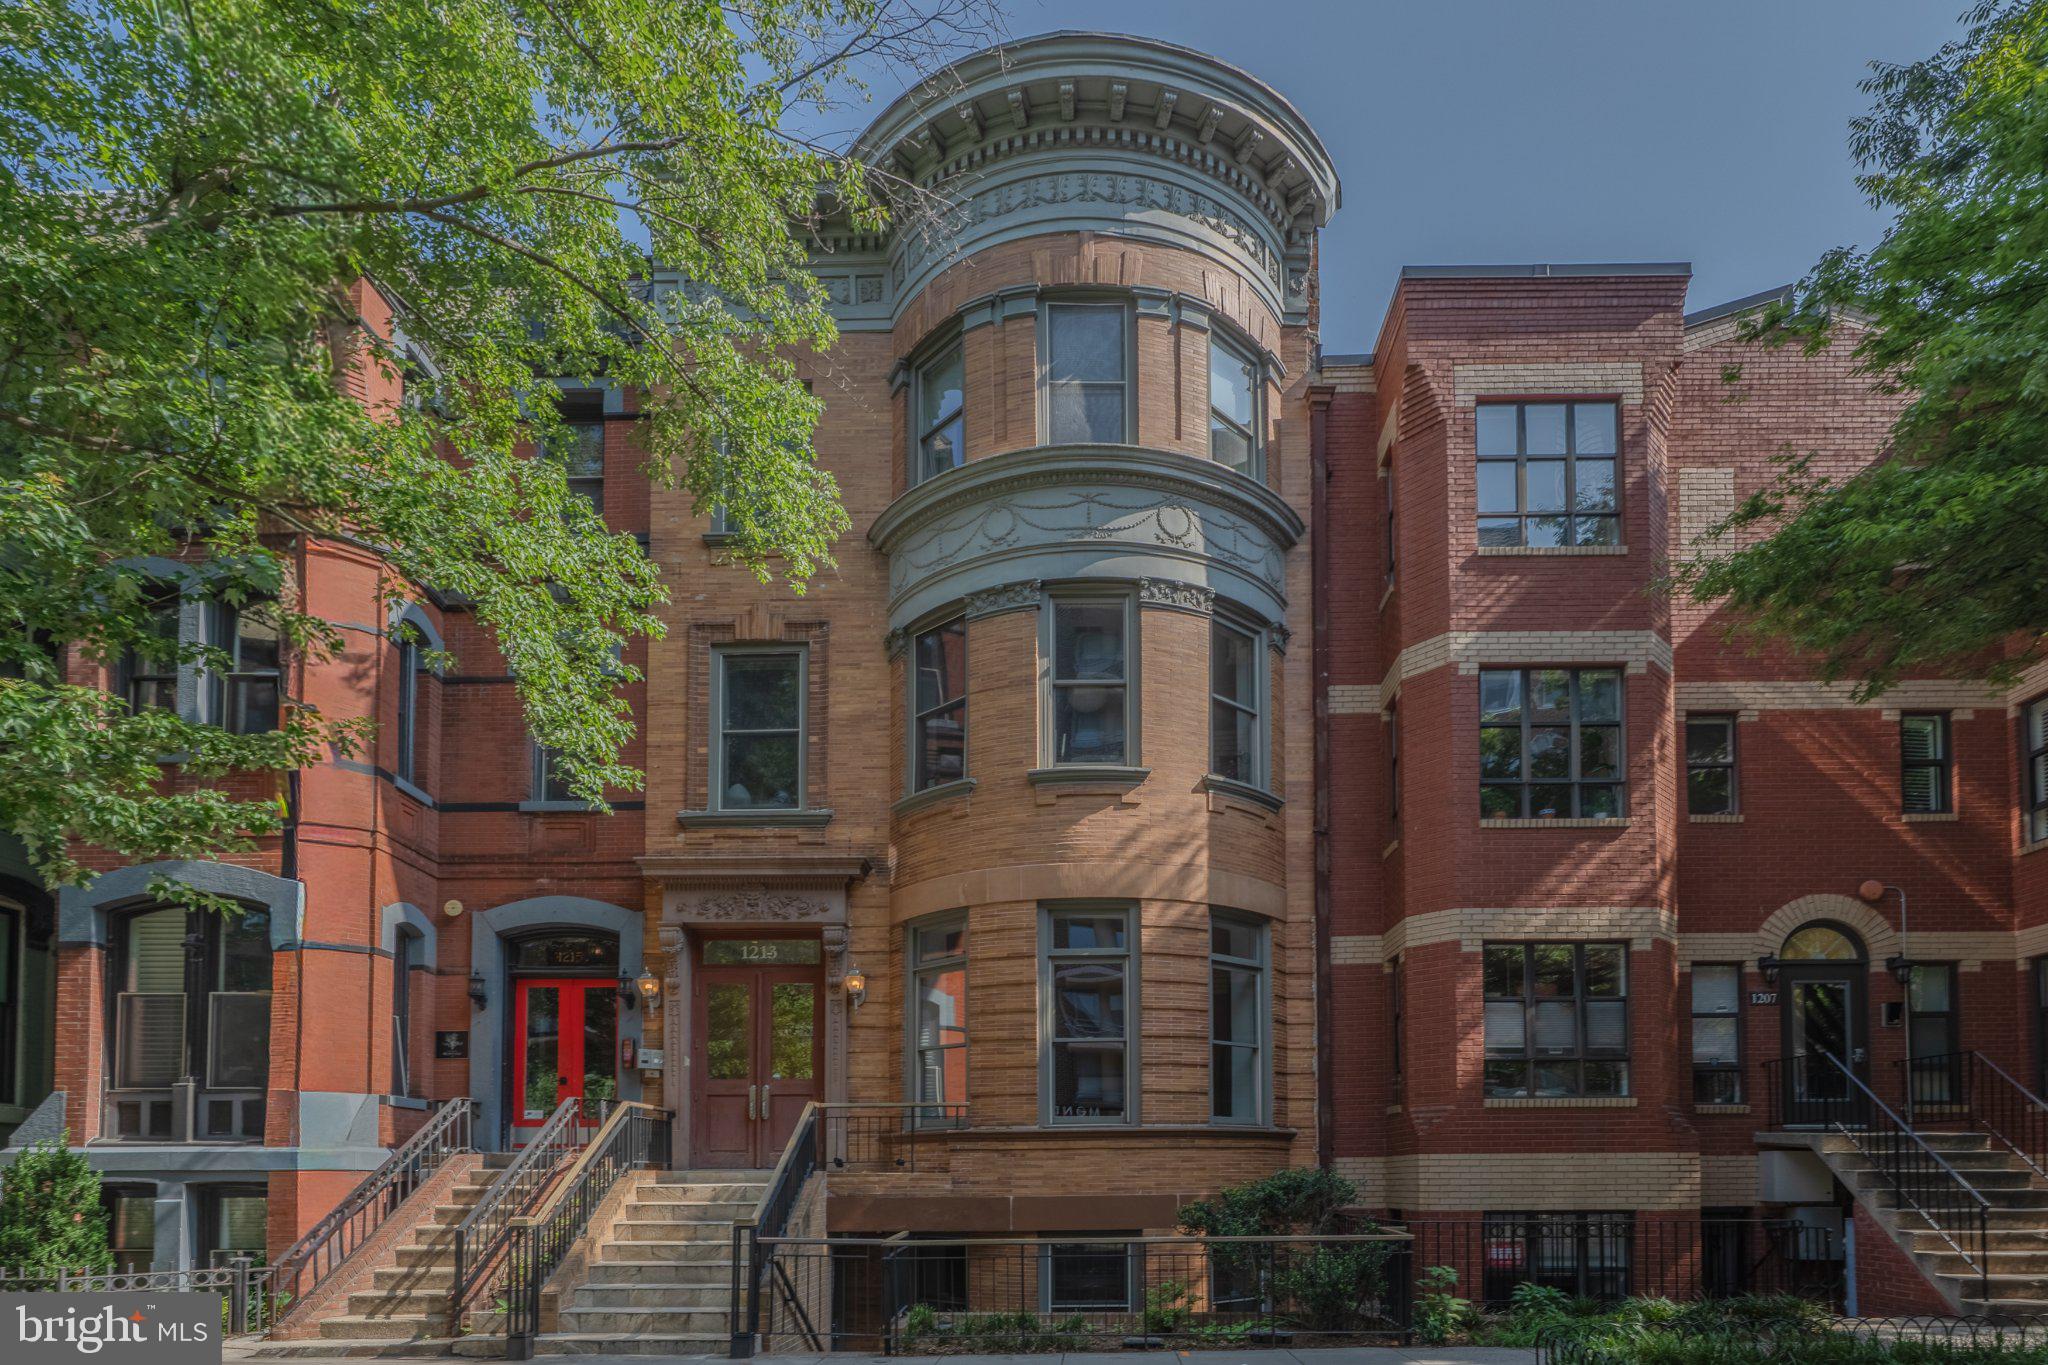
Leaving wasn't part of the plan. But life has a way of changing things. A new job in another state meant it was time to say goodbye to a home they never expected to leave. Ten years ago, they walked through the front door, took one look around and not so quietly said, "I'm buying it." Every now and then, the home makes the decision for you. I have a feeling it may happen again. Some homes are built. Others are designed. This is one of those homes where architecture takes center stage. Ceilings create volume. The walls create possibility. Light moves differently. Conversations feel different. Even silence feels different. Whether your collection hangs in museums or you're just beginning one, you'll appreciate something that's becoming increasingly rare: walls. Real walls. Not every wall needs a television. The beauty of good design is that it rarely calls attention to itself. It's found in the clean intersection of wall and floor, where shadow reveals replace traditional baseboards. It's found in honed travertine underfoot, thoughtfully designed storage throughout and architecture that feels every bit as relevant today as it did ten years ago, not because it was ahead of its time, because it was never trying to be.

Save
Ask
Hide
Share
Listing Snapshot
Bedrooms 
2
Total Baths 
3
Full Baths 
2
Partial Baths 
1
Inside Area (SqFt) 
1,860 sqft
Lot Size 
N/A
Year Built 
1900
MLS Number 
DCDC2269624
Status 
Sold
Property Tax 
$7,399
HOA/Condo/Coop Fees 
$761 monthly
Sq Ft Source 
Estimated
Friends & Family
Recent Activity
a week agoListing updated with changes from the MLS
General Features
Foundation 
Permanent
Levels 
Two
Parking 
On Street
Pets 
Cats OKDogs OKYes
Property Sub Type 
Condominium
Security 
Smoke Detector(s)
Sewer 
Public Sewer
Special Circumstances 
Standard
SqFt Above 
1860
SqFt Total 
1860
Style 
Contemporary
Water Source 
Public
Zoning 
RA-3
Interior Features
Appliances 
Gas RangeGas OvenCooktopGas Water HeaterWasherDishwasherDisposalRange HoodRefrigeratorWasher/Dryer StackedDryer
Cooling 
Central AirElectric
Fireplace 
Yes
Fireplaces 
1
Flooring 
WoodHardwood
Heating 
Natural GasForced Air
Interior 
Open Floorplan
Main Level Bedrooms 
1
Save
Ask
Hide
Share
Exterior Features
Construction Details 
Brick
Exterior 
Lighting
Pool Features 
None
Community Features
Additional Association Fee 
$761.0
Additional Association Fee Frequency 
Monthly
Community Features 
SidewalksStreet Lights
School District 
DISTRICT OF COLUMBIA PUBLIC SCHOOLS
Schools
School District
DISTRICT OF COLUMBIA PUBLIC SCHOOLS
Elementary School
Unknown
Middle School
Unknown
High School
Unknown
Neighborhood & Commute
Source: Walkscore
Disclosure: Community information and market data powered by Constellation Data Labs. Information is deemed reliable but not guaranteed.
Save
Ask
Hide
Share