
Save
Ask
Hide
$750,000
FOREST HILLS4025 CONNECTICUT AVENUE NW 301WASHINGTON, DC 20008
Condominium|Sold 10/22/2026
2
Beds
2
Total Baths
2
Full Baths
1,060
SqFt
$708
/SqFt
1999
Built
Subdivision:
FOREST HILLS
County:
WASHINGTON
Listing courtesy of Compass
Bought with Glen W Sutcliffe of Long & Foster Real Estate, Inc. (240) 497-1700
Call Now: 703-980-3027
Is this the listing for you? We can help make it yours.
703-980-3027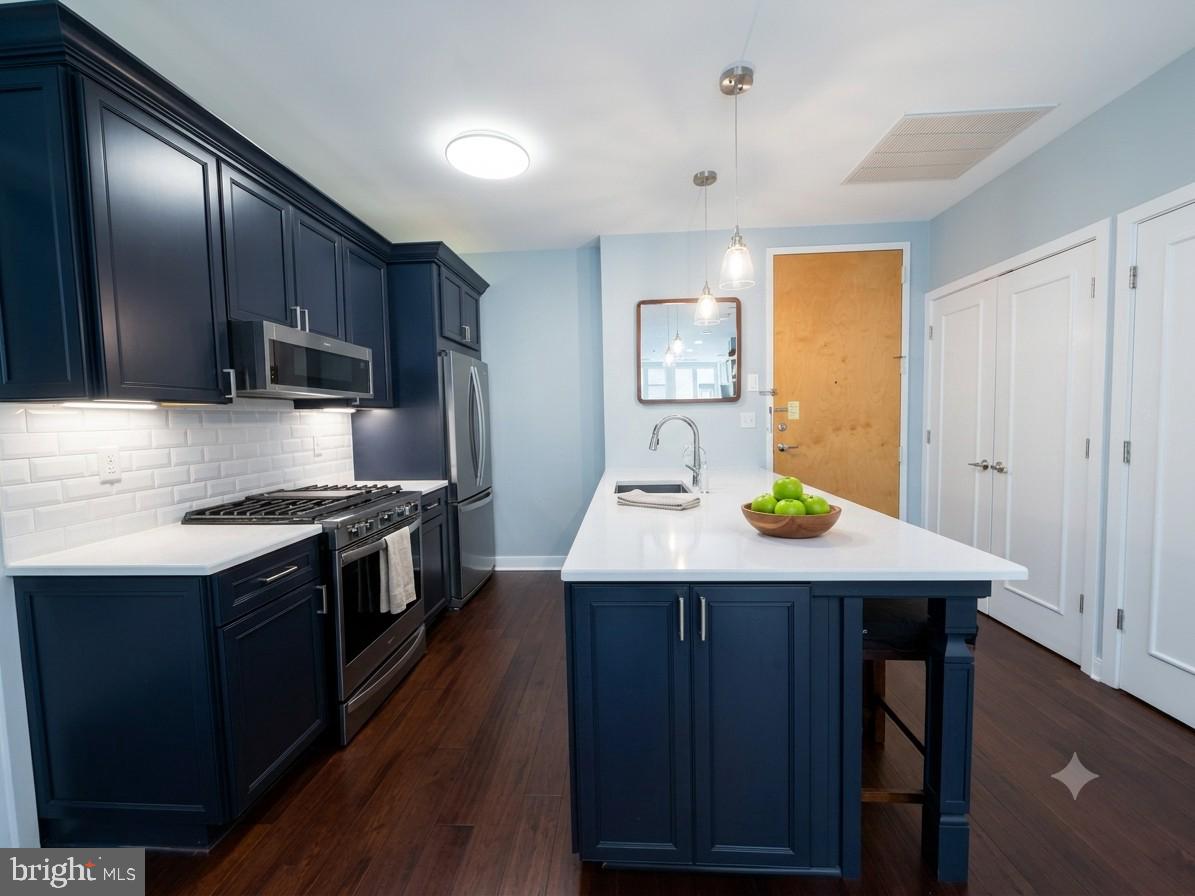
Save
Ask
Hide
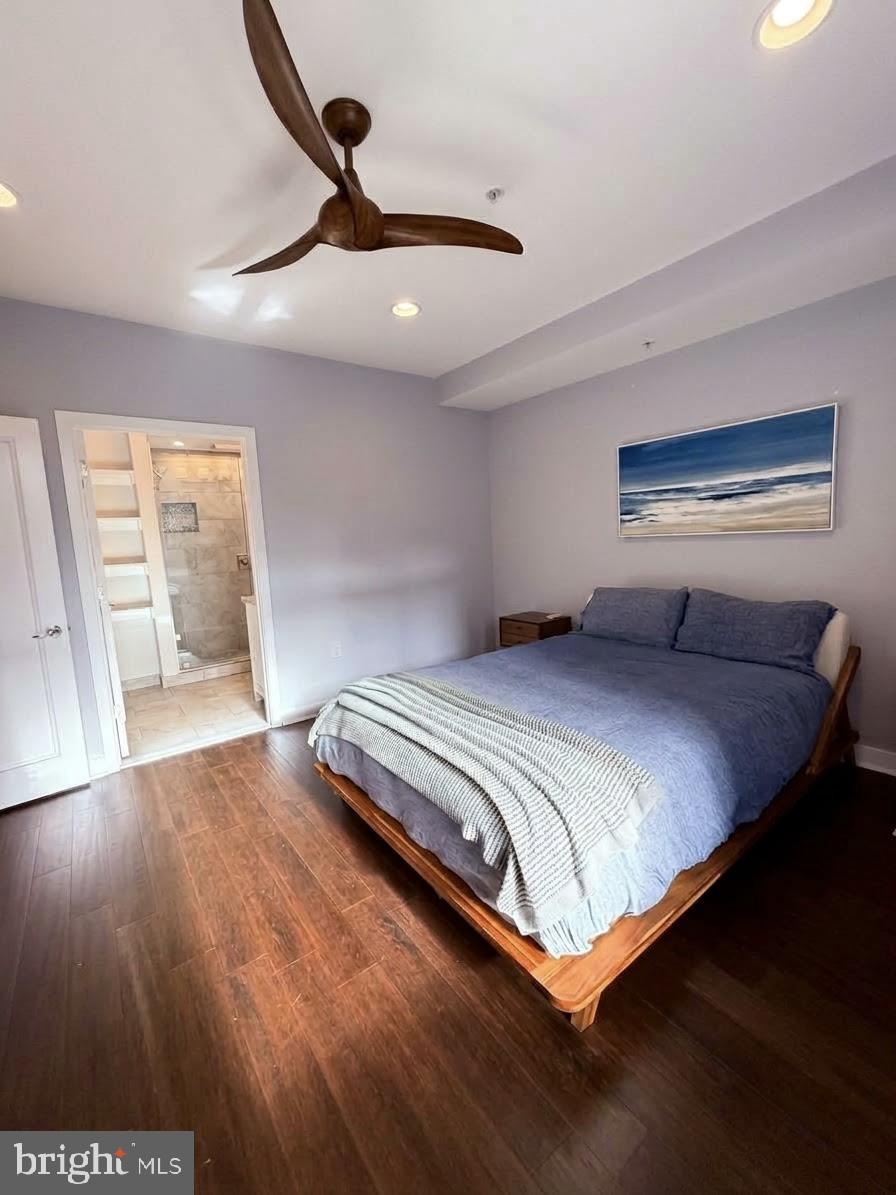
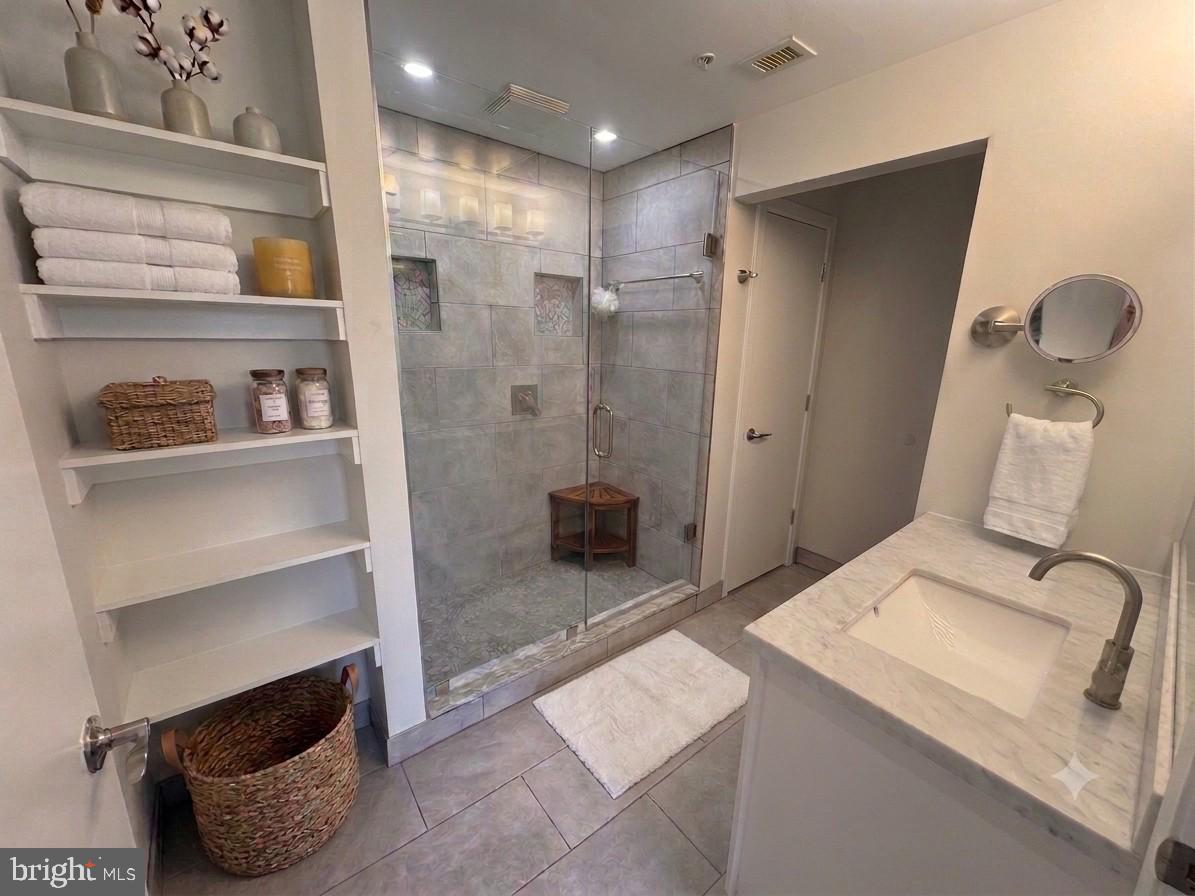
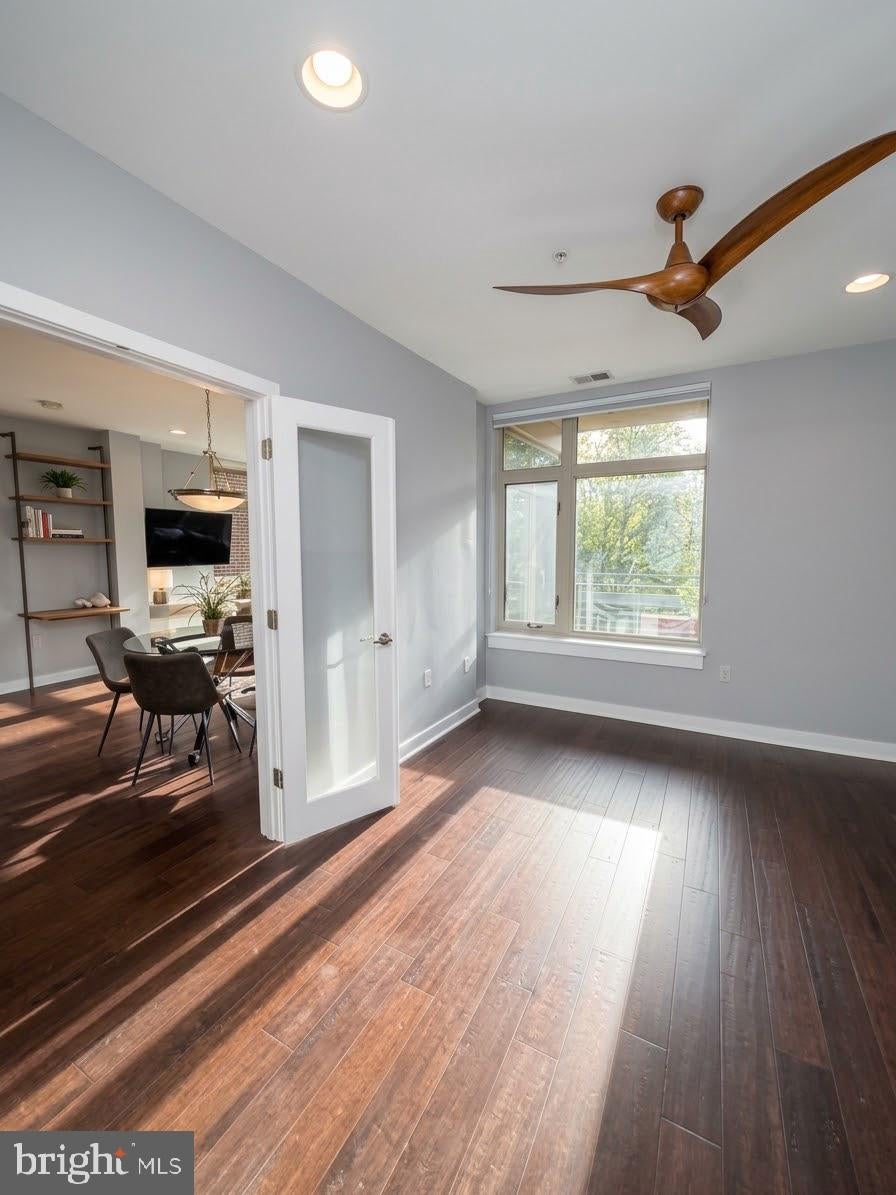
Gorgeous, meticulously renovated 2-bedroom, 2 full bathroom condo in Forest Hills with garage parking. Ideally situated on the 3rd floor of a boutique PN Hoffman building, this unit delights with oversized windows and abundant natural light, views of mature trees, 2 balconies framing the living space, and a rooftop lookout over the city. Essential conveniences include in-unit laundry, deeded garage parking that doubles as storage space, and an elevator serving all floors of the building. Enjoy rooftop views of the Washington Monument, National Cathedral, and the spectacular DC fireworks displays from home! .2 mile walk to the Van Ness Metro, and .4 mile walk to the Cleveland Park Metro.
Save
Ask
Hide
Listing Snapshot
Bedrooms
2
Total Baths
2
Full Baths
2
Partial Baths
N/A
Inside Area (SqFt)
1,060 sqft
Lot Size
N/A
Year Built
1999
MLS Number
DCDC2269322
Status
Sold
Property Tax
$4,853
HOA/Condo/Coop Fees
$707 monthly
Sq Ft Source
Assessor
Friends & Family
Recent Activity
| 2 days ago | Listing updated with changes from the MLS |
General Features
Garage
Yes
Garage Spaces
1
Levels
One
Parking
AssignedGarageInside EntranceCommunity Structure
Parking Spaces
1
Pets
Dogs OKCats OKYes
Property Sub Type
Condominium
Sewer
Public Sewer
Special Circumstances
Standard
SqFt Above
1060
SqFt Total
1060
Style
Unit/Flat
Water Source
Public
Zoning
RA-4
Interior Features
Appliances
Electric Water HeaterWasherDryer
Cooling
Central AirGas
Heating
ElectricHeat Pump
Laundry Features
Washer Hookup
Main Level Bedrooms
2
Save
Ask
Hide
Exterior Features
Construction Details
Brick
Exterior
Balcony
Pool Features
None
Community Features
Accessibility Features
Accessible Elevator Installed
Association Amenities
Elevator(s)
Additional Association Fee
$707.0
Additional Association Fee Frequency
Monthly
School District
DISTRICT OF COLUMBIA PUBLIC SCHOOLS
Schools
School District
DISTRICT OF COLUMBIA PUBLIC SCHOOLS
Elementary School
HEARST
Middle School
DEAL JUNIOR HIGH SCHOOL
High School
JACKSON-REED
Neighborhood & Commute
Source: Walkscore
Disclosure: Community information and market data powered by Constellation Data Labs. Information is deemed reliable but not guaranteed.
Save
Ask
Hide
Did you know? You can invite friends and family to your search. They can join your search, rate and discuss listings with you.