
507 M STREET NE 2WASHINGTON, DC 20002
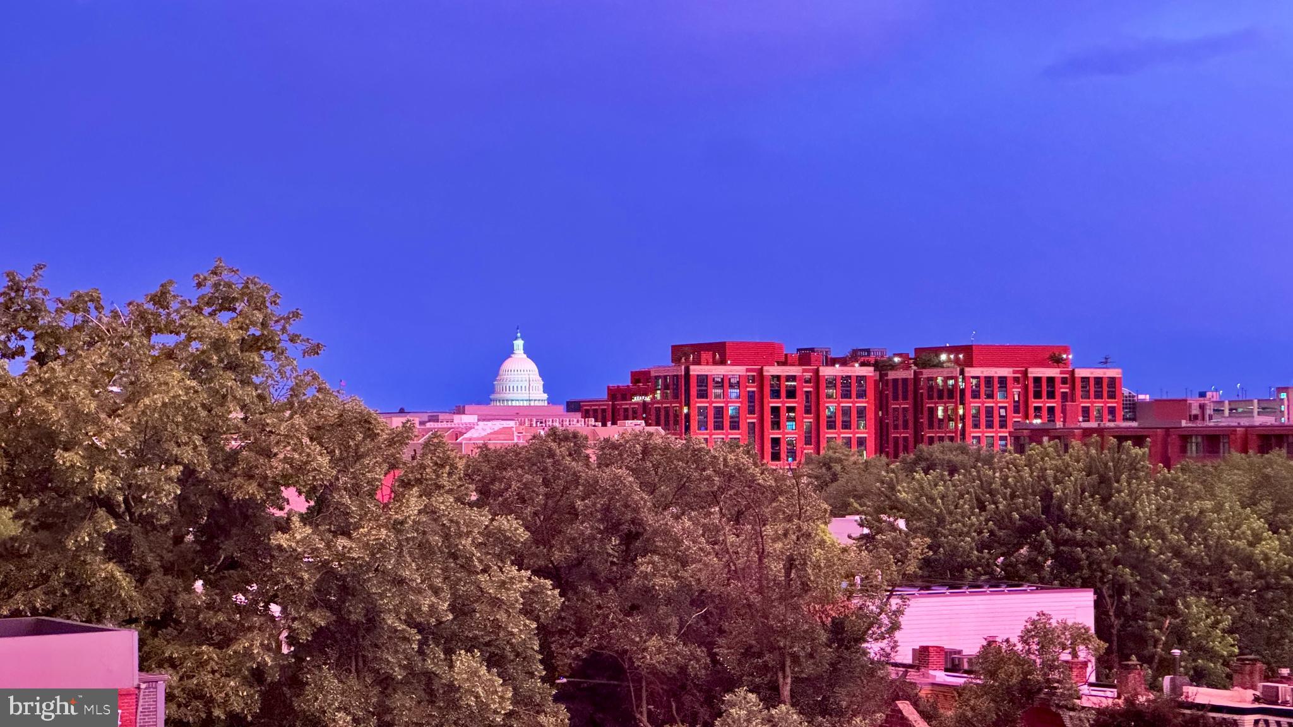
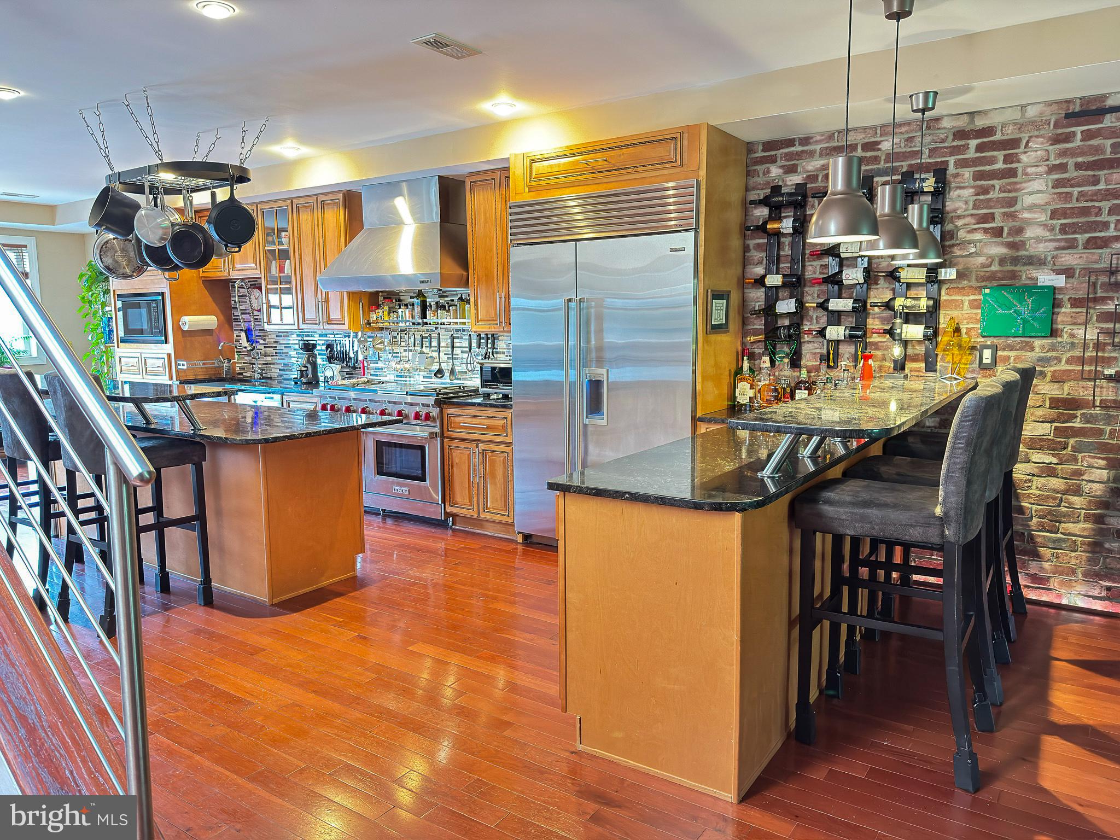
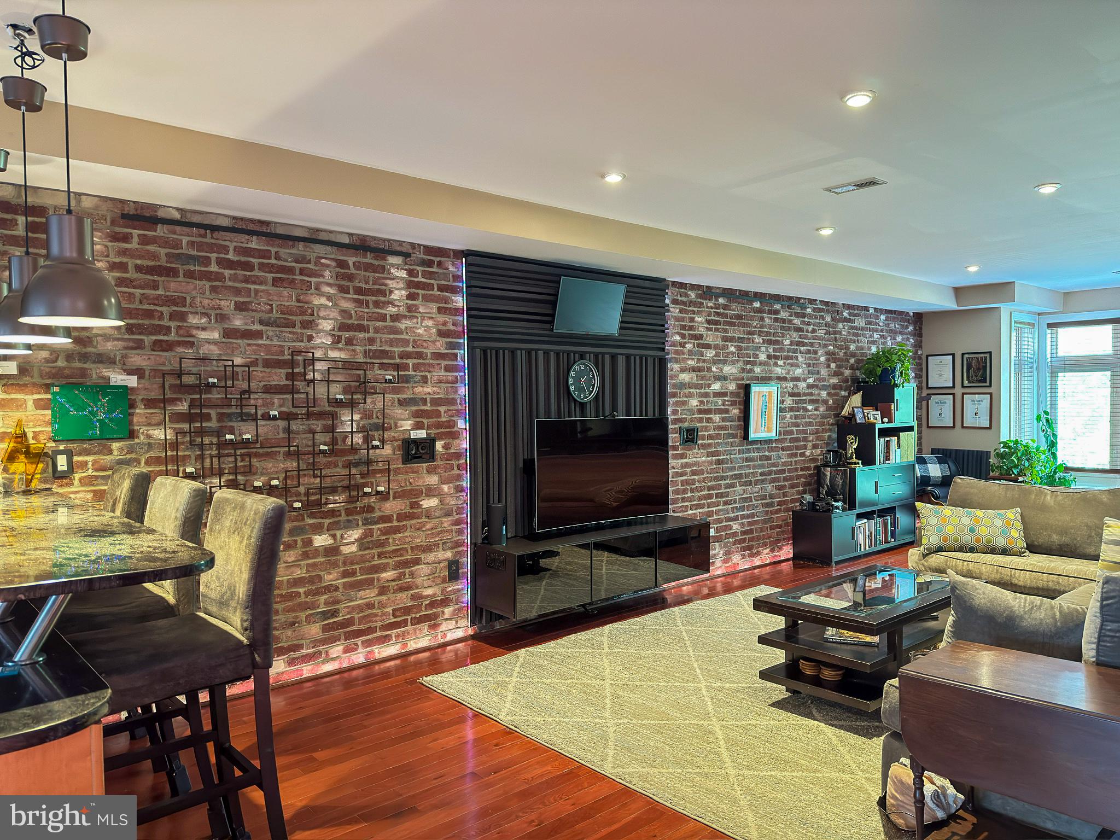
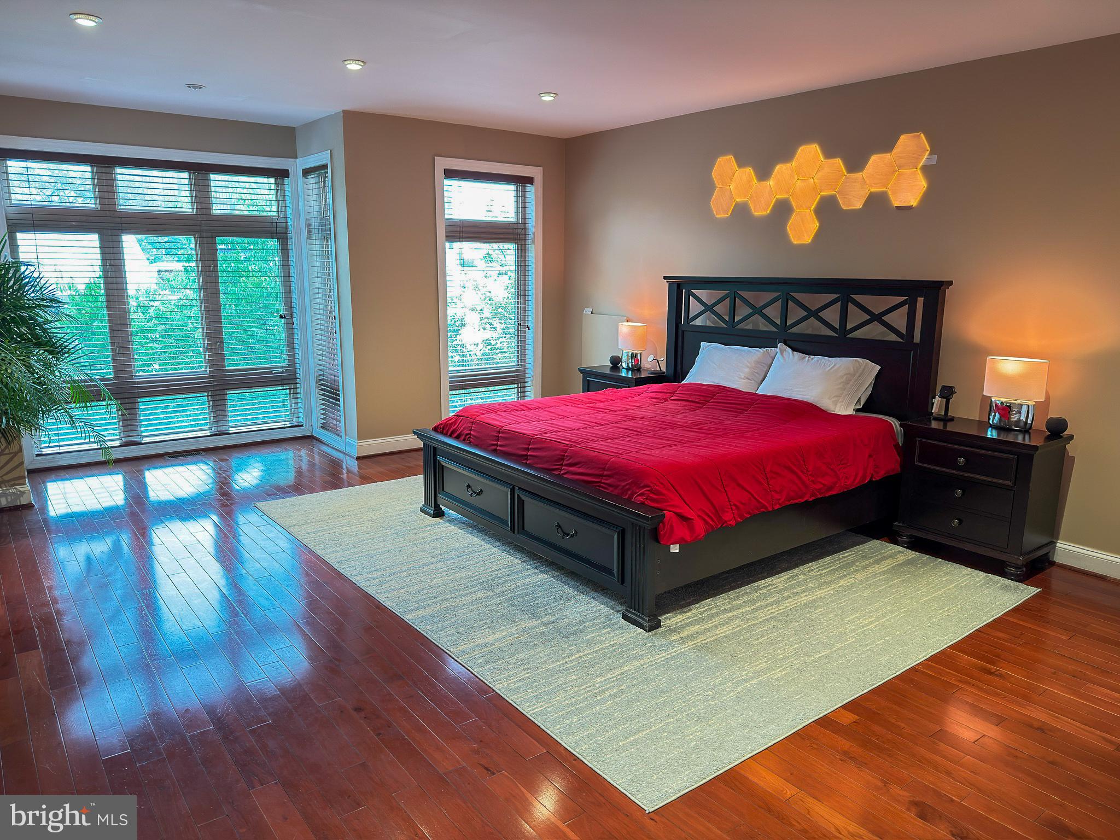
Solar Powered 2 Bedroom, 2.5 Bath Condo for Sale in NoMa, Washington DC | Near Union Market and Metro Looking for your first home in Washington DC, or relocating to the DC area from out of state? This solar powered two bedroom, two and a half bath condo in NoMa, Northeast DC, gives you low monthly costs, a walkability score of 95/100 (close to neighborhood everything), and an easy commute, all in one of the most convenient locations in the city. You are just minutes on foot from the NoMa Gallaudet U Metro station on the Red Line, with Union Station, Capitol Hill, Union Market, and the H Street Corridor all within walking distance. If you are moving to DC for work, you can reach downtown offices, federal agencies, and Capitol Hill without needing a car every day. For first time homebuyers, this condo helps keep your monthly budget in check. A 7.2 kW south facing solar array is designed to offset nearly all of your yearly electricity use. The solar system is owned outright and the SRECs transfer to the buyer. The low condo fees keep your ongoing costs manageable. A tankless water heater, smart thermostat, reflective white roof, and passive solar awnings add even more energy efficiency. Ask about DC first time homebuyer programs and down payment assistance options that may help you buy. Inside, you get space that works for real life. The floor to ceiling bay window makes a bright reading nook or home office corner. Cherry hardwood floors run through an open floor plan, and three oversized skylights fill the home with natural light. A dedicated workspace with professional acoustic treatments makes working from home easy. The chef's kitchen includes a Sub Zero refrigerator, Wolf professional range, industrial grade hood, granite countertops, custom cabinetry, and a prep island with bar seating. The main level also offers a formal dining area, a powder room, and a private rear deck. Upstairs, you get two primary suites, each with its own private, naturally lit bathroom. This dual primary layout gives you flexibility for a roommate, guests, family visits, or a second office. Your main suite includes a walk in closet, extra storage, a dual vanity, a Jacuzzi soaking tub, a walk in shower under a skylight, and radiant wall panels for gentle warmth in winter. The second suite features stone finishes, a dual head walk in shower, and its own skylight. Modern upgrades include Level 2 EV charging with a Tesla Wall Connector, secure off street parking, a security camera system, video doorbell, recessed lighting, integrated speaker wiring, a media wall, an exposed brick accent wall with LED lighting, and upgraded electrical capacity. Enjoy roof access with seasonal Capitol Dome views. Everyday errands are easy, with Trader Joe's, Whole Foods, Harris Teeter, and Giant nearby, plus parks, dog parks, and some of the best restaurants in Washington DC. Whether you are buying your first home or moving to DC from another state, this move in ready NoMa condo gives you city living without compromise. Virtual tours are available for out of state buyers.
| a month ago | Listing updated with changes from the MLS | |
| 3 months ago | Price changed to $874,997 | |
| 4 months ago | Status changed to Active | |
| 4 months ago | Listing first seen on site |

The real estate listing information is provided by Bright MLS is for the consumer's personal, non-commercial use and may not be used for any purpose other than to identify prospective properties consumer may be interested in purchasing. Any information relating to real estate for sale or lease referenced on this web site comes from the Internet Data Exchange (IDX) program of the Bright MLS. This web site references real estate listing(s) held by a brokerage firm other than the broker and/or agent who owns this web site. The accuracy of all information is deemed reliable but not guaranteed and should be personally verified through personal inspection by and/or with the appropriate professionals. Properties in listings may have been sold or may no longer be available. The data contained herein is copyrighted by Bright MLS and is protected by all applicable copyright laws. Any unauthorized collection or dissemination of this information is in violation of copyright laws and is strictly prohibited. Copyright © 2020 Bright MLS. All rights reserved.
Did you know? You can invite friends and family to your search. They can join your search, rate and discuss listings with you.