
ECKINGTON2108 4TH STREET NE AWASHINGTON, DC 20002
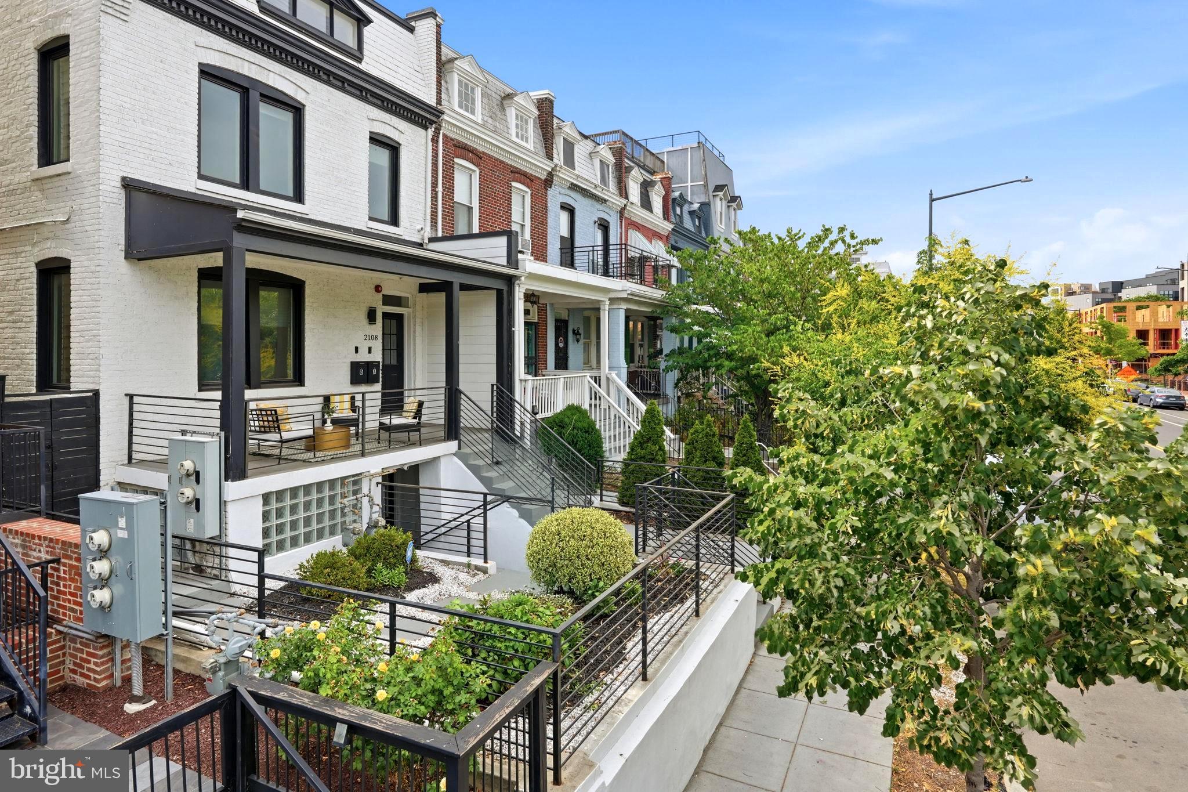
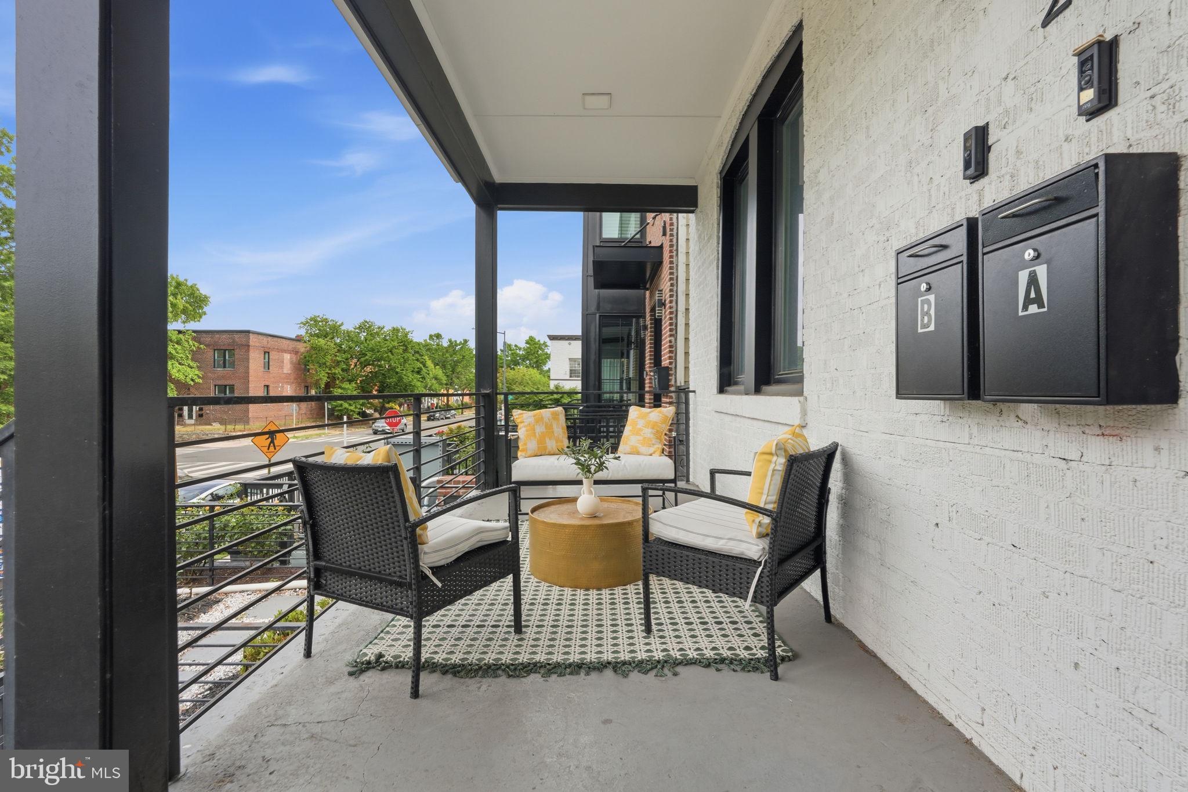
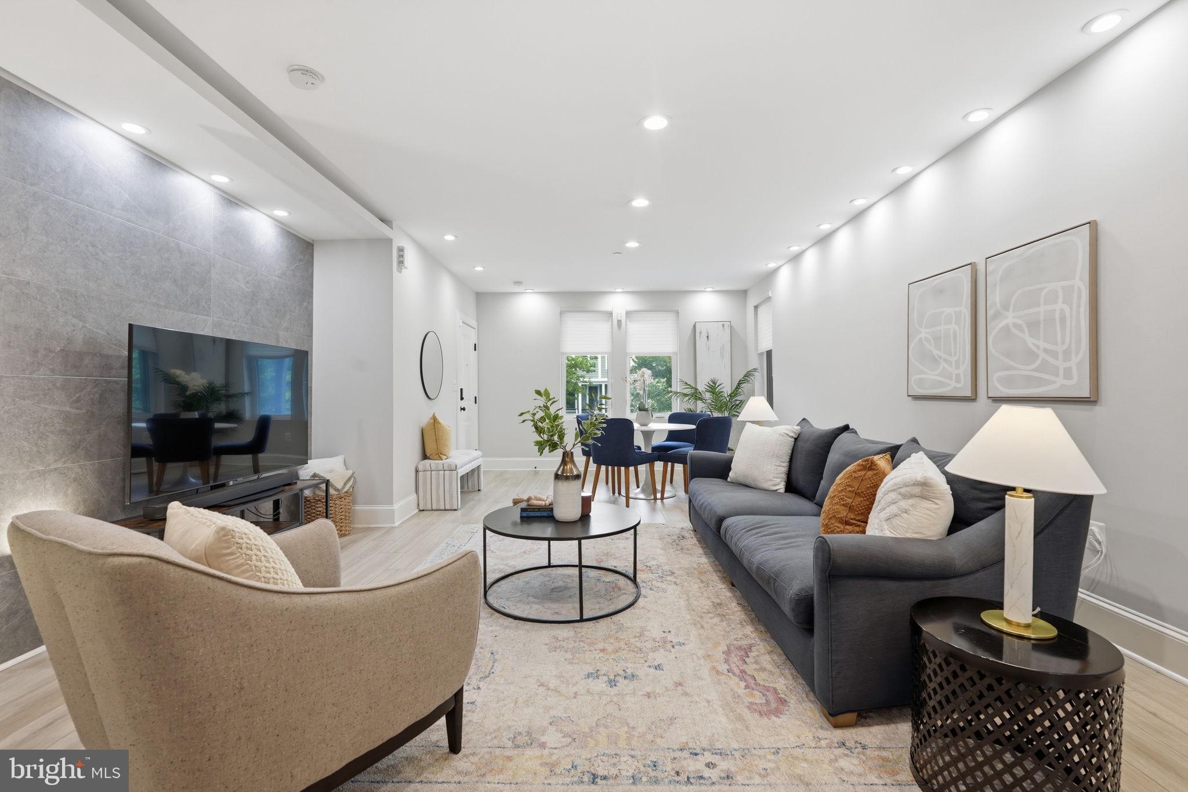
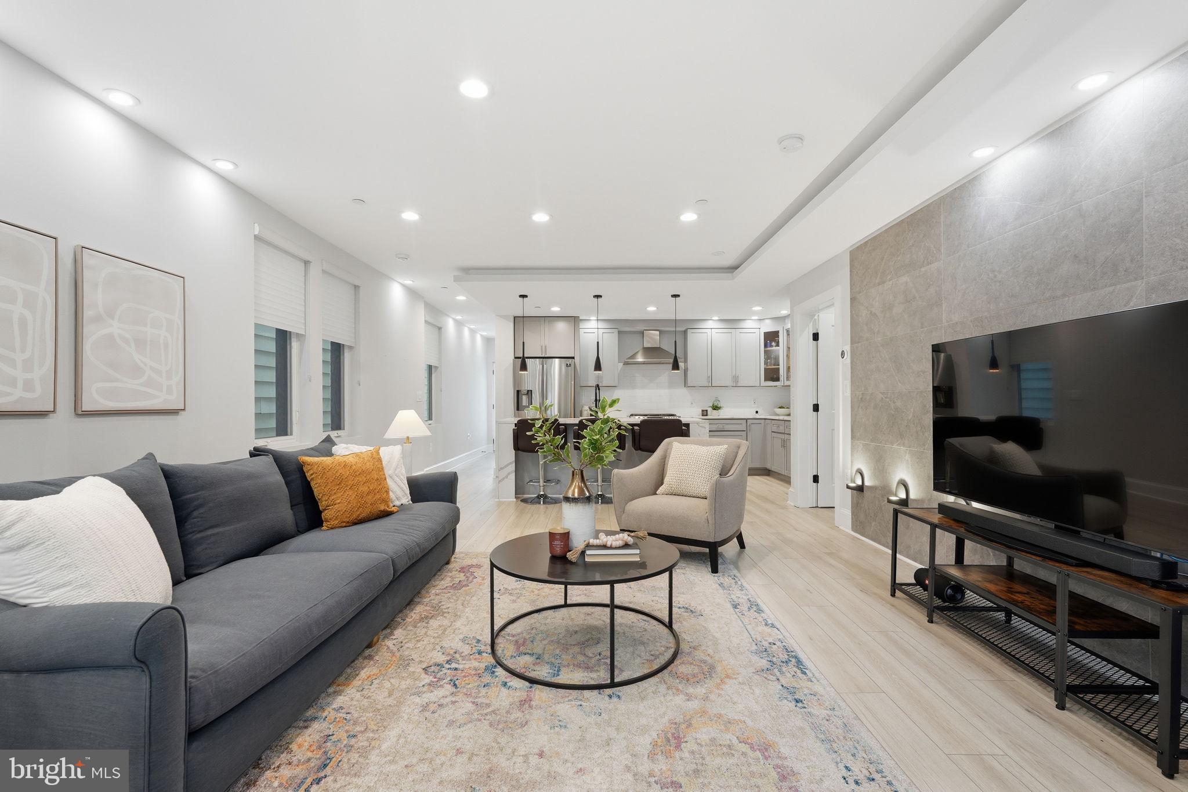
Rarely does a condominium offer this much space, flexibility, and convenience. This 4-bedroom, 3-bath bi-level residence in the heart of Eckington lives more like a DC rowhome, featuring a main-level entry, dedicated off-street parking space, and a thoughtfully designed floor plan that adapts to a variety of lifestyles. Developed in 2020 and meticulously maintained by its original owner, this expansive residence combines the scale of a rowhome with the ease of condominium living, delivering modern finishes and functional living spaces across two thoughtfully designed levels. The sun-filled main level features wide-plank hardwood flooring, high ceilings, and an open-concept layout that creates an effortless flow between the living, dining, and kitchen spaces. Anchoring the home is a beautifully designed kitchen featuring quartz countertops, stainless steel appliances, custom cabinetry, and an oversized island with bar seating—the natural gathering place for everything from weeknight dinners to weekend entertaining. A spacious bedroom and full bathroom complete this level, offering flexibility for guests, a home office, or buyers who simply appreciate having a bedroom and full bath on the main living level. The lower level is where the home truly separates itself from typical condominium living, offering three additional bedrooms, including a spacious primary suite featuring a spa-inspired en-suite bath and oversized walk-in shower. With four true bedrooms and three full bathrooms, this isn't a home you'll outgrow anytime soon. The thoughtful design extends outdoors as well. In a market where private outdoor space often comes at a premium, this home offers exclusive access to two separate private front porches and a rear porch , creating multiple places to relax or enjoy your morning coffee. The dedicated off-street parking space also conveys with the property, adding a level of convenience that quickly becomes invaluable in city living. Location is where Eckington truly stands apart. Positioned between NoMa, Union Market, Shaw, Brookland, and Bloomingdale, residents enjoy easy access to some of DC's best dining, entertainment, nightlife, and outdoor recreation. At the center of it all, Eckington continues to benefit from the growth and investment shaping the surrounding neighborhoods while maintaining the residential charm and sense of community that make it such a desirable place to call home. Schedule your private showing today! Ask the listing agent about special financing incentives that may help lower your monthly payment.
| a month ago | Status changed to Active Under Contract | |
| a month ago | Listing updated with changes from the MLS® | |
| 3 months ago | Price changed to $675,000 | |
| 4 months ago | Listing first seen on site |

The real estate listing information is provided by Bright MLS is for the consumer's personal, non-commercial use and may not be used for any purpose other than to identify prospective properties consumer may be interested in purchasing. Any information relating to real estate for sale or lease referenced on this web site comes from the Internet Data Exchange (IDX) program of the Bright MLS. This web site references real estate listing(s) held by a brokerage firm other than the broker and/or agent who owns this web site. The accuracy of all information is deemed reliable but not guaranteed and should be personally verified through personal inspection by and/or with the appropriate professionals. Properties in listings may have been sold or may no longer be available. The data contained herein is copyrighted by Bright MLS and is protected by all applicable copyright laws. Any unauthorized collection or dissemination of this information is in violation of copyright laws and is strictly prohibited. Copyright © 2020 Bright MLS. All rights reserved.
Did you know? You can invite friends and family to your search. They can join your search, rate and discuss listings with you.