
1313 VERMONT AVENUE NW 20WASHINGTON, DC 20005
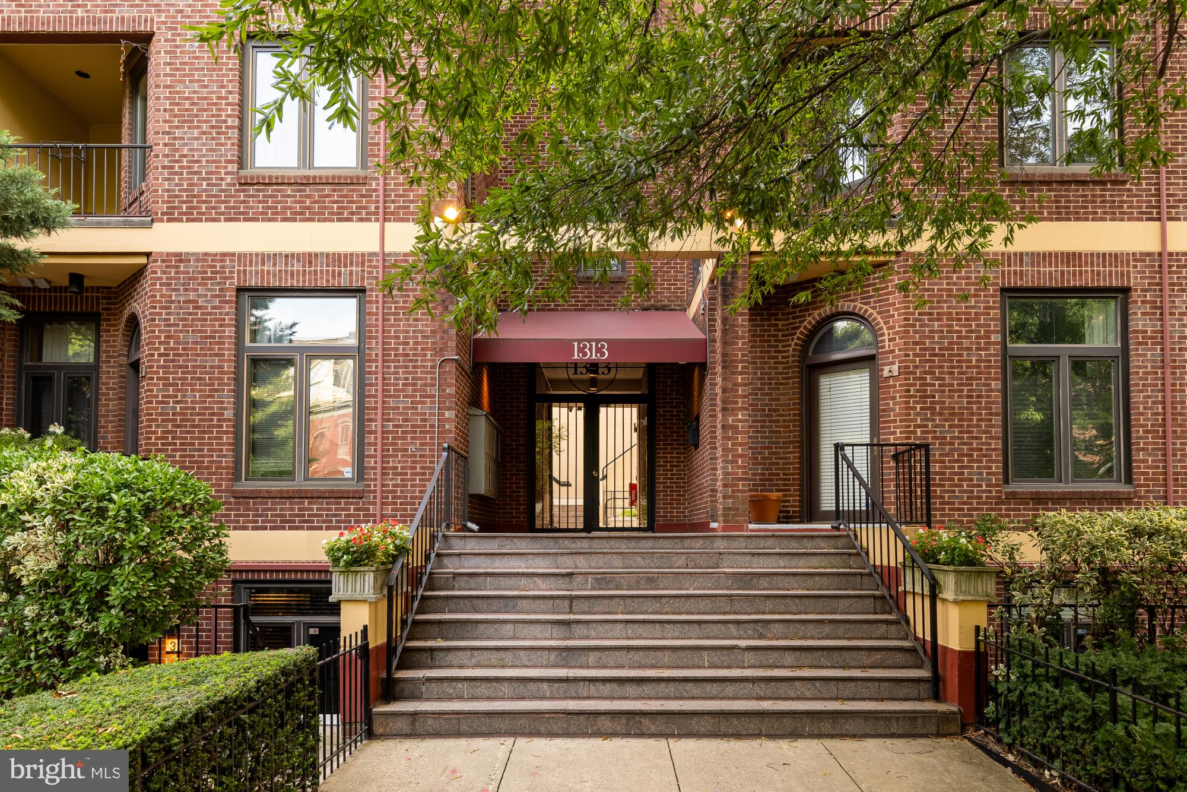
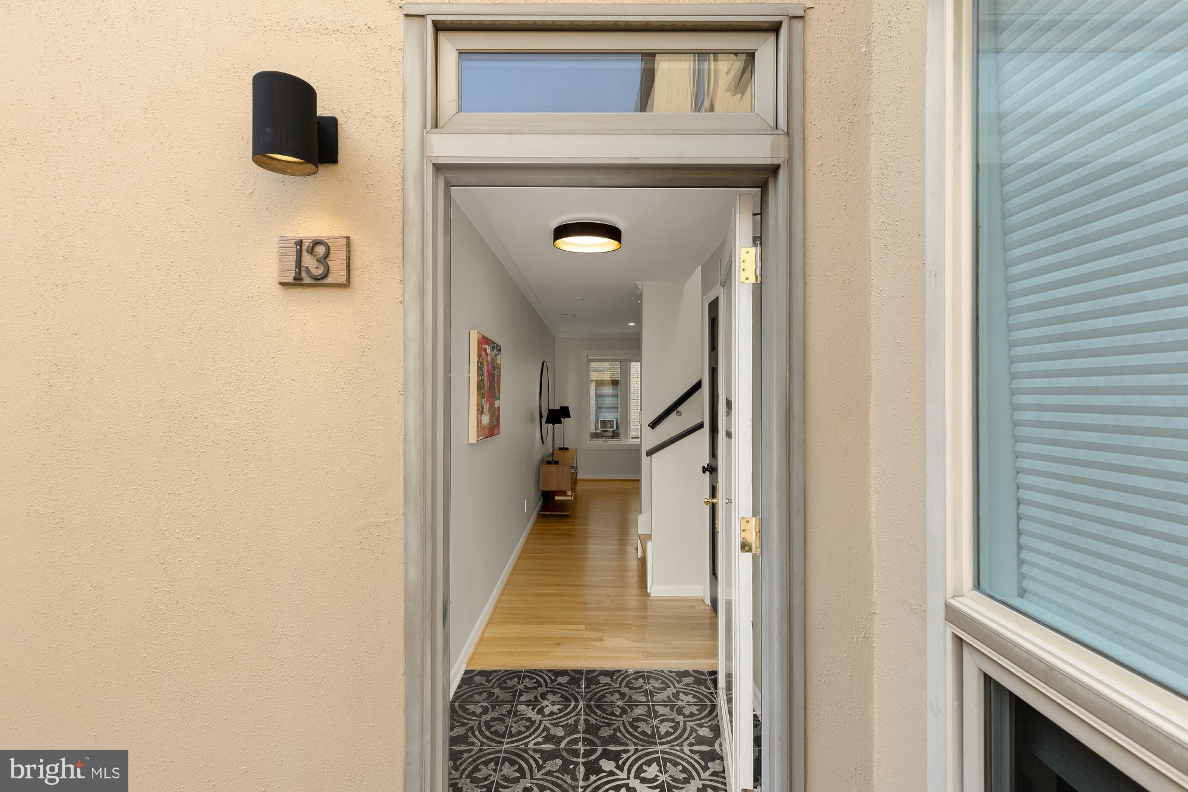
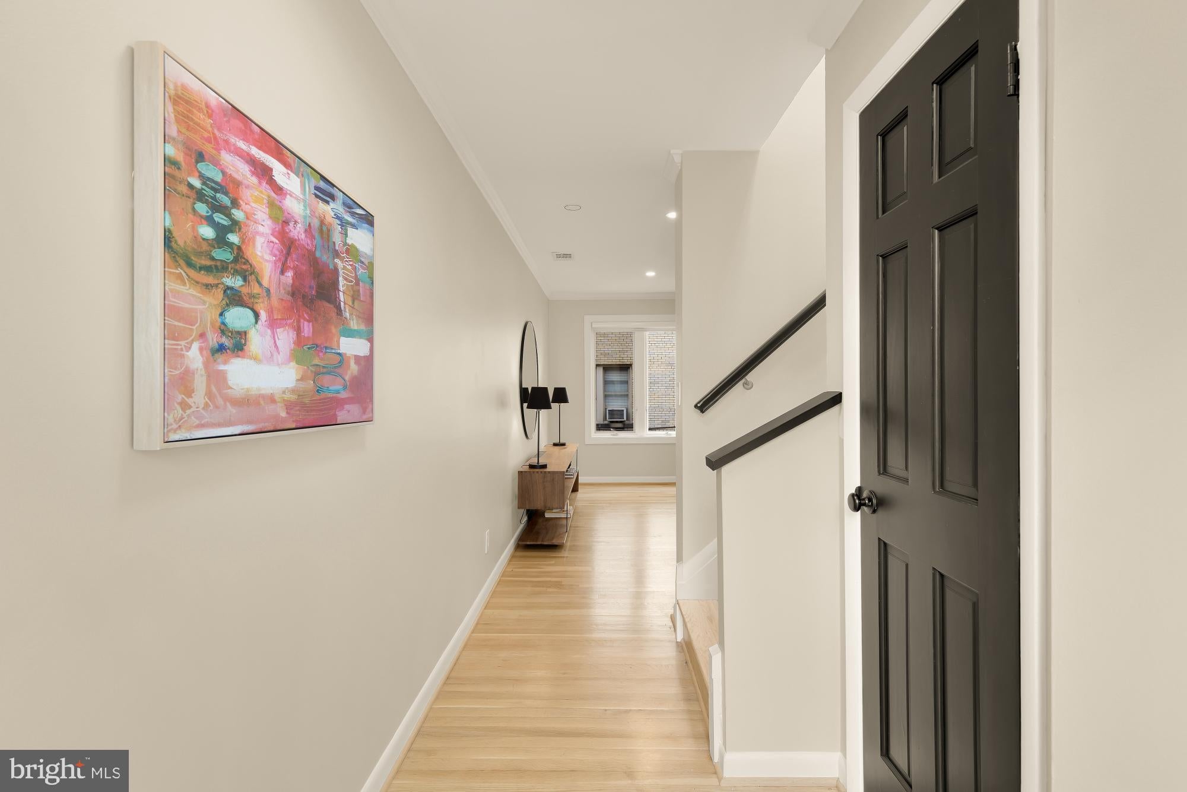
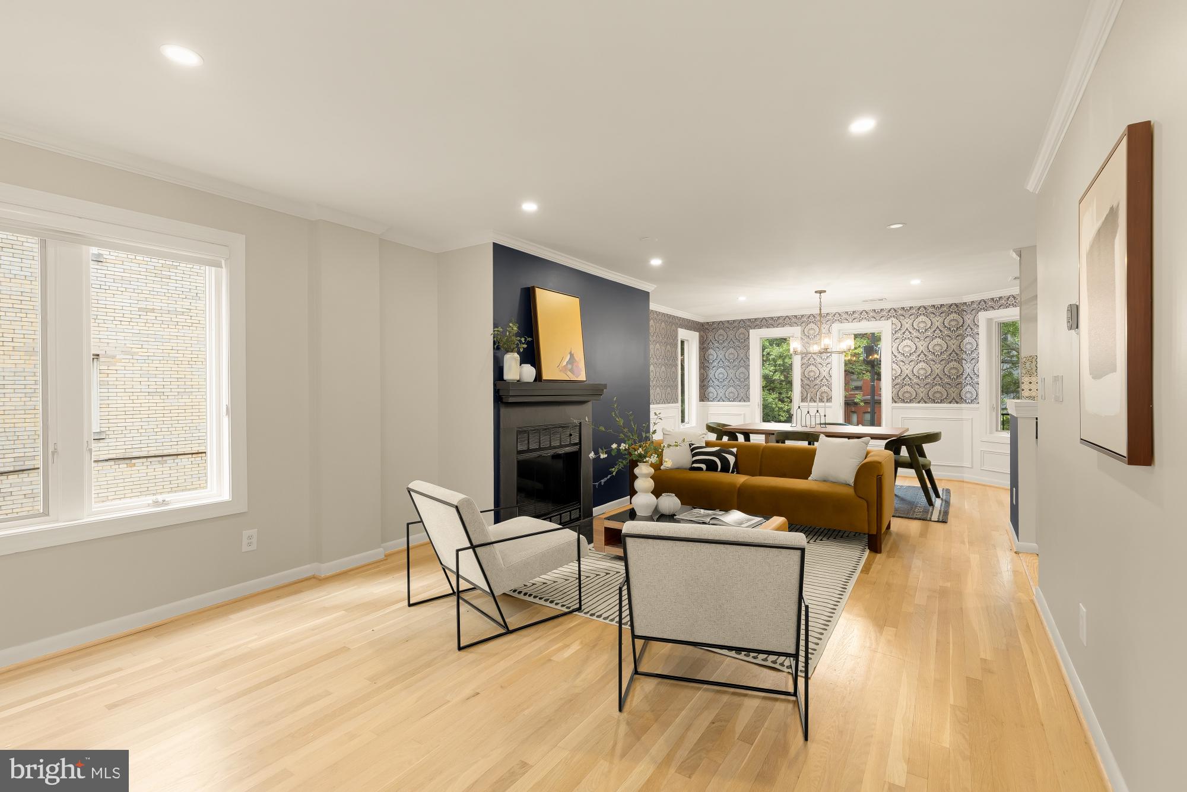
Perched atop one of Logan Circle’s most picturesque, tree-lined streets, this top-floor, two-level residence offers a rare blend of modern comfort and refined design. Elegant, spacious, and thoughtfully appointed, it lives like a house in the heart of the city. Step inside through the marble foyer, where an oversized entry closet surprises with space for a bike and two full racks of coats. Beyond the foyer, light pours in from three exposures and a skylight, drawing attention to custom crown and picture-frame moldings, hardwood floors, and a wood-burning fireplace that define the home’s warm, sophisticated character. The spacious dining area flows naturally into the kitchen, perfect for those who love to host with ease. The thoughtfully designed living area opens to a private (virtually staged) balcony overlooking Vermont Avenue, creating the perfect setting for a morning espresso or an evening read beneath the trees. Upstairs, an open skylit landing creates a striking transition to a flexible space ideal for a home office, reading alcove, or artist’s retreat. Two generous bedrooms include a moody primary suite with rich, luxurious tones, a spa-like ensuite bathroom with in-unit laundry, and a custom walk-in closet tailored for effortless organization. The second bedroom offers generous scale, with an elegant second bathroom conveniently located across the hall. This move-in ready home has been thoughtfully updated with new recessed lighting, HVAC, and water heater, along with a smart home system that allows the lights and thermostat to be easily controlled by voice or phone. Storage is abundant, far beyond the typical condo, with an expansive attic that feels like an additional room. This pet-friendly home with low monthly fees sits moments from Logan Circle Park, Whole Foods, Trader Joe’s, and the 14th Street corridor’s most sought-after restaurants, boutiques, and nightlife. It is a rare opportunity to own a residence that perfectly balances historic character, timeless elegance, and the unmistakable energy of Logan Circle living.
| 17 minutes ago | Listing updated with changes from the MLS® | |
| 2 hours ago | Listing first seen on site |

The real estate listing information is provided by Bright MLS is for the consumer's personal, non-commercial use and may not be used for any purpose other than to identify prospective properties consumer may be interested in purchasing. Any information relating to real estate for sale or lease referenced on this web site comes from the Internet Data Exchange (IDX) program of the Bright MLS. This web site references real estate listing(s) held by a brokerage firm other than the broker and/or agent who owns this web site. The accuracy of all information is deemed reliable but not guaranteed and should be personally verified through personal inspection by and/or with the appropriate professionals. Properties in listings may have been sold or may no longer be available. The data contained herein is copyrighted by Bright MLS and is protected by all applicable copyright laws. Any unauthorized collection or dissemination of this information is in violation of copyright laws and is strictly prohibited. Copyright © 2020 Bright MLS. All rights reserved.
Did you know? You can invite friends and family to your search. They can join your search, rate and discuss listings with you.