Save
Ask
Tour
Hide
Share
$659,000
89 Days On Site

16TH STREET HEIGHTS
4804 GEORGIA AVENUE NW PH2
WASHINGTON, DC 20011

For Sale|Condominium|Active
2
Beds
2
Total Baths
2
Full Baths
1,229
SqFt
$536
/SqFt
2022
Built
Subdivision:
PETWORTH
County:
WASHINGTON
Listing courtesy of McWilliams/Ballard, Inc.
Call Now: 703-980-3027
Is this the listing for you? We can help make it yours.
703-980-3027
Upcoming Open Houses
Sun, Sep 20, 1:00 PM - 3:00 PM
4804 GEORGIA AVENUE NW PH24804 GEORGIA AVENUE NW PH24804 GEORGIA AVENUE NW PH24804 GEORGIA AVENUE NW PH2
Save
Ask
Tour
Hide
Share

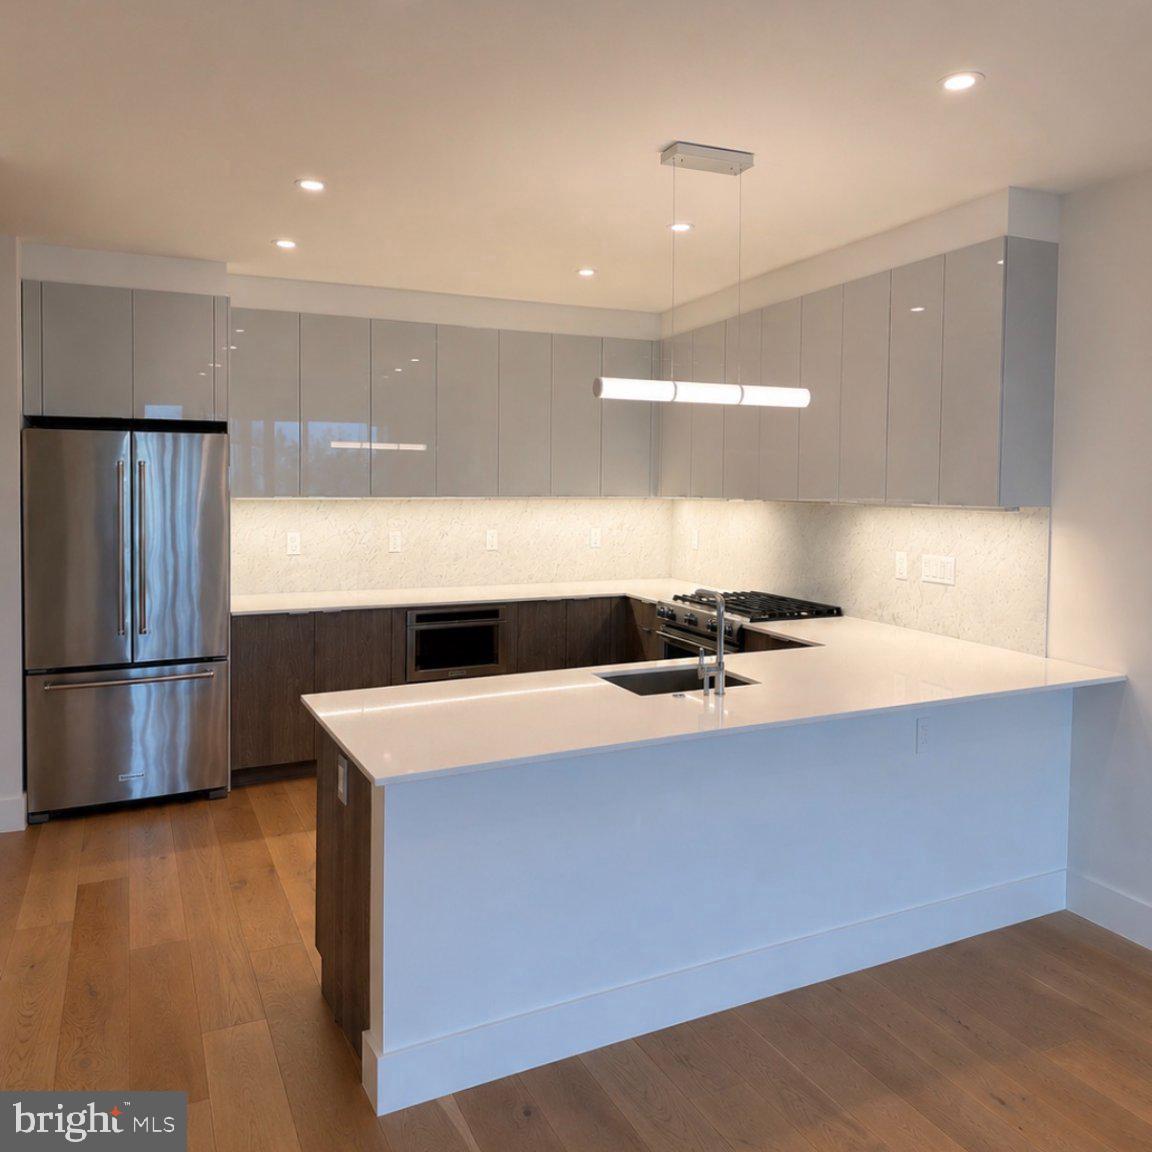
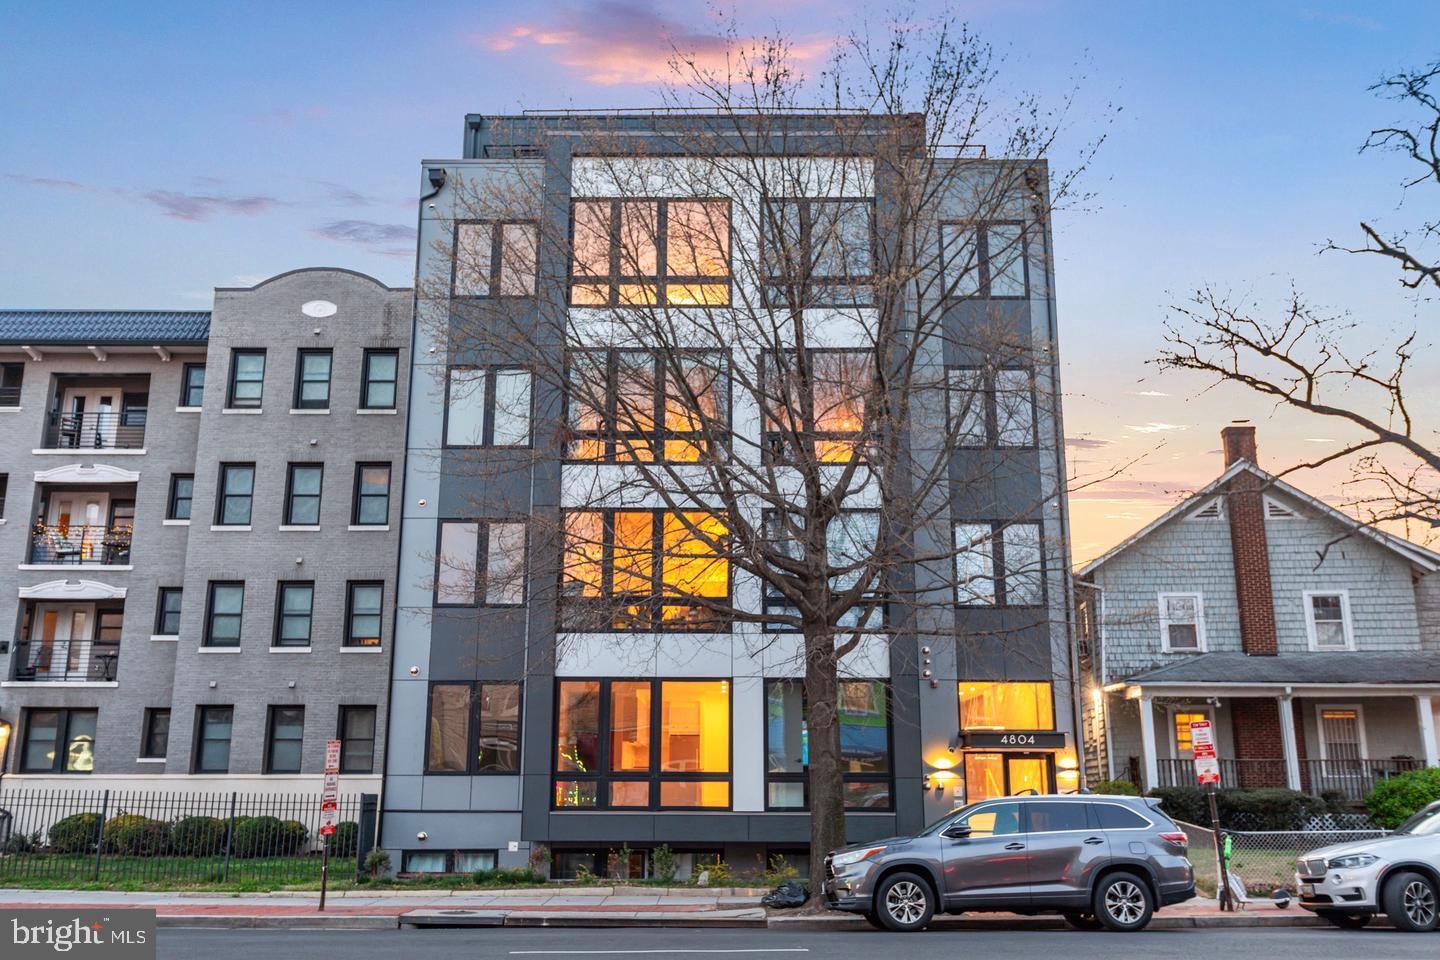
Discover penthouse living at The Stella, a remarkable collection of 18 newly-built residences. PH2 is a 2 BR, 2 BA home featuring a generous private terrace, perfect for entertaining. This residence offers exquisite contemporary finishes including custom European cabinetry, quartz countertops and backsplash, elegant Porcelanosa tile in the bathrooms, and 7" hardwood flooring throughout. Enjoy abundant natural light through oversized windows, enhanced by ample recessed lighting, an app-enabled security system, 9'+ ceilings, Kitchen Aid appliances, gas cooking, vented concealed range hoods, under-cabinet lighting, and adjustable closets. Situated in the dynamic Petworth neighborhood with a walk score of 90, this condo comes with incredibly low fees, stylish controlled-access lobby, a mail and package concierge system, and an indoor bike room. Parking Included!

Save
Ask
Tour
Hide
Share
Listing Snapshot
Price 
$659,000
Days On Site 
89 Days
Bedrooms 
2
Inside Area (SqFt) 
1,229 sqft
Total Baths 
2
Full Baths 
2
Partial Baths 
N/A
Lot Size 
N/A
Year Built 
2022
MLS® Number 
DCDC2266968
Status 
Active
Property Tax 
$5,825
HOA/Condo/Coop Fees 
$320.29 monthly
Sq Ft Source 
Estimated
Friends & Family
Recent Activity
a week agoListing updated with changes from the MLS®
3 months agoStatus changed to Active
3 months agoListing first seen on site
General Features
Cross Street 
Decatur
Foundation 
Concrete PerimeterSlab
Levels 
Two
Number Of Stories 
5
Parking 
ConcreteOff StreetDriveway
Parking Spaces 
1
Pets 
Number LimitYes
Property Condition 
New Construction
Property Sub Type 
Condominium
Security 
Smoke Detector(s)Carbon Monoxide Detector(s)
Sewer 
Public Sewer
Special Circumstances 
Standard
SqFt Above 
1229
SqFt Total 
1229
Style 
Contemporary
Water Source 
Public
Zoning 
RES
Interior Features
Appliances 
Gas RangeGas OvenWasherElectric Water HeaterDishwasherDisposalExhaust FanIce MakerStainless Steel Appliance(s)MicrowaveENERGY STAR Qualified RefrigeratorENERGY STAR Qualified WasherENERGY STAR Qualified AppliancesDryer
Cooling 
Central AirElectric
Flooring 
WoodCeramic TileHardwood
Heating 
Exhaust FanElectricForced Air
Interior 
Recessed LightingHigh CeilingsTray Ceiling(s)Open Floorplan
Laundry Features 
Washer Hookup
Main Level Bedrooms 
1
Window Features 
Insulated WindowsDouble Pane WindowsLow Emissivity Windows
Primary Bedroom 
Save
Ask
Tour
Hide
Share
Exterior Features
Construction Details 
ConcreteFrameMetal Siding
Exterior 
Lighting
Pool Features 
None
View 
CityPanoramicScenic
Waterview 
CityPanoramicScenic
Windows/Doors 
Insulated WindowsDouble Pane WindowsLow Emissivity Windows
Community Features
Association Amenities 
Other
Additional Association Fee 
$320.29
Additional Association Fee Frequency 
Monthly
School District 
DISTRICT OF COLUMBIA PUBLIC SCHOOLS
Schools
School District
DISTRICT OF COLUMBIA PUBLIC SCHOOLS
Elementary School
Unknown
Middle School
Unknown
High School
Unknown
Listing courtesy of McWilliams/Ballard, Inc.


The real estate listing information is provided by Bright MLS is for the consumer's personal, non-commercial use and may not be used for any purpose other than to identify prospective properties consumer may be interested in purchasing. Any information relating to real estate for sale or lease referenced on this web site comes from the Internet Data Exchange (IDX) program of the Bright MLS. This web site references real estate listing(s) held by a brokerage firm other than the broker and/or agent who owns this web site. The accuracy of all information is deemed reliable but not guaranteed and should be personally verified through personal inspection by and/or with the appropriate professionals. Properties in listings may have been sold or may no longer be available. The data contained herein is copyrighted by Bright MLS and is protected by all applicable copyright laws. Any unauthorized collection or dissemination of this information is in violation of copyright laws and is strictly prohibited. Copyright © 2020 Bright MLS. All rights reserved.

Neighborhood & Commute
Source: Walkscore
Disclosure: Community information and market data powered by Constellation Data Labs. Information is deemed reliable but not guaranteed.
Save
Ask
Tour
Hide
Share