Save
Ask
Hide
Share
$640,000

CLEVELAND PARK
3621 39TH STREET NW B320
WASHINGTON, DC 20016

Condominium|Sold 10/16/2026
3
Beds
2
Total Baths
2
Full Baths
1,365
SqFt
$469
/SqFt
1942
Built
Subdivision:
MCLEAN GARDENS
County:
WASHINGTON
Listing courtesy of Urban Brokers, LLC
Bought with Andrew N Nelson of Compass (301) 298-1001
Call Now: 703-980-3027
Is this the listing for you? We can help make it yours.
703-980-3027
3621 39TH STREET NW B3203621 39TH STREET NW B3203621 39TH STREET NW B3203621 39TH STREET NW B320
Save
Ask
Hide
Share

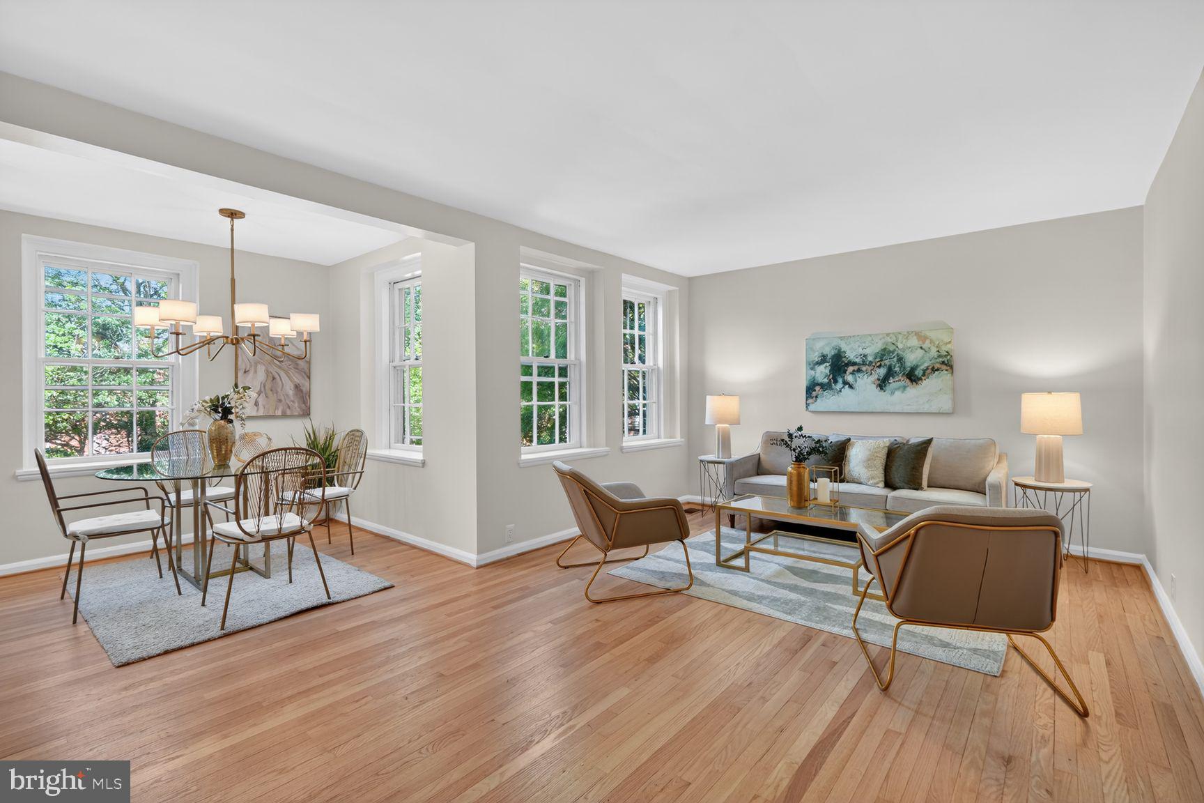
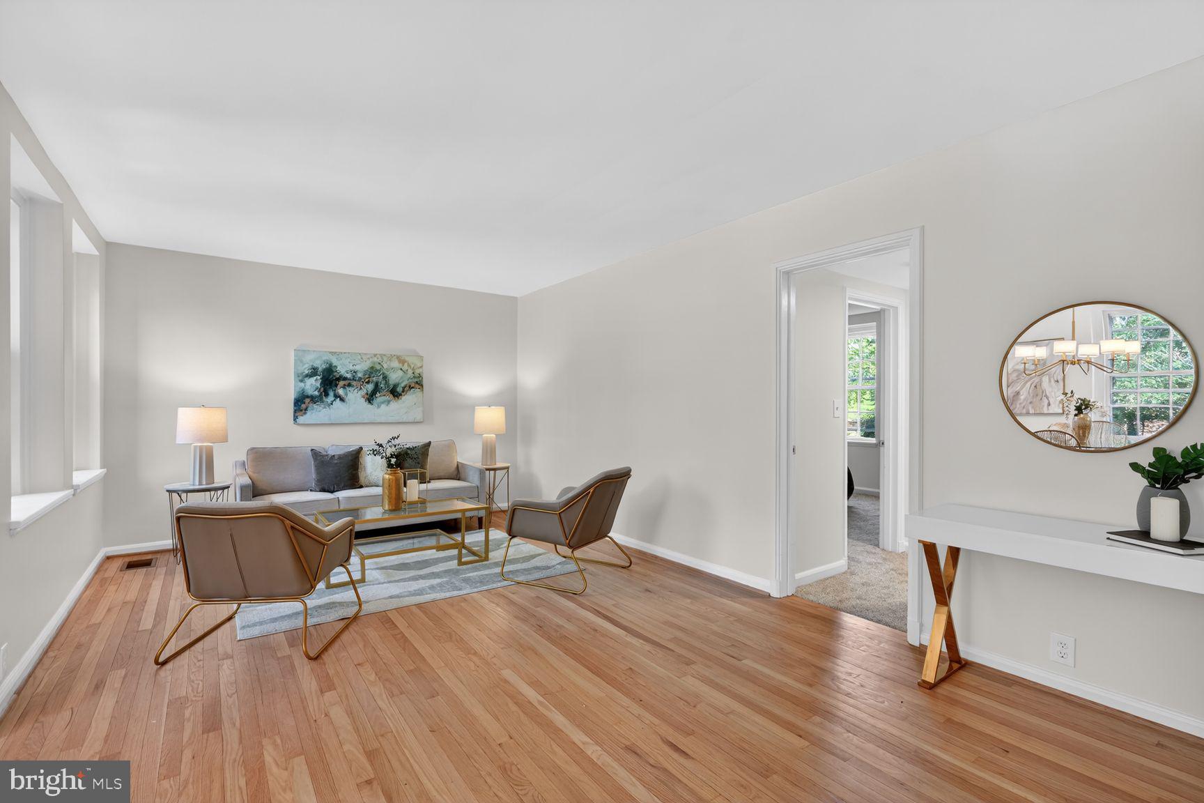
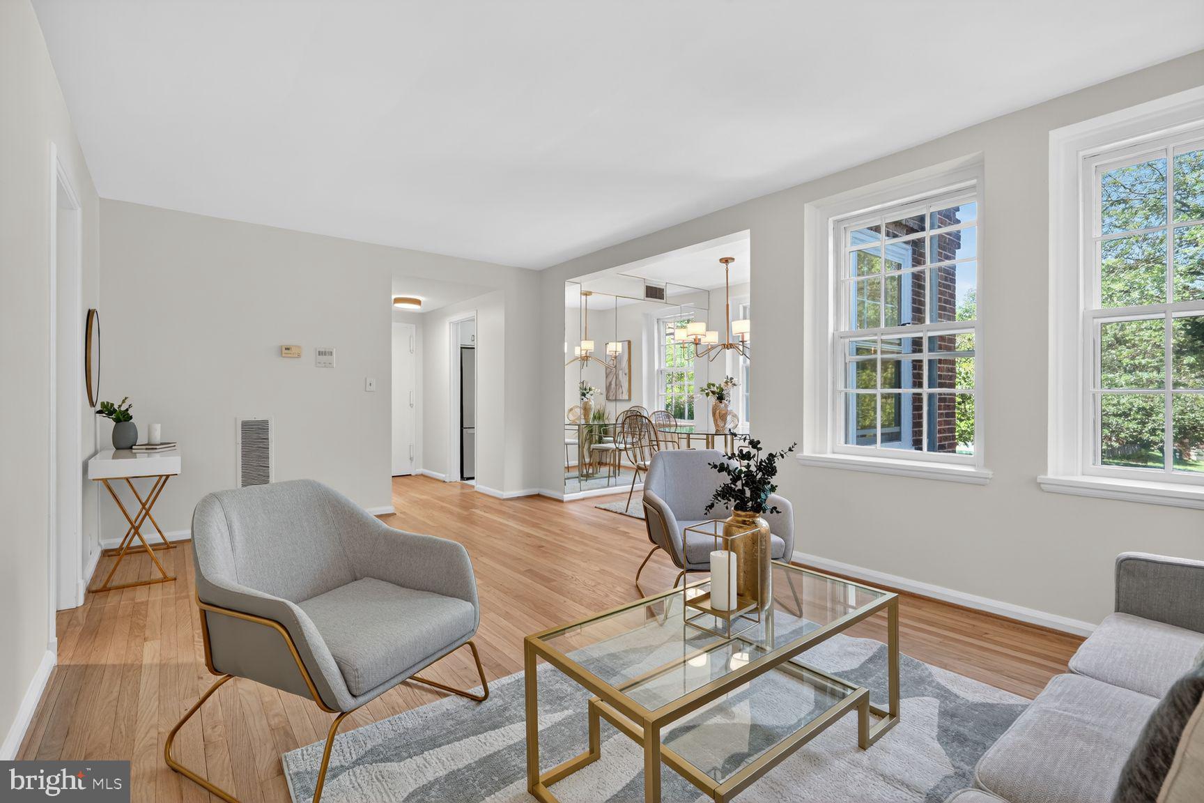
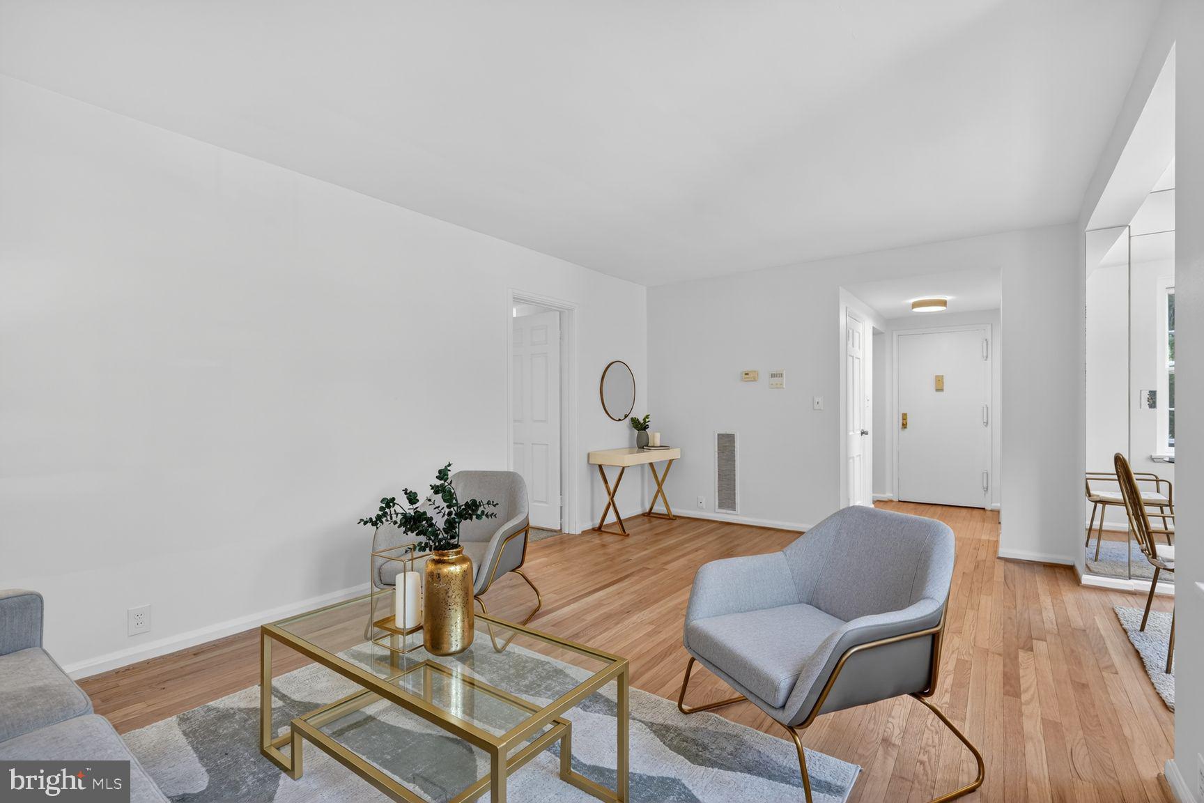
60K Price improvement on 9/10 - tour before its gone! Welcome to this beautifully renovated 3-bedroom, 2-bath duplex in the heart of McLean Gardens, offering approximately 1,365 square feet of light-filled living space across two levels. Completely refreshed and move-in ready, the home features brand-new stainless steel kitchen appliances, newly refinished hardwood floors, new carpeting, fresh paint throughout, two updated bathrooms, and all-new lighting and door hardware. The sunny main level offers an open living and dining area and a private entrance, while the lower level adds a spacious den, two additional bedrooms, a full bath, in-unit washer and dryer, and its own separate entrance to the building. Residents of McLean Gardens enjoy wonderful community amenities, including an outdoor pool, a community center and ballroom, barbecue areas, and lushly landscaped grounds — plus a nearby dog park, community garden, playgrounds, tennis courts, and the trails of Glover Archbold Park. Ideally located just steps from Wegmans for effortless grocery runs and OneLife Fitness for your daily workout, with shopping, dining, and public transportation all within easy reach. A truly turnkey opportunity in one of Northwest DC's most cherished neighborhoods!

Save
Ask
Hide
Share
Listing Snapshot
Bedrooms 
3
Total Baths 
2
Full Baths 
2
Partial Baths 
N/A
Inside Area (SqFt) 
1,365 sqft
Lot Size 
N/A
Year Built 
1942
MLS Number 
DCDC2264532
Status 
Sold
Property Tax 
$1,860
HOA/Condo/Coop Fees 
$896 monthly
Sq Ft Source 
Assessor
Friends & Family
Recent Activity
5 days agoListing updated with changes from the MLS
General Features
Levels 
Two
Parking 
On Street
Pets 
Dogs OKCats OKYes
Property Sub Type 
Condominium
Sewer 
Public Sewer
Special Circumstances 
Standard
SqFt Above 
1365
SqFt Total 
1365
Style 
Colonial
Water Source 
Public
Zoning 
RESIDENTIAL
Interior Features
Appliances 
Gas Water Heater
Cooling 
Central AirElectric
Heating 
ElectricHeat Pump
Main Level Bedrooms 
1
Bedroom 2 
Bedroom 3 
Den 
Dining Room 
Level - Main
Kitchen 
Level - Main
Living Room 
Level - Main
Primary Bathroom 
Level - Main
Save
Ask
Hide
Share
Exterior Features
Construction Details 
Brick
Pool Features 
Community
Community Features
Additional Association Fee 
$896.0
Additional Association Fee Frequency 
Monthly
Community Features 
Pool
School District 
DISTRICT OF COLUMBIA PUBLIC SCHOOLS
Schools
School District
DISTRICT OF COLUMBIA PUBLIC SCHOOLS
Elementary School
Unknown
Middle School
Unknown
High School
Unknown
Neighborhood & Commute
Source: Walkscore
Disclosure: Community information and market data powered by Constellation Data Labs. Information is deemed reliable but not guaranteed.
Save
Ask
Hide
Share