
Old City 1646 H STREET NE 304WASHINGTON, DC 20002
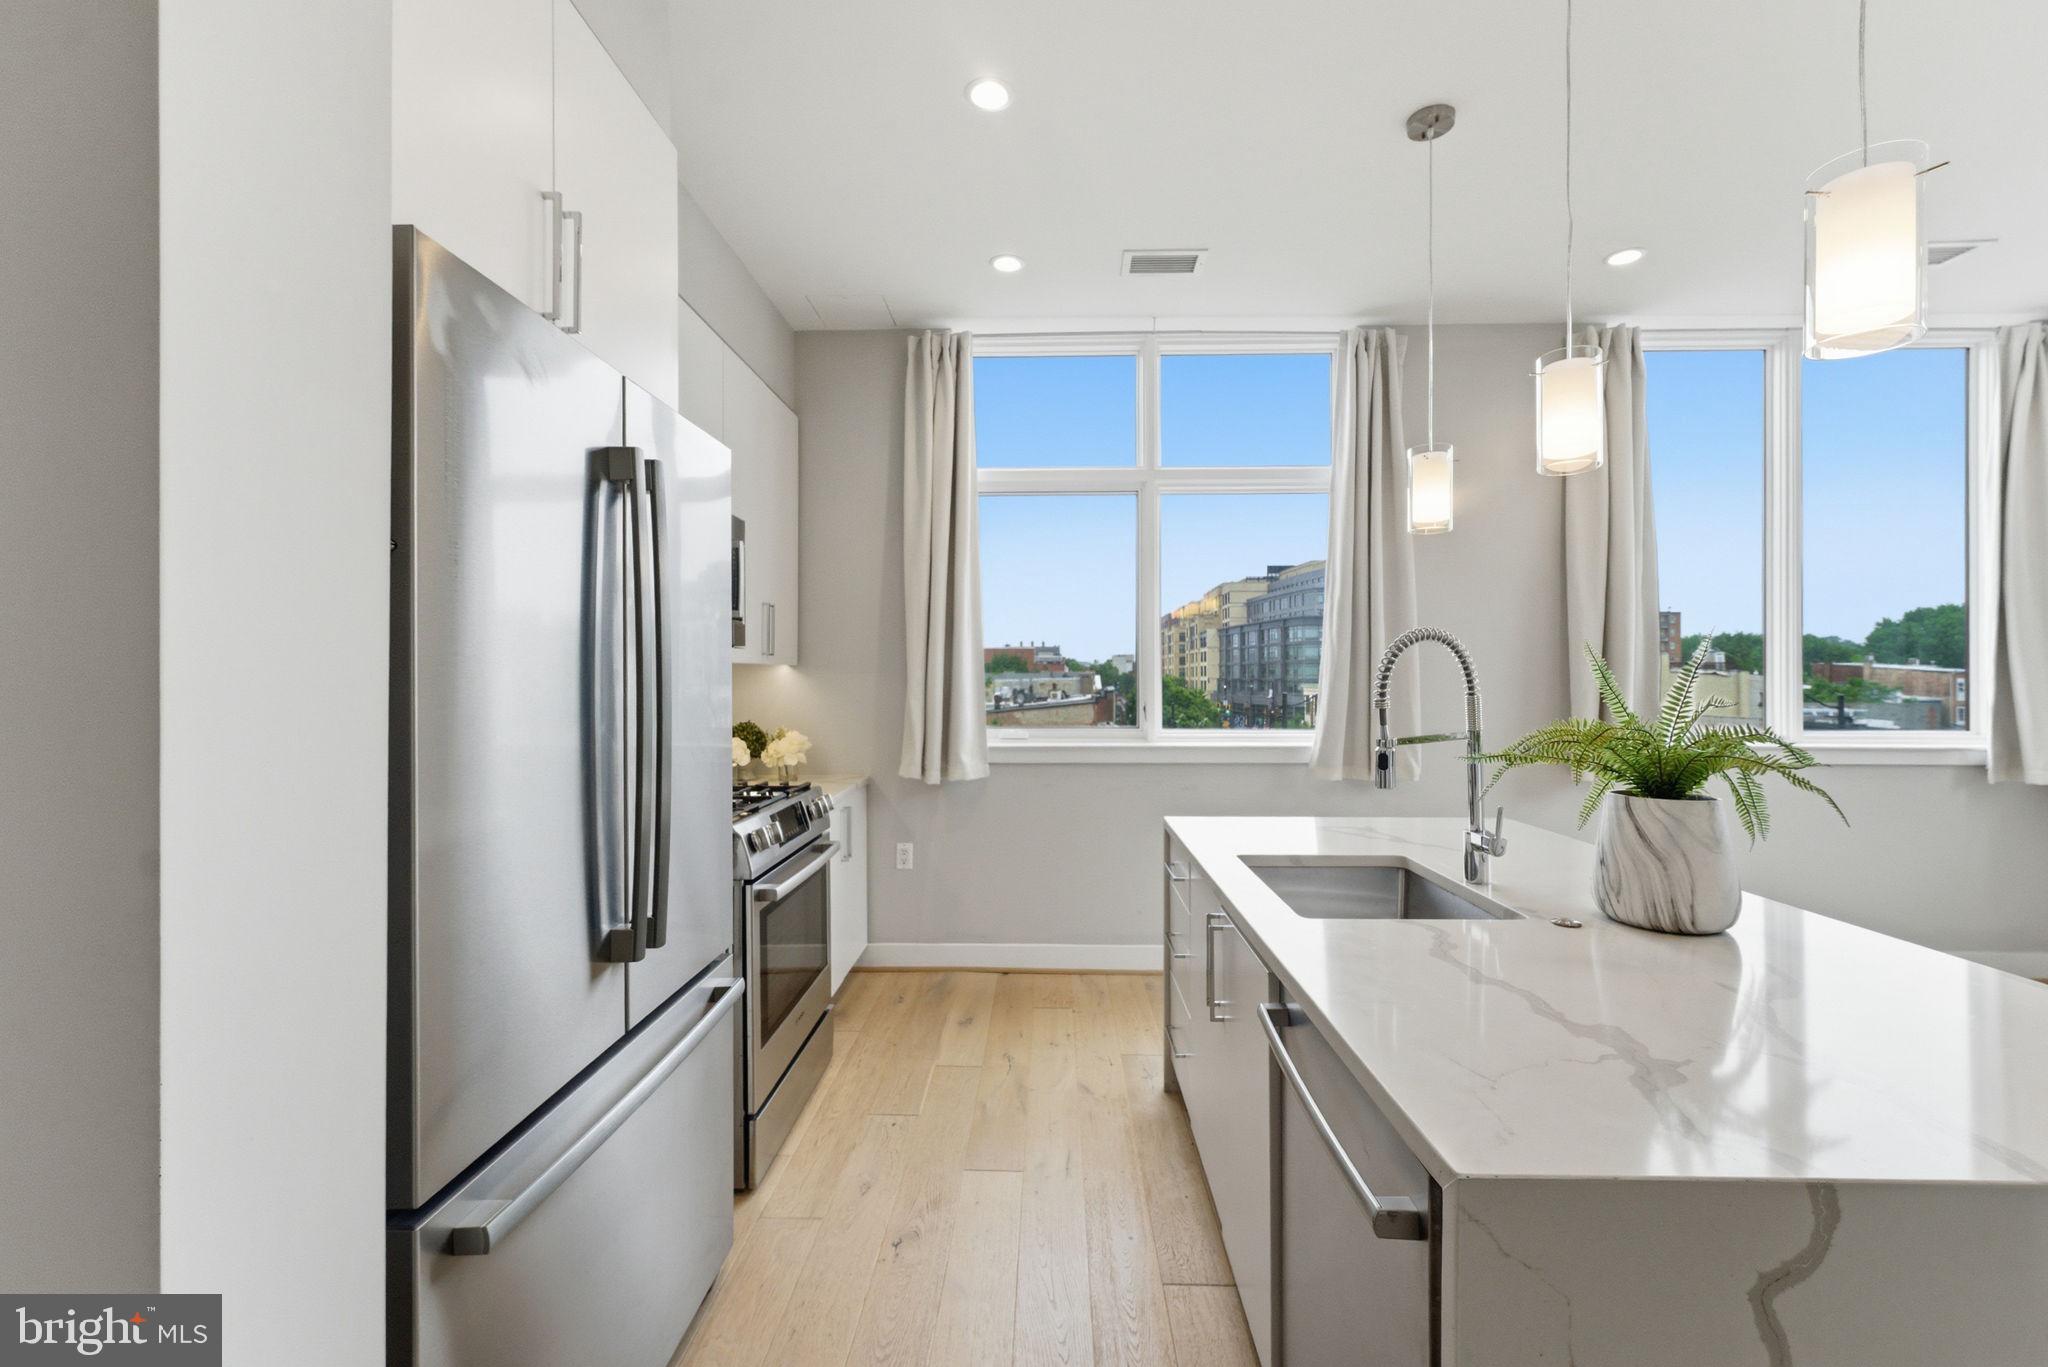


NO LONGER IN THE LOTTERY! TAKE THE APPROVED CLASS AND GET PRE- APPROVED WITH A LENDER. JUST BECAUSE YOU TAKE THE CLASS DOES NOT MEAN YOU SKIP GETTING QUALIFIED FOR A LOAN TO PURCHASE.THIS IS A DC INCLUSIONARY ZONING UNIT HOME. YOU MUST BE ON THE WAITLIST OR ADDED TO BE ELIGIBLE. YOU MUST BE APPROVED BY DHCD BEFORE BEING ABLE TO SUBMIT AN OFFER. DHCD WILL CONDUCT A LOTTERY. THERE ARE INCOME RESTRICTIONS BASED OF HOUSEHOLD SIZE. THIS UNIT IS NOT FOR RENT. Prospective purchasers must submit income information to a DHCD-approved Certifying Entity to determine whether they are income eligible to purchase the Unit in accordance with the terms of the Covenant. The Certifying Entity will review the income of the prospective purchaser to determine their eligibility and confirm that the resale price is affordable to the prospective purchaser. DHCD will review the documentation provided by the Certifying Entity. HOME WILL BE LISTED IN DC HOUSING LOCATOR.
| 5 days ago | Listing updated with changes from the MLS® | |
| 2 weeks ago | Status changed to Active | |
| 4 months ago | Listing first seen on site |

The real estate listing information is provided by Bright MLS is for the consumer's personal, non-commercial use and may not be used for any purpose other than to identify prospective properties consumer may be interested in purchasing. Any information relating to real estate for sale or lease referenced on this web site comes from the Internet Data Exchange (IDX) program of the Bright MLS. This web site references real estate listing(s) held by a brokerage firm other than the broker and/or agent who owns this web site. The accuracy of all information is deemed reliable but not guaranteed and should be personally verified through personal inspection by and/or with the appropriate professionals. Properties in listings may have been sold or may no longer be available. The data contained herein is copyrighted by Bright MLS and is protected by all applicable copyright laws. Any unauthorized collection or dissemination of this information is in violation of copyright laws and is strictly prohibited. Copyright © 2020 Bright MLS. All rights reserved.
Did you know? You can invite friends and family to your search. They can join your search, rate and discuss listings with you.