
Save
Ask
Tour
Hide
$540,000
1 Day On Site
THE WHITMAN910 M STREET NW 203WASHINGTON, DC 20001
For Sale|Condominium|Active
2
Beds
2
Total Baths
1
Full Bath
1
Partial Bath
851
SqFt
$635
/SqFt
2006
Built
Subdivision:
SHAW
County:
WASHINGTON
Listing courtesy of TTR Sotheby's International Realty
Call Now: 703-980-3027
Is this the listing for you? We can help make it yours.
703-980-3027Upcoming Open Houses
Sun, May 31, 12:00 PM - 2:00 PM

Save
Ask
Tour
Hide
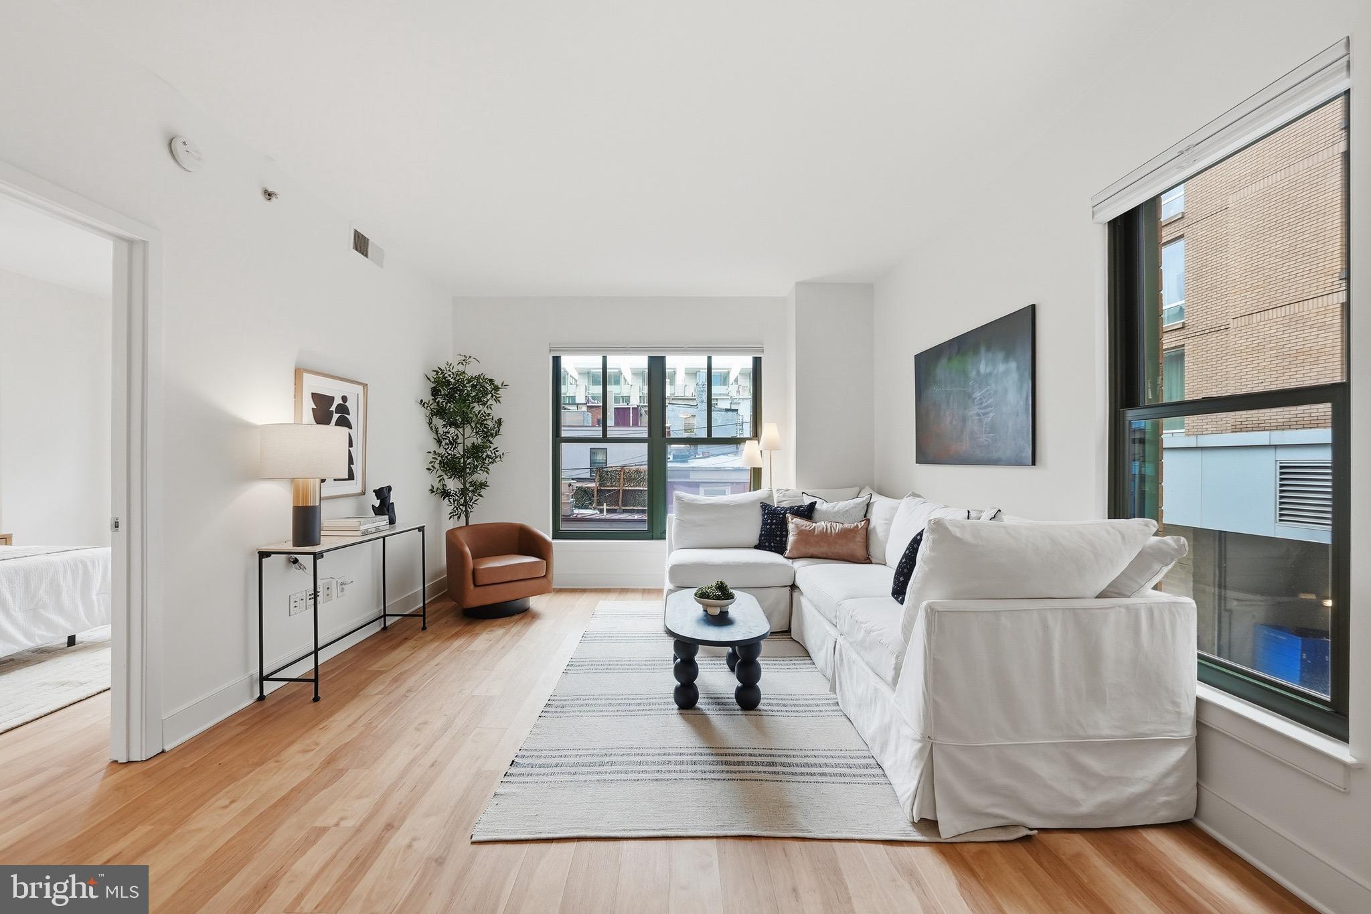
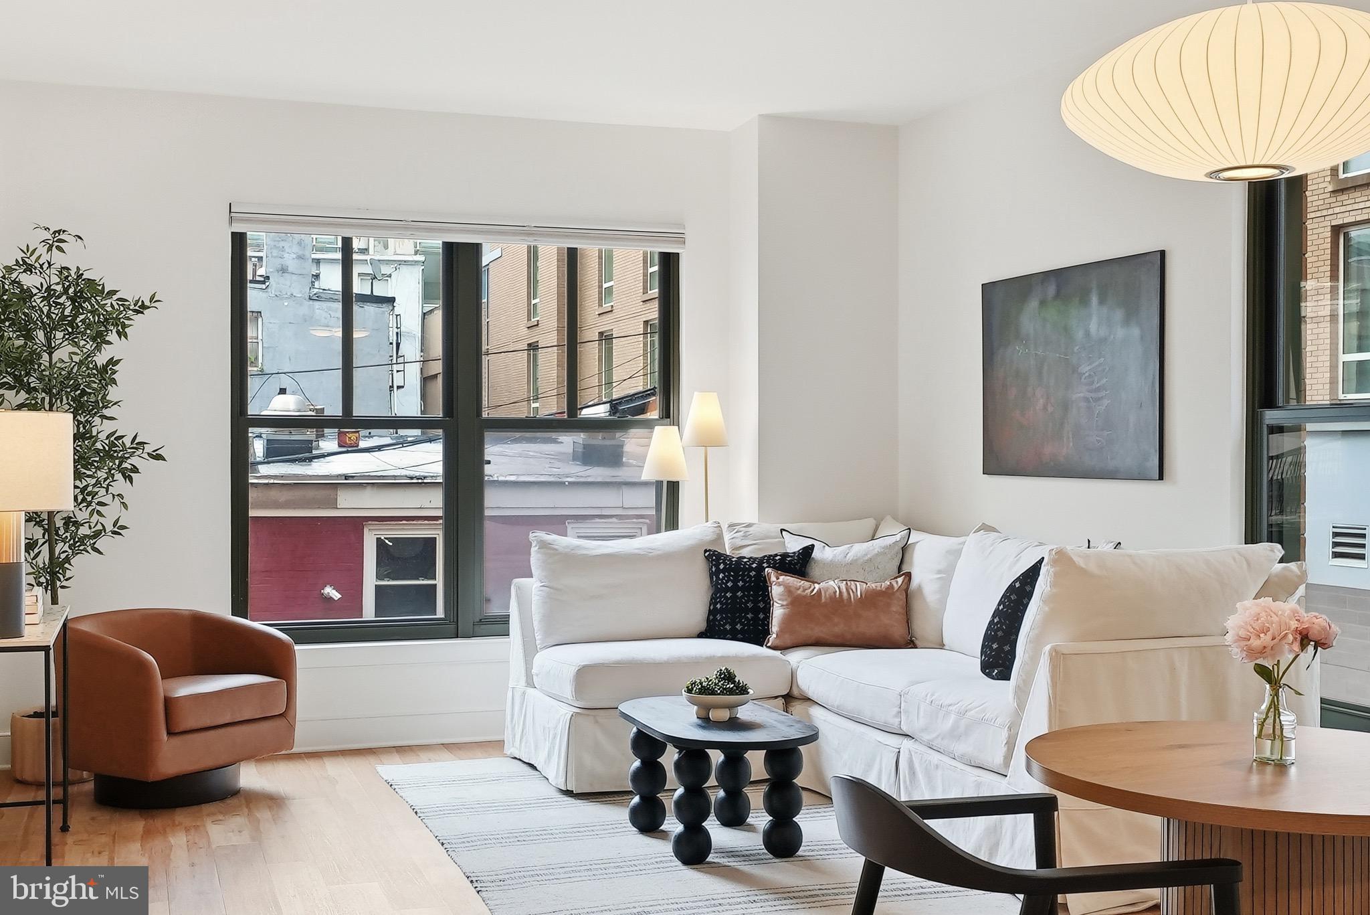
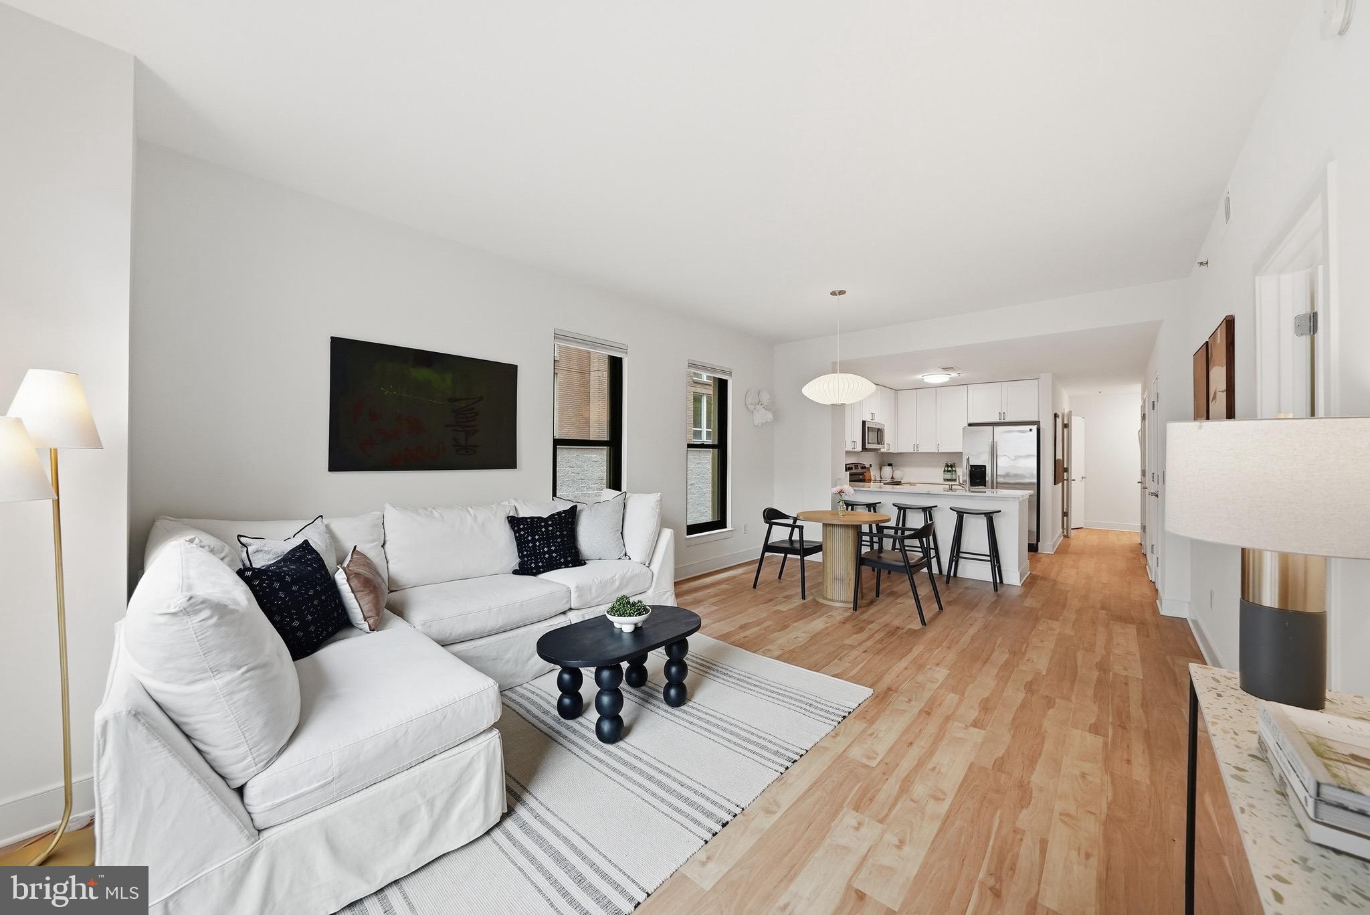
Unit 203 at The Whitman in Shaw features a bedroom with a den and benefits from a corner exposure with wonderful natural light. This stylish condo showcases wide-plank hickory floors, an updated kitchen with quartz countertops and a subway tile backsplash, and in-unit LG washer and dryer. The primary bedroom has a custom walk-in closet and an en-suite bathroom with a double-wide vanity and tub shower. A spacious den can act as a home office or quaint guest room; a powder room is conveniently located off the hallway. Garage parking is included (space 227). Building amenities include a 24-hour front desk, an expansive rooftop with a pool, multiple seating and lounge areas, and grilling stations, a gym, and a community room.
Save
Ask
Tour
Hide
Listing Snapshot
Price
$540,000
Days On Site
1 Day
Bedrooms
2
Inside Area (SqFt)
851 sqft
Total Baths
2
Full Baths
1
Partial Baths
1
Lot Size
N/A
Year Built
2006
MLS® Number
DCDC2264464
Status
Active
Property Tax
$3,565
HOA/Condo/Coop Fees
N/A
Sq Ft Source
Estimated
Friends & Family
Recent Activity
| 20 hours ago | Listing updated with changes from the MLS® | |
| yesterday | Listing first seen on site |
General Features
Garage
Yes
Garage Spaces
1
Levels
One
Parking
Garage Door OpenerAssignedElectric Vehicle Charging Station(s)PrivateLightedPavedSecuredGarageCommonUndergroundCommunity Structure
Parking Spaces
1
Pets
Cats OKDogs OKNumber LimitYes
Property Sub Type
Condominium
Sewer
Public Sewer
Special Circumstances
Standard
SqFt Above
851
SqFt Total
851
Style
Contemporary
Water Source
Public
Zoning
D-4-R, MU-4
Interior Features
Appliances
Electric RangeElectric OvenWasherDishwasherDisposalDryerExhaust FanRefrigeratorStainless Steel Appliance(s)Microwave
Cooling
Heat PumpCeiling Fan(s)Electric
Flooring
Wood
Heating
Exhaust FanElectricForced AirHeat Pump
Interior
Walk-In Closet(s)Open Floorplan
Laundry Features
Washer HookupMain Level
Main Level Bedrooms
2
Window Features
Double Pane Windows
Save
Ask
Tour
Hide
Exterior Features
Construction Details
BrickConcrete
Pool Features
Community
Windows/Doors
Double Pane Windows
Community Features
Association Amenities
ConciergeFitness CenterParty RoomElevator(s)
Association Dues
823.32
Community Features
Pool
HOA Fee Frequency
Monthly
School District
DISTRICT OF COLUMBIA PUBLIC SCHOOLS
Schools
School District
DISTRICT OF COLUMBIA PUBLIC SCHOOLS
Elementary School
Unknown
Middle School
Unknown
High School
Unknown
Listing courtesy of TTR Sotheby's International Realty

The real estate listing information is provided by Bright MLS is for the consumer's personal, non-commercial use and may not be used for any purpose other than to identify prospective properties consumer may be interested in purchasing. Any information relating to real estate for sale or lease referenced on this web site comes from the Internet Data Exchange (IDX) program of the Bright MLS. This web site references real estate listing(s) held by a brokerage firm other than the broker and/or agent who owns this web site. The accuracy of all information is deemed reliable but not guaranteed and should be personally verified through personal inspection by and/or with the appropriate professionals. Properties in listings may have been sold or may no longer be available. The data contained herein is copyrighted by Bright MLS and is protected by all applicable copyright laws. Any unauthorized collection or dissemination of this information is in violation of copyright laws and is strictly prohibited. Copyright © 2020 Bright MLS. All rights reserved.
The real estate listing information is provided by Bright MLS is for the consumer's personal, non-commercial use and may not be used for any purpose other than to identify prospective properties consumer may be interested in purchasing. Any information relating to real estate for sale or lease referenced on this web site comes from the Internet Data Exchange (IDX) program of the Bright MLS. This web site references real estate listing(s) held by a brokerage firm other than the broker and/or agent who owns this web site. The accuracy of all information is deemed reliable but not guaranteed and should be personally verified through personal inspection by and/or with the appropriate professionals. Properties in listings may have been sold or may no longer be available. The data contained herein is copyrighted by Bright MLS and is protected by all applicable copyright laws. Any unauthorized collection or dissemination of this information is in violation of copyright laws and is strictly prohibited. Copyright © 2020 Bright MLS. All rights reserved.
Neighborhood & Commute
Source: Walkscore
Disclosure: Community information and market data powered by Constellation Data Labs. Information is deemed reliable but not guaranteed.
Save
Ask
Tour
Hide