
1322 QUINCY STREET NWWASHINGTON, DC 20011
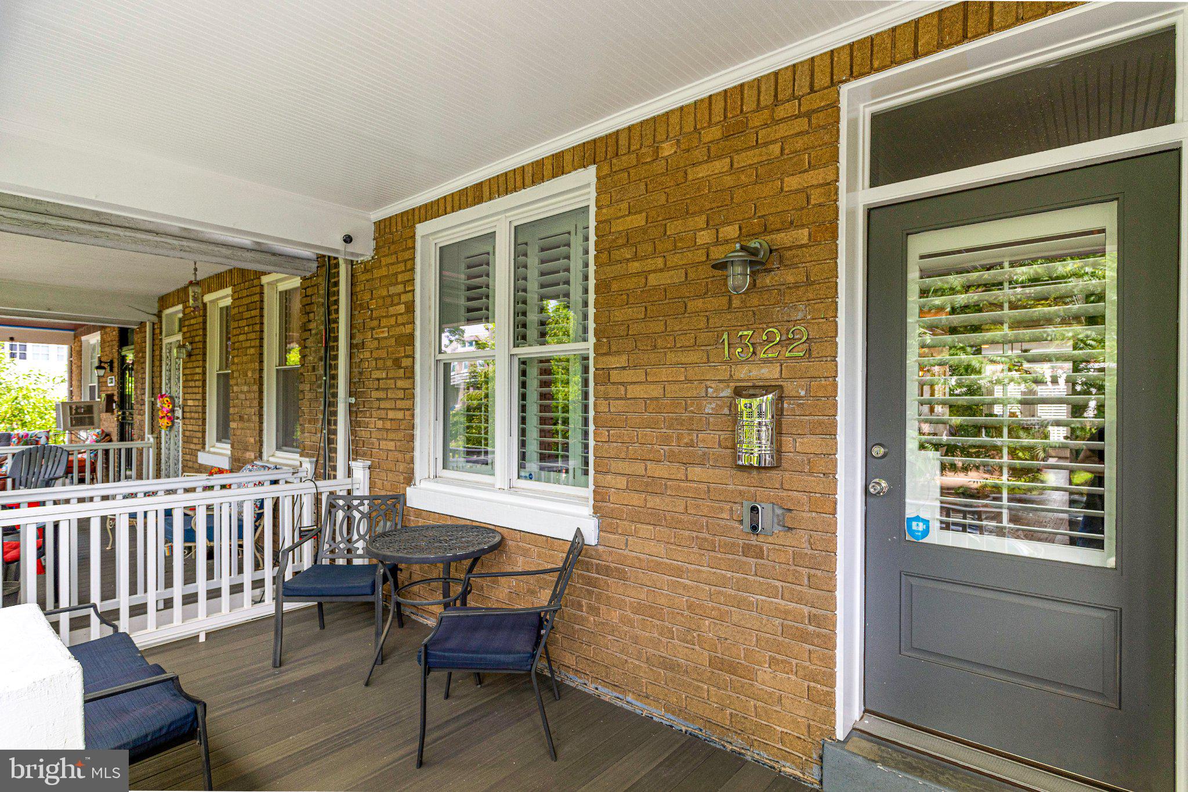
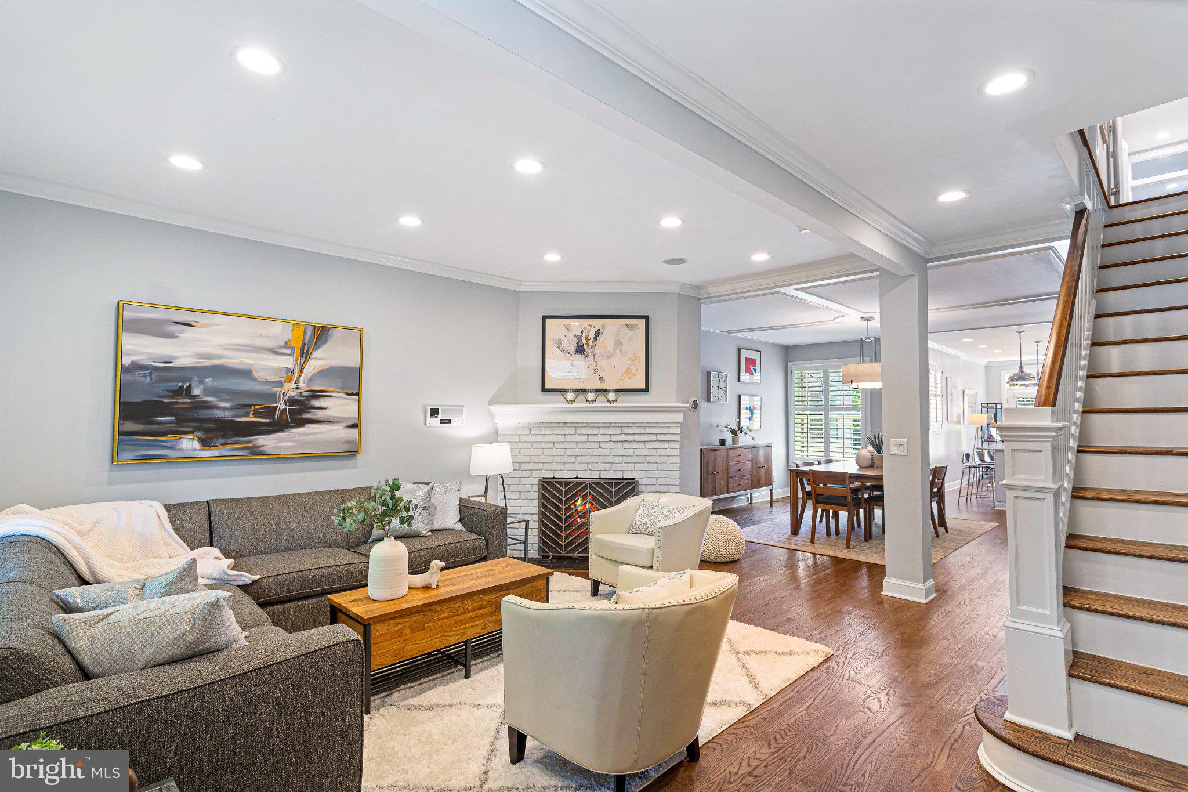
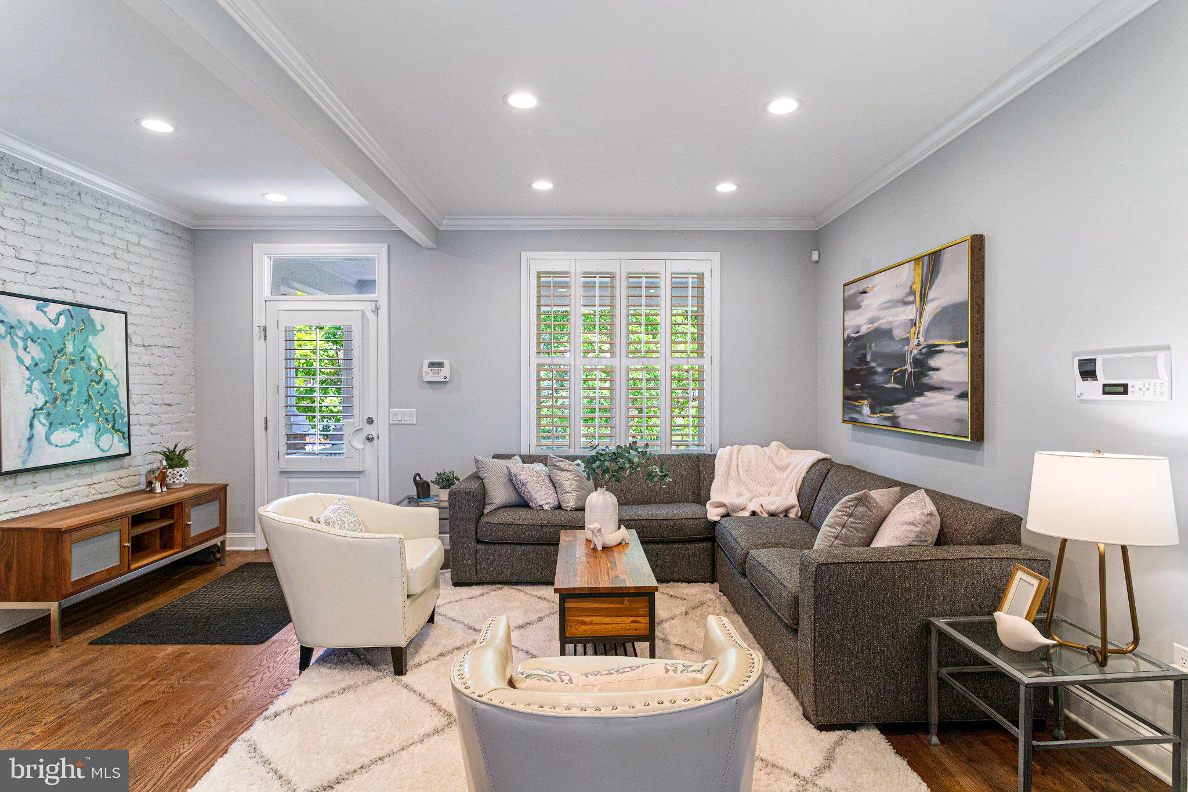
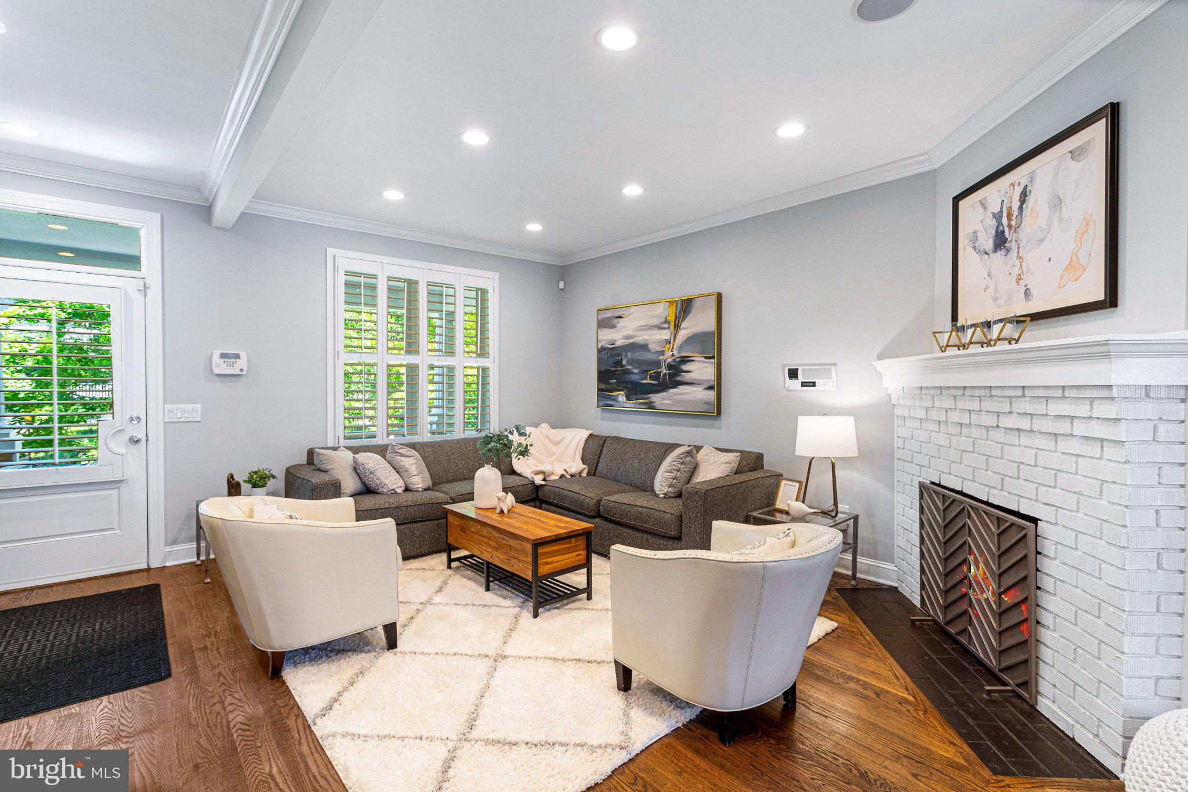
Welcome to this beautifully renovated Wardman-style townhouse offering the perfect blend of timeless architectural character and modern luxury. This exceptional home spans approximately 2,448 square feet across four finished levels with 4 bedrooms and 3.5 bathrooms. The sun-filled main level features open-concept living spaces accented by rich hardwood floors, crown molding, custom built-ins, recessed lighting, white plantation shutters, and a cozy gas fireplace. Designed for both everyday living and effortless entertaining, the gourmet kitchen showcases elegant quartzite countertops, an oversized island with seating for seven, tall white cabinetry, glass tile backsplash, stainless steel appliances, gas range with pot filler, built-in microwave, wine/beverage refrigerator, and a charming breakfast nook. The kitchen flows seamlessly through full-light French doors to the rear deck and backyard, creating ideal indoor-outdoor living. Upstairs, the spacious primary suite offers a lovely ensuite bath with marble flooring, a large walk-in marble shower, and double vanity. Two additional generously sized bedrooms and a beautifully updated hall bath with marble floors complete the second level, along with a conveniently located WIFI-enabled GE Profile smart washer and dryer. The top floor provides a versatile family room, media room, or den that opens to a spectacular rooftop deck with retractable awning and views of the National Cathedral and sweeping city skyline; the perfect setting for morning coffee or evening sunsets. The fully finished lower level includes separate front and rear entrances, an additional bedroom and full bathroom, washer/dryer, plus a kitchenette featuring granite countertops, dishwasher, built-in microwave, full-size refrigerator, and abundant cabinetry, offering excellent flexibility for guests, au pair, in-laws, or additional living space. Outside, a large Japanese maple anchors the newly fenced backyard, which leads to a separate secure off-street parking space. Recent systems upgrades include hot water heater (2025), A/C for lower-level apartment (2025), main house HVAC (2023). Ideally situated on a quiet, tree-lined street moments from the Metro, Rock Creek Park, and the vibrant dining and entertainment destinations of Petworth, Columbia Heights, 11th Street, and 14th Street. Neighborhood favorites including Little Coco's, Timber Pizza, Midlands, Hook Hall, Red Derby, Mezcalero, and MICHELIN Bib Gourmand winner Taqueria Habanero, are all nearby, with Safeway, Target, and everyday conveniences just minutes away. With a Walk Score of 95, this location offers the very best of city living with neighborhood charm.
| 7 hours ago | Listing updated with changes from the MLS® | |
| 8 hours ago | Status changed to Active | |
| yesterday | Listing first seen on site |

The real estate listing information is provided by Bright MLS is for the consumer's personal, non-commercial use and may not be used for any purpose other than to identify prospective properties consumer may be interested in purchasing. Any information relating to real estate for sale or lease referenced on this web site comes from the Internet Data Exchange (IDX) program of the Bright MLS. This web site references real estate listing(s) held by a brokerage firm other than the broker and/or agent who owns this web site. The accuracy of all information is deemed reliable but not guaranteed and should be personally verified through personal inspection by and/or with the appropriate professionals. Properties in listings may have been sold or may no longer be available. The data contained herein is copyrighted by Bright MLS and is protected by all applicable copyright laws. Any unauthorized collection or dissemination of this information is in violation of copyright laws and is strictly prohibited. Copyright © 2020 Bright MLS. All rights reserved.
Did you know? You can invite friends and family to your search. They can join your search, rate and discuss listings with you.