
3533 WINFIELD LANE NWWASHINGTON, DC 20007
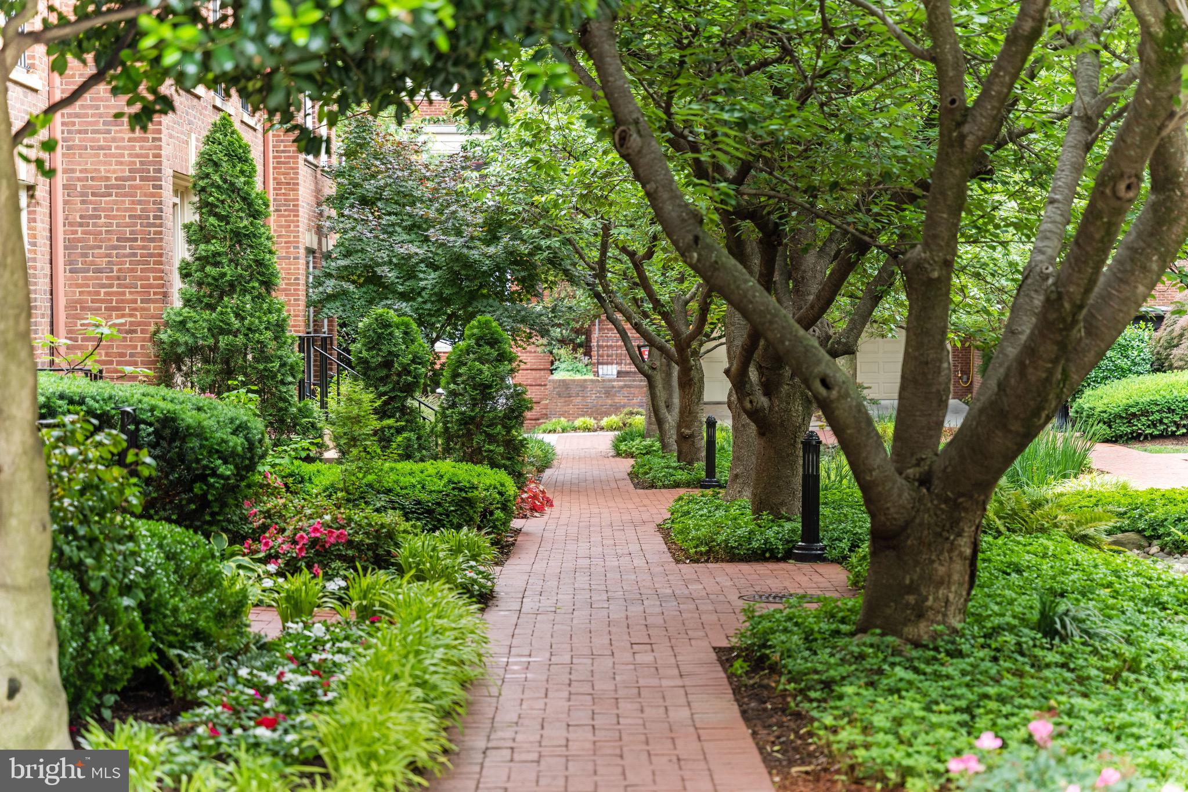
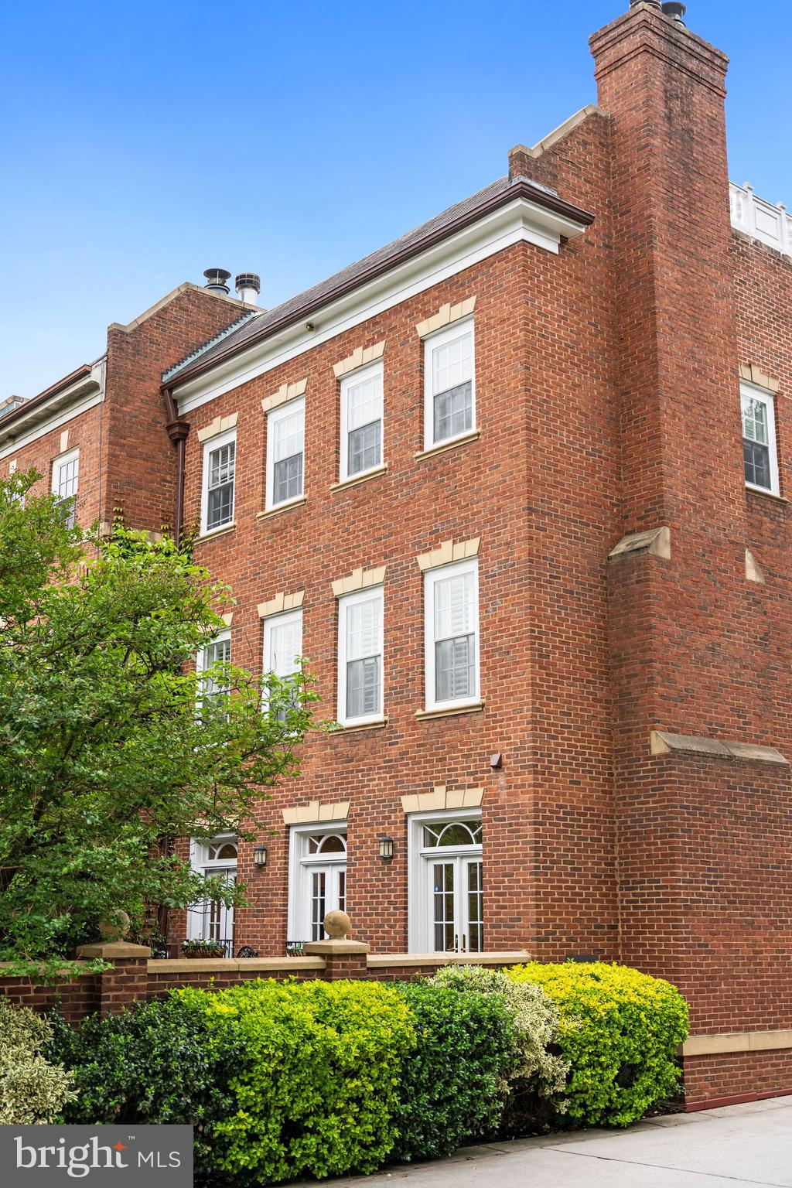
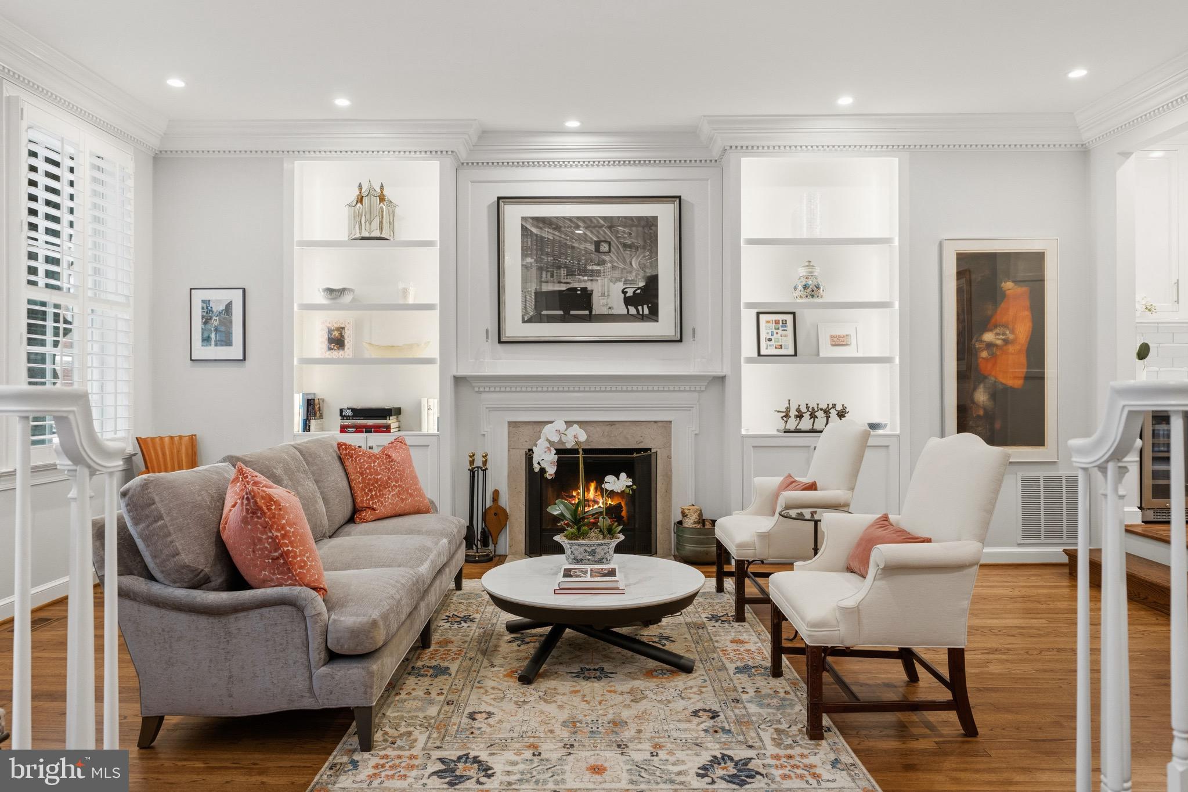
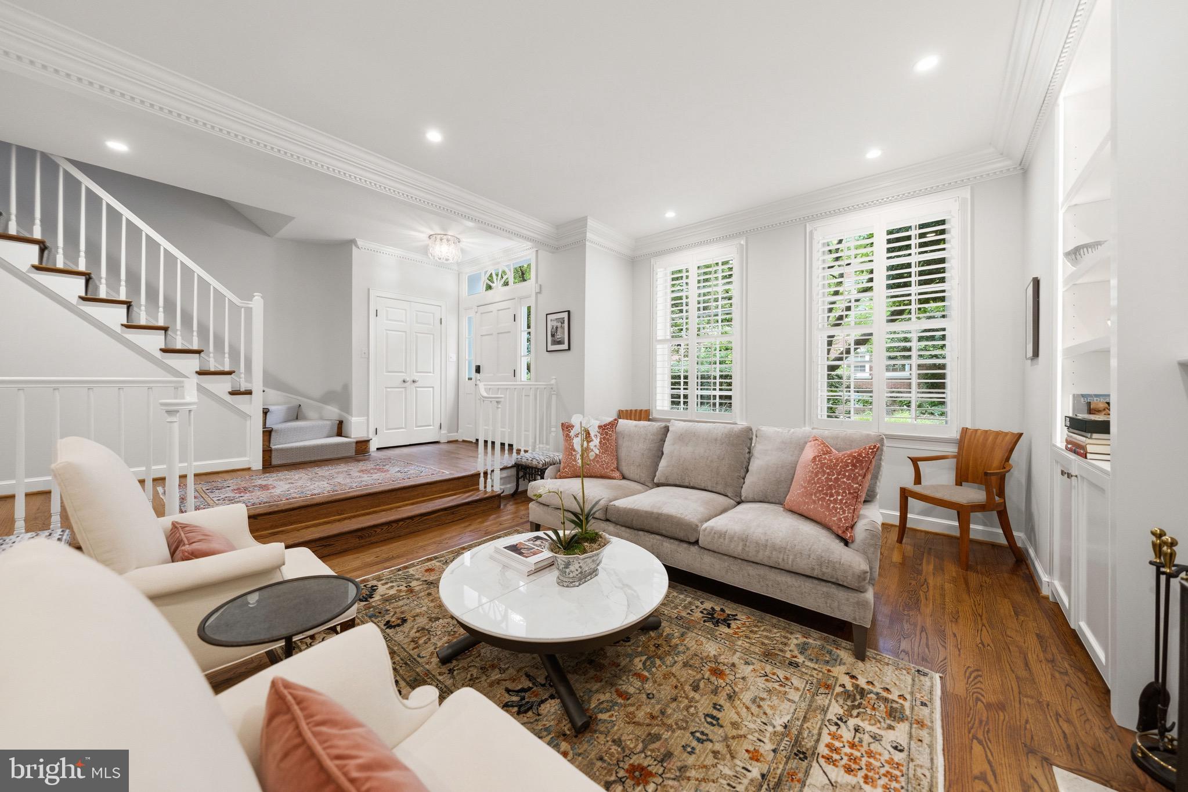
Beautifully renovated 5-bedroom, 4.5-bathroom home offering over 4,200 square feet of exceptional living across four finished levels with rare two-car garage & elevator! Located in the Cloisters of Georgetown and positioned on a desirable corner lot along Cherry Court, this quiet urban oasis delivers an exceptional sense of privacy, generous living spaces, soaring ceilings, beautifully landscaped outdoor areas, and an oversized two-car garage with additional parking flexibility. One of the largest residences within the community, the home features elevator access to all four floors and has been extensively and thoughtfully renovated throughout. The transformation is perhaps most striking in the kitchen, now the true heart of the home. This light-filled space flows seamlessly into the dining room and showcases a Lacanche gas range, an oversized island with abundant counter space, and an additional doorway connecting to the living area — creating ideal flow for entertaining. The living room impresses with custom bookshelves flanking a wood-burning fireplace, elegant custom molding, and rich hardwood flooring. The primary suite, which encompasses an entire floor, has been reimagined to include a beautifully crafted dual office with custom cabinetry and separate workspaces, a private sitting room, and a spa-inspired bath featuring Poggenpohl cabinetry. The upper floor offers three additional bedrooms and two updated full bathrooms, along with a secondary laundry area. The fifth bedroom is located on the lower level, accompanied by a renovated full bathroom, a dedicated laundry center, gym area, and a spacious rec room. Additional highlights include three wood-burning fireplaces, custom millwork and built-ins, recessed lighting, programmable landscape lighting, and an irrigation system. Significant system upgrades include a new roof (2020), updated HVAC, upgraded electrical infrastructure, and a security system. The oversized two-car garage is also equipped for simultaneous electric vehicle charging at both bays. With generous proportions, extensive improvements, an elevator serving all four floors, and a prime Georgetown address within the coveted Donohoe-built section of the Cloisters, this is a rare opportunity to own one of the area's premier homes.
| 16 hours ago | Listing first seen on site | |
| 16 hours ago | Listing updated with changes from the MLS® |

The real estate listing information is provided by Bright MLS is for the consumer's personal, non-commercial use and may not be used for any purpose other than to identify prospective properties consumer may be interested in purchasing. Any information relating to real estate for sale or lease referenced on this web site comes from the Internet Data Exchange (IDX) program of the Bright MLS. This web site references real estate listing(s) held by a brokerage firm other than the broker and/or agent who owns this web site. The accuracy of all information is deemed reliable but not guaranteed and should be personally verified through personal inspection by and/or with the appropriate professionals. Properties in listings may have been sold or may no longer be available. The data contained herein is copyrighted by Bright MLS and is protected by all applicable copyright laws. Any unauthorized collection or dissemination of this information is in violation of copyright laws and is strictly prohibited. Copyright © 2020 Bright MLS. All rights reserved.
Did you know? You can invite friends and family to your search. They can join your search, rate and discuss listings with you.