
3219 WISCONSIN AVENUE NW 301WASHINGTON, DC 20016
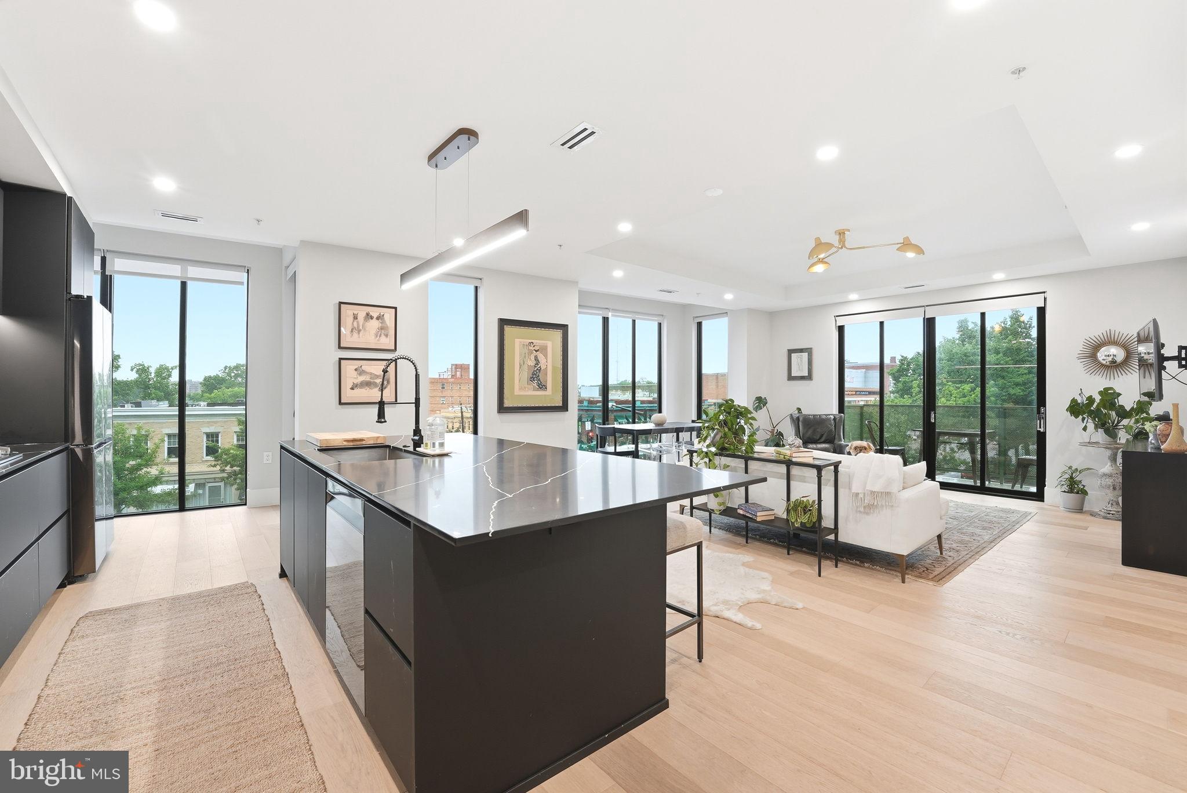
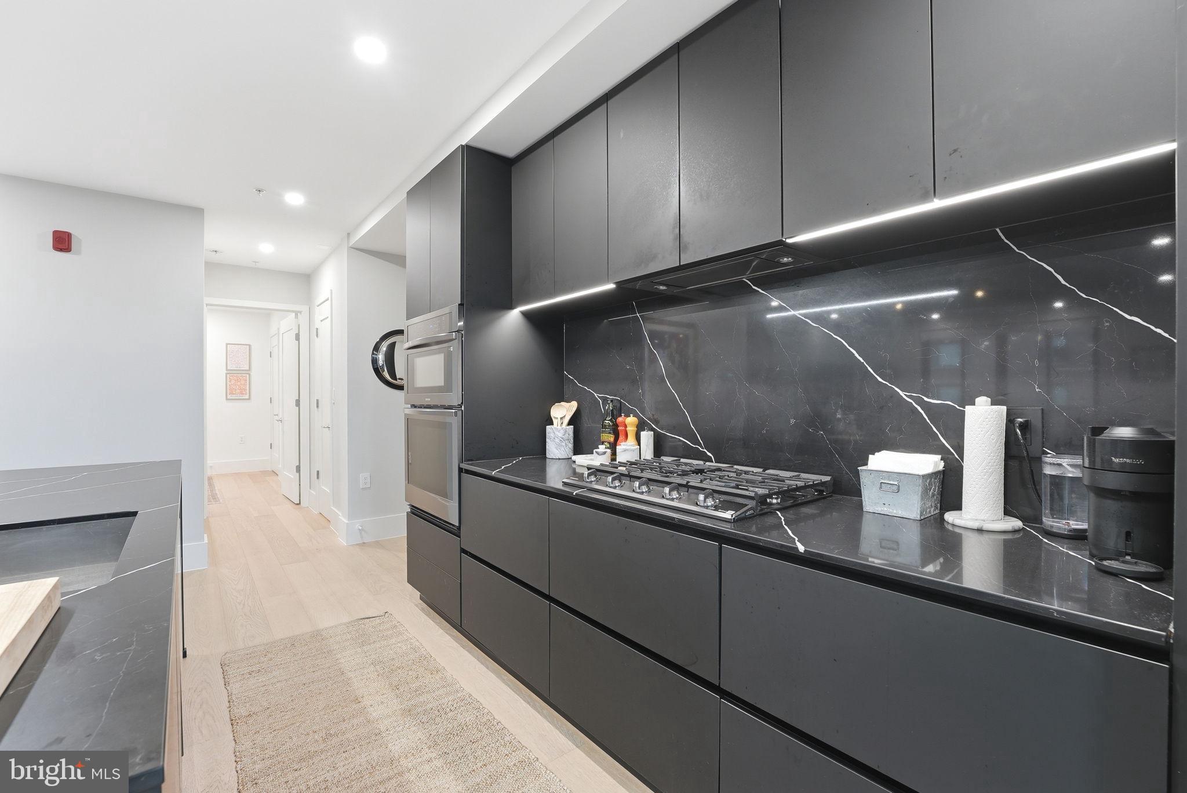
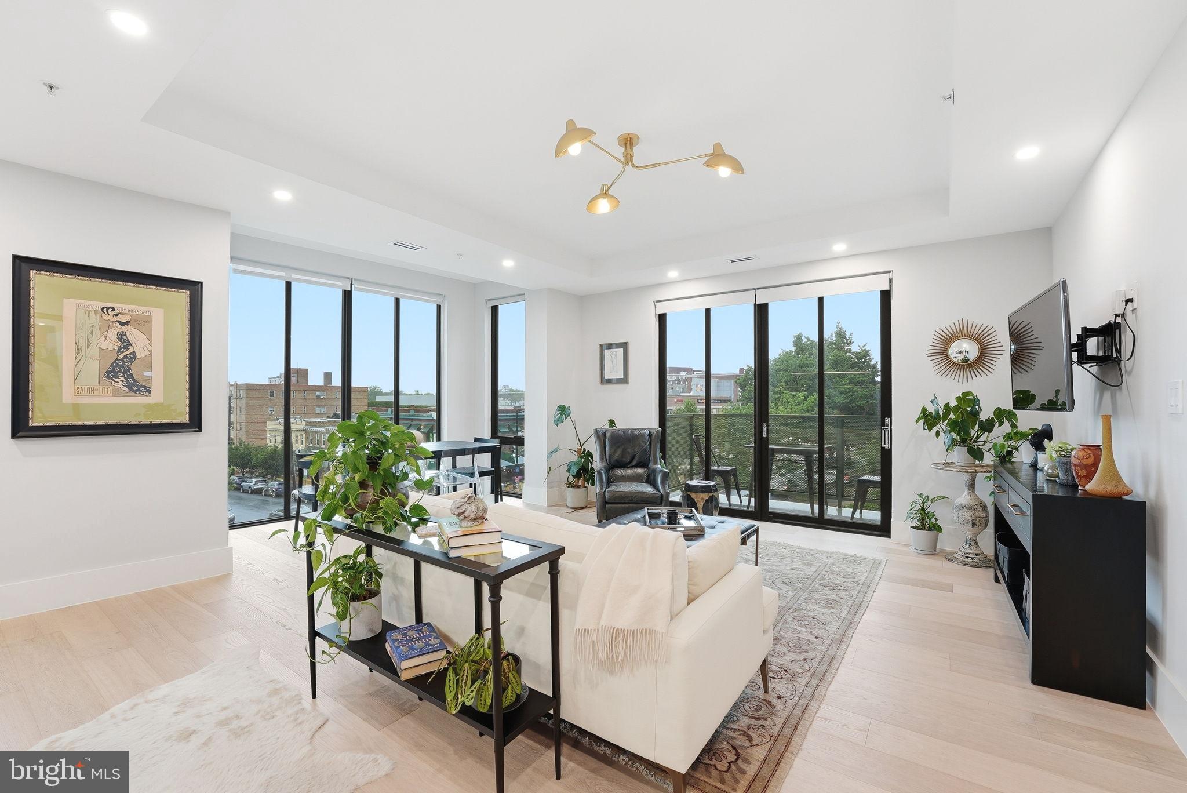
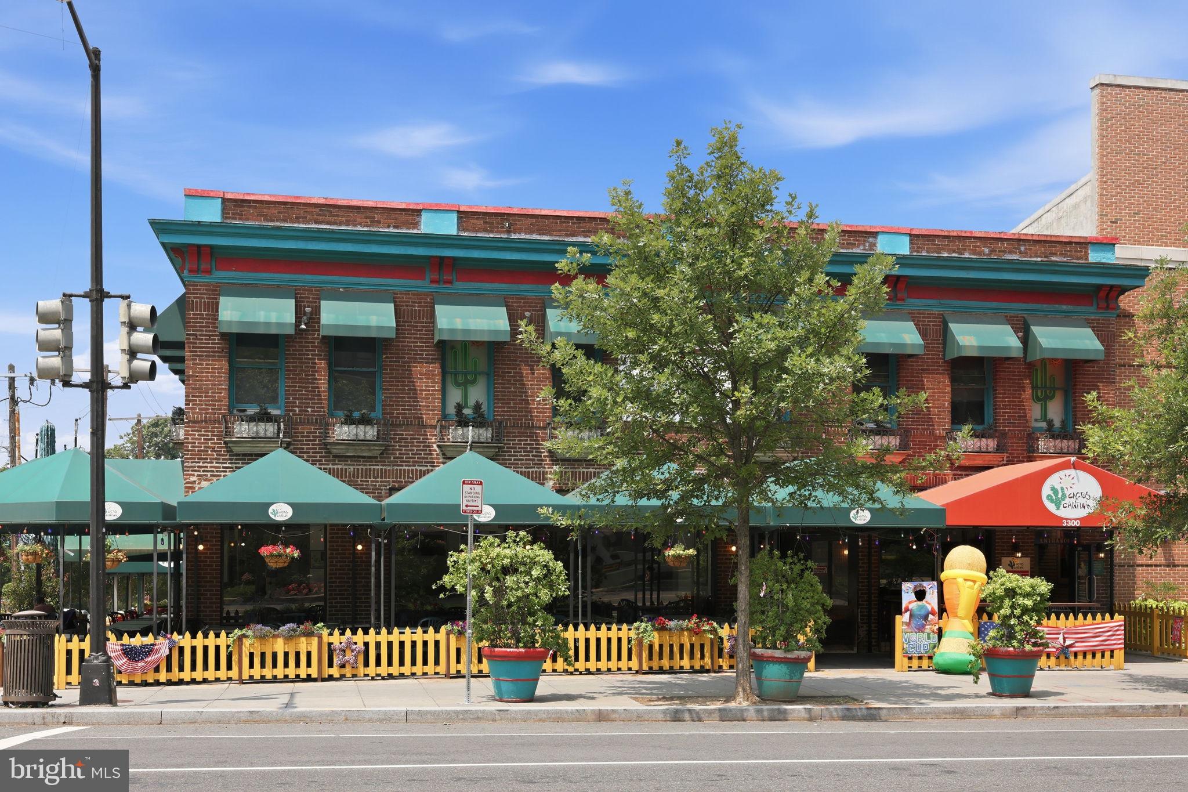
**INCREDIBLE VALUE — NEW $50,000 PRICE IMPROVEMENT! **OPEN HOUSE: SUN (10/25) 11AM-1PM** Experience elevated city living at 3219 Wisconsin Ave NW #301, a stunning luxury residence in Le Parc, Cleveland Park’s premier boutique condominium. Perfectly positioned along one of Washington, DC’s most vibrant corridors, this exceptional home places you across the street from 2 Amys, Cactus Cantina and Barcelona, and just minutes from other acclaimed restaurants, neighborhood cafés, shopping, grocery stores, and everyday conveniences, while offering easy access to Metro, downtown DC, Georgetown, Cathedral Heights, and major commuter routes. Combining sophisticated design with an unbeatable location, this is urban living at its finest. Occupying the entire third floor, Unit 301 offers an extraordinary level of privacy with direct elevator access opening into your own private entryway. Inside, the expansive open-concept floor plan is highlighted by floor-to-ceiling double-pane Pella windows and triple exposures that flood the home with natural light while showcasing sweeping city views. Designed for both everyday comfort and entertaining, the spacious living and dining areas seamlessly connect to a massive gourmet kitchen with premium finishes, upgraded appliances, and large kitchen island with an abundance of workspace and wine fridge. Each bedroom is generously sized with custom closet systems and luxurious en-suite spa bathrooms featuring designer tile, elegant fixtures, and hand-selected stone finishes. The primary suite offers a true retreat with a glass-enclosed shower complete with dual rainfall showerheads, wall jets, and a porcelain shower bench. Additional highlights include a dedicated office enclave, in-unit washer and dryer, two private balconies, and best-in-class construction with steel-concrete engineering and advanced soundproofing for exceptional comfort and peace of mind. Le Parc Luxury Residences delivers a rare opportunity to own a modern architectural gem in popular Cleveland Park—where luxury living, neighborhood charm, and unmatched walkability come together seamlessly.
| 4 days ago | Listing updated with changes from the MLS | |
| a week ago | Price changed to $949,900 | |
| 5 months ago | Status changed to Active | |
| 5 months ago | Listing first seen on site |

The real estate listing information is provided by Bright MLS is for the consumer's personal, non-commercial use and may not be used for any purpose other than to identify prospective properties consumer may be interested in purchasing. Any information relating to real estate for sale or lease referenced on this web site comes from the Internet Data Exchange (IDX) program of the Bright MLS. This web site references real estate listing(s) held by a brokerage firm other than the broker and/or agent who owns this web site. The accuracy of all information is deemed reliable but not guaranteed and should be personally verified through personal inspection by and/or with the appropriate professionals. Properties in listings may have been sold or may no longer be available. The data contained herein is copyrighted by Bright MLS and is protected by all applicable copyright laws. Any unauthorized collection or dissemination of this information is in violation of copyright laws and is strictly prohibited. Copyright © 2020 Bright MLS. All rights reserved.