
1735 Q STREET NWWASHINGTON, DC 20009
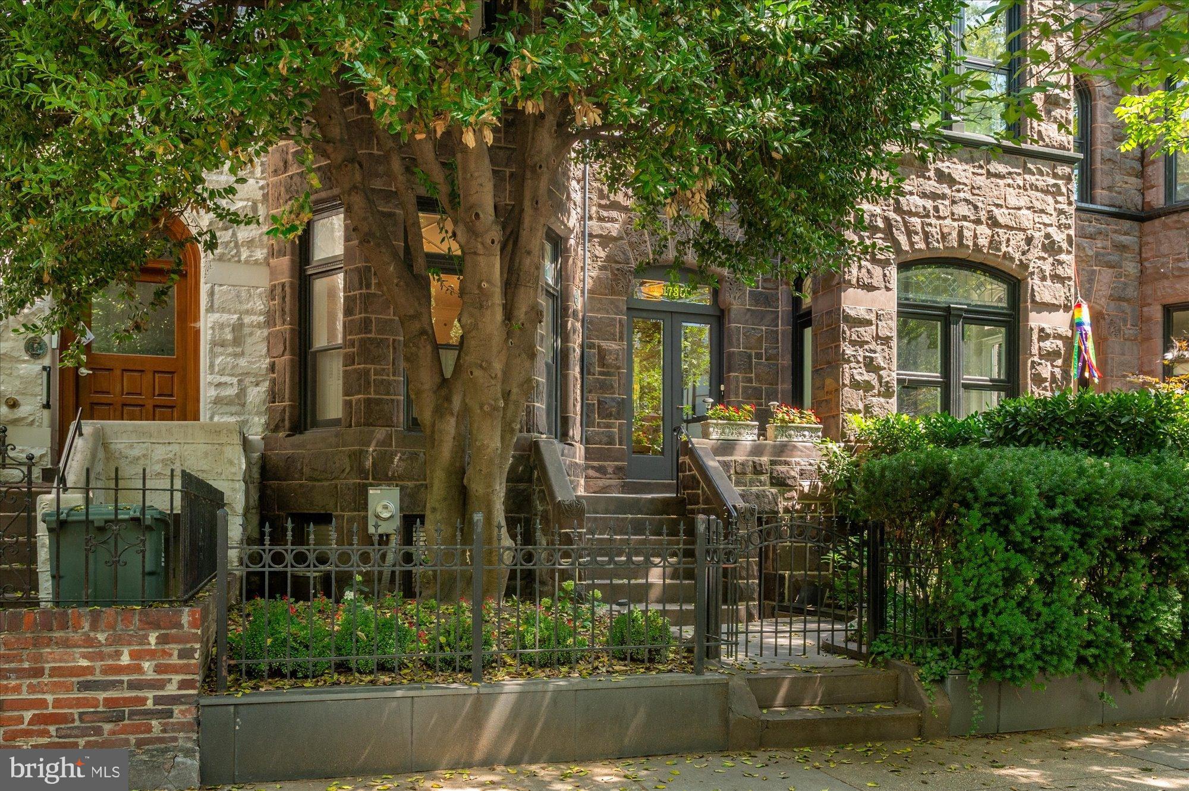
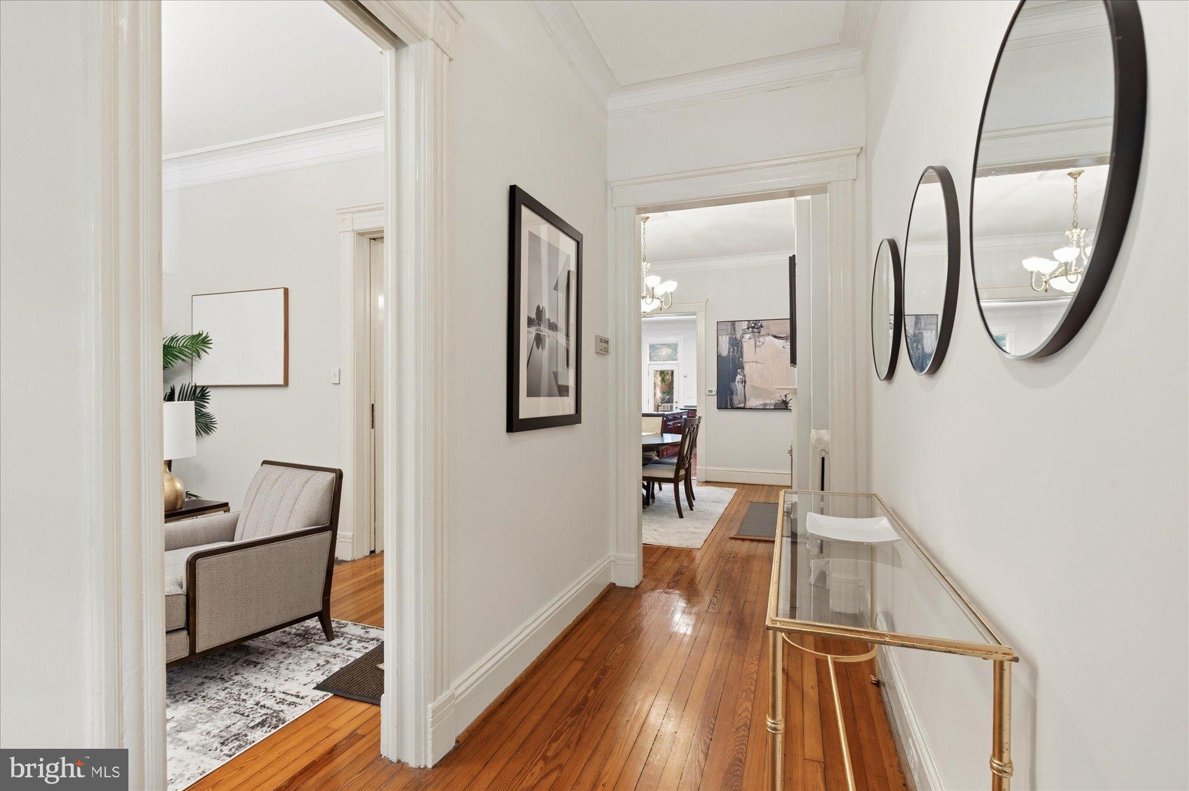
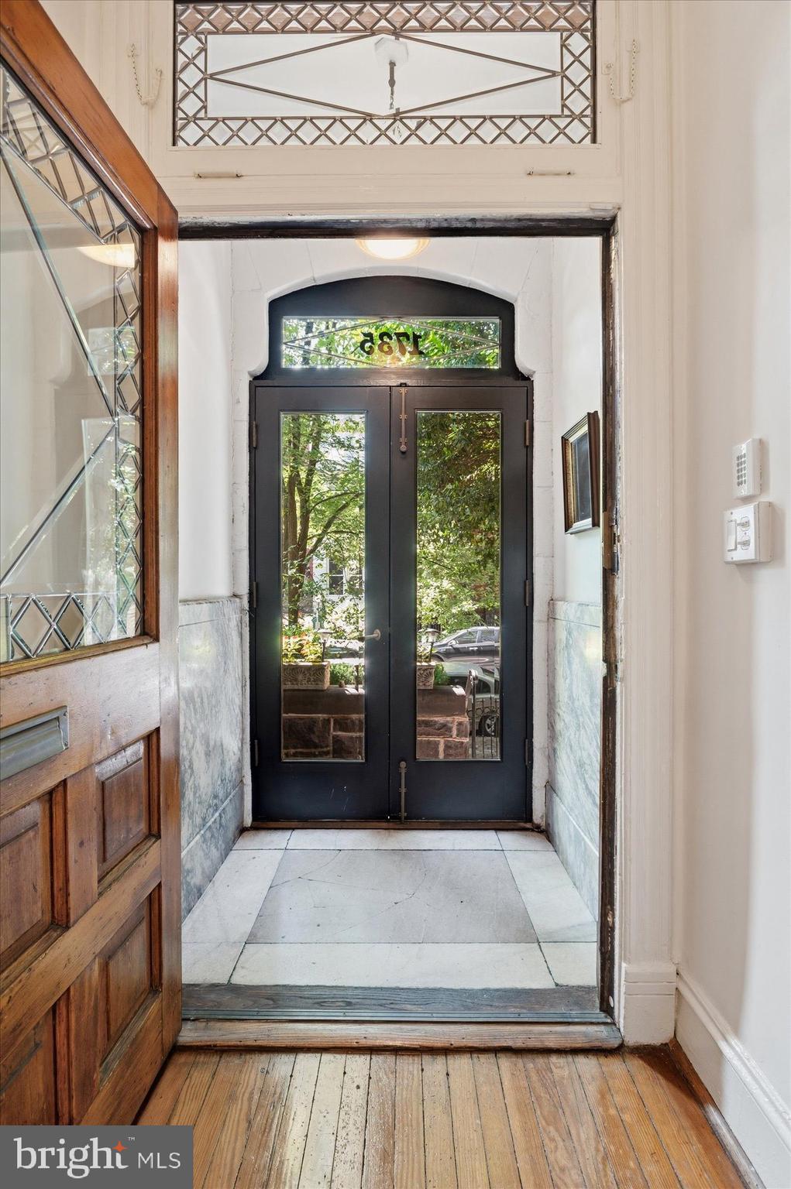
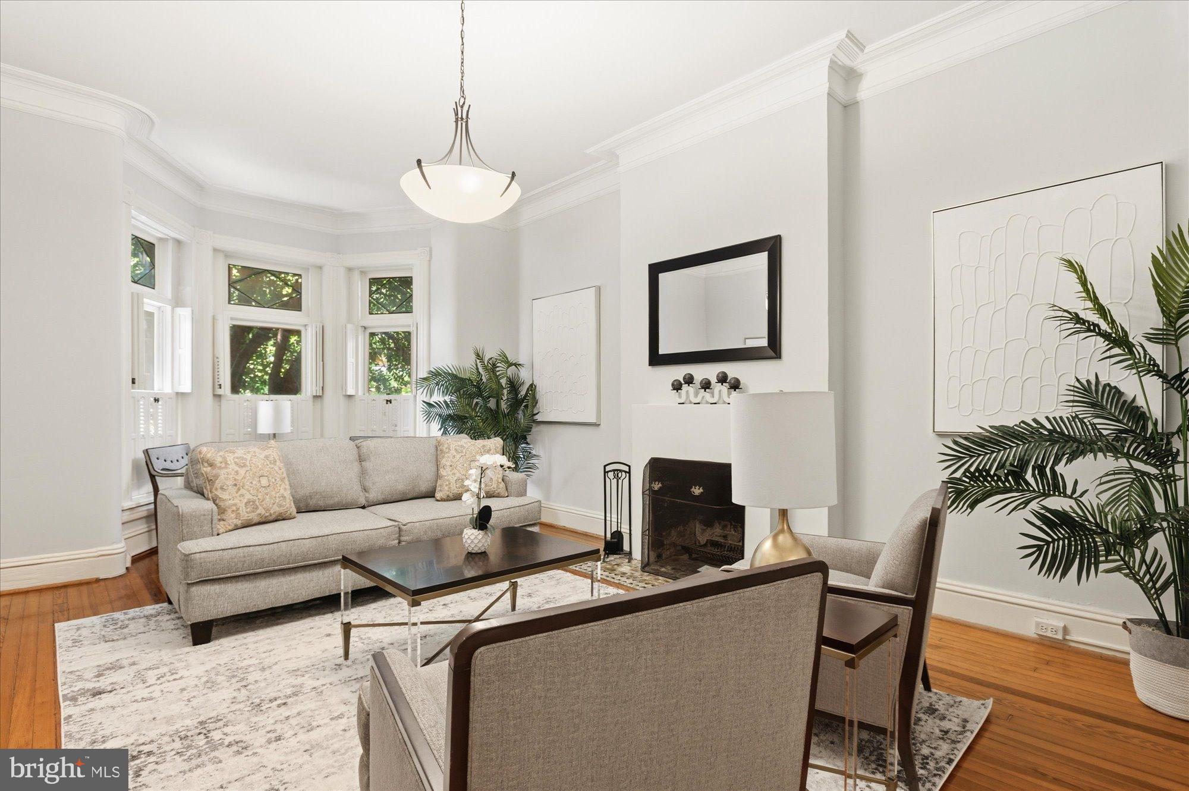
Rare opportunity on one of Dupont Circle’s most iconic blocks. Designed in 1885 by renowned architect Thomas Franklin Schneider, this stately Victorian brownstone offers 4,000sf (per floor plan) across four levels in the heart of the Dupont Circle Historic District, just two blocks from Metro, restaurants, shops, and parks. Historic charm meets modern comfort with hardwood floors, 9'+ ceilings, crown moldings, and three working fireplaces. Dining room fireplace is decorative. The spacious eat-in chef’s kitchen features stainless steel appliances, granite countertops, a six-burner range, and opens to a private deck, patio, and coveted two-car gated parking. The second level includes a generous primary suite with a sitting room, a large bath, and laundry. The third floor offers three additional bedrooms and a full bath. The basement functions as a self-contained apartment with separate front and rear entrances, a kitchen, bedroom, and full bath. Offering 6 bedrooms, 3.5 baths, and 2 kitchens, this flexible residence is ideal as a grand single-family home or owner-occupied investment property. (The sixth bedroom is currently configured as a library.)
| 2 days ago | Status changed to Active Under Contract | |
| 2 days ago | Listing updated with changes from the MLS | |
| 3 months ago | Price changed to $2,990,000 | |
| 4 months ago | Listing first seen on site |

The real estate listing information is provided by Bright MLS is for the consumer's personal, non-commercial use and may not be used for any purpose other than to identify prospective properties consumer may be interested in purchasing. Any information relating to real estate for sale or lease referenced on this web site comes from the Internet Data Exchange (IDX) program of the Bright MLS. This web site references real estate listing(s) held by a brokerage firm other than the broker and/or agent who owns this web site. The accuracy of all information is deemed reliable but not guaranteed and should be personally verified through personal inspection by and/or with the appropriate professionals. Properties in listings may have been sold or may no longer be available. The data contained herein is copyrighted by Bright MLS and is protected by all applicable copyright laws. Any unauthorized collection or dissemination of this information is in violation of copyright laws and is strictly prohibited. Copyright © 2020 Bright MLS. All rights reserved.
Did you know? You can invite friends and family to your search. They can join your search, rate and discuss listings with you.